
46606 Silhouette Sq, Sterling, VA 20164
Local realty services provided by:ERA OakCrest Realty, Inc.
46606 Silhouette Sq,Sterling, VA 20164
$575,000
- 4 Beds
- 4 Baths
- 1,948 sq. ft.
- Townhouse
- Pending
Listed by: lorri jean wright
Office: century 21 redwood realty
MLS#:VALO2135648
Source:BRIGHTMLS
Price summary
- Price:$575,000
- Price per sq. ft.:$295.17
- Monthly HOA dues:$97
About this home
Welcome home to 46606 Silhouette Sq in the sought-after Mirror Ridge community! This spacious 4-bedroom, 3.5-bath townhome offers three finished levels of living space, ideal for buyers who want room to spread out. The main level features an open living and dining area, with a wood deck off the kitchen perfect for morning coffee or evening grilling. Major systems are covered ‹” brand new HVAC and furnace (2026), plus a newer refrigerator and dishwasher, mean peace of mind from day one. Upstairs offers a comfortable primary suite and secondary bedrooms. The fully finished lower level is a standout, with a spacious bonus room featuring a cozy wood-burning fireplace, plus a private 4th bedroom and full bath ‹” perfect for guests, an in-law suite, home office, or teen retreat. Step outside to your own fenced backyard, offering privacy and space to enjoy the outdoors. Ideally located in Mirror Ridge with community amenities and easy access to Route 7, Dulles Town Center, Dulles Airport, and Northern Virginia Community College. Don't miss this move-in-ready gem ‹” schedule your showing today!...
Contact an agent
Home facts
- Year built:1992
- Subdivision & Development:MIRROR RIDGE
- Listing ID #:VALO2135648
- Added:49 day(s) ago
- Updated:October 22, 2026 at 08:31 AM
Rooms and interior
- Bedrooms:4
- Total bathrooms:4
- Full bathrooms:3
- Half bathrooms:1
- Flooring:Carpet, Hardwood
- Dining Description:Combination Dining/Living, Dining Room
- Bathrooms Description:Primary Bath(s)
- Kitchen Description:Built-In Microwave, Carpet, Cooktop, Crown Moldings, Dishwasher, Disposal, Icemaker, Oven - Wall, Refrigerator, Water Heater
- Bedroom Description:Carpet
- Basement:Yes
- Basement Description:Connecting Stairway, Daylight, Full, Fully Finished, Interior Access, Partial, Walkout Level
- Living area:1,948 sq. ft.
Heating and cooling
- Cooling:Ceiling Fan(s), Central A/C
- Heating:Forced Air, Natural Gas
Structure and exterior
- Year built:1992
- Building area:1,948 sq. ft.
- Lot area:0.04 Acres
- Architectural Style:Colonial
- Construction Materials:Brick
- Foundation Description:Concrete Perimeter
- Levels:2 Stories
Utilities
- Water:Public
- Sewer:Public Sewer
Finances and disclosures
- Price:$575,000
- Price per sq. ft.:$295.17
- Tax amount:$4,465 (2026)
Features and amenities
- Amenities:Cable TV Available, Carpet, Ceiling Fan(s), Crown Moldings, Electric Available, Natural Gas Available, Window Treatments
Parking
- Parking description:Assigned, On Street, Parking Lot, Parking Space Conveys
New listings near 46606 Silhouette Sq
- Coming SoonOpen Sat, 12 to 2pm
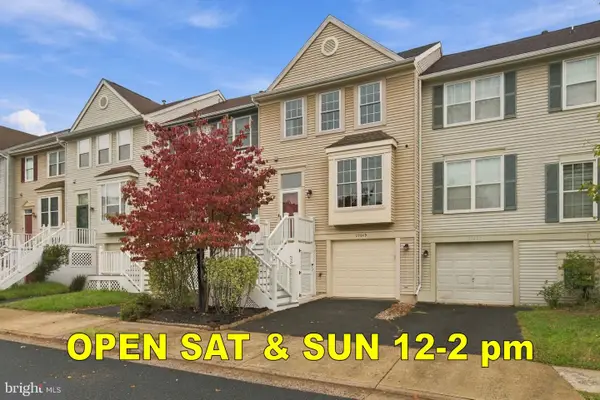 $519,900Coming Soon3 beds 3 baths1,754 sq. ft.
21849 Goldstone Ter, STERLING, VA 20164
MLS# VALO2138614Listed by: KELLER WILLIAMS REALTY - Coming Soon
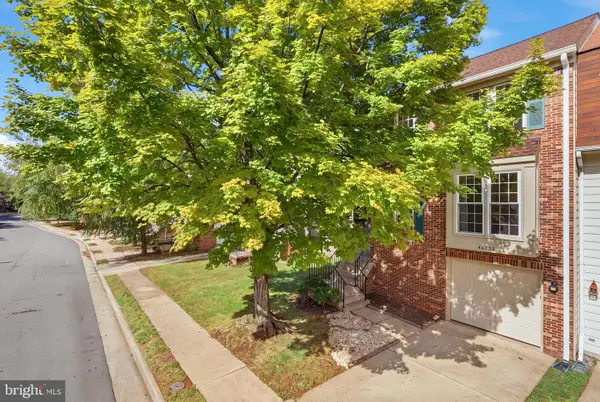 $589,000Coming Soon3 beds 3 baths1,994 sq. ft.
46752 Woodmint Ter, STERLING, VA 20164
MLS# VALO2137674Listed by: KW UNITED - Coming Soon
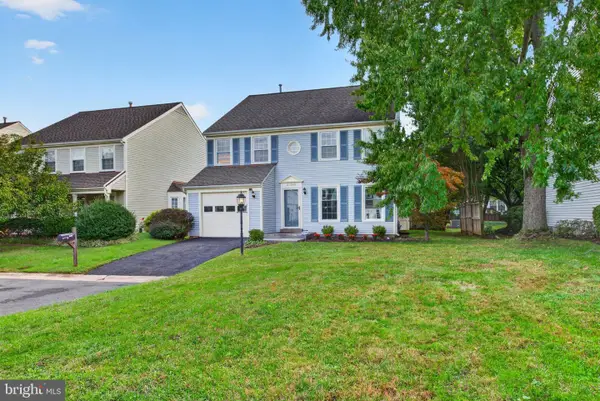 $724,900Coming Soon3 beds 3 baths2,678 sq. ft.
21066 Danbury Ct, STERLING, VA 20164
MLS# VALO2137848Listed by: AM REALTY LLC - Coming Soon
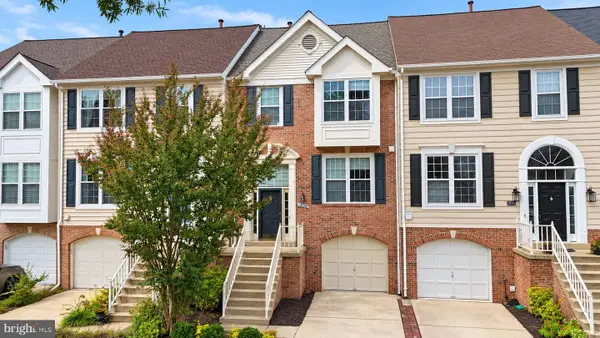 $680,000Coming Soon3 beds 3 baths2,412 sq. ft.
20358 Ashcroft Ter, STERLING, VA 20165
MLS# VALO2138214Listed by: SAMSON PROPERTIES - Coming Soon
 $680,000Coming Soon3 beds 3 baths2,463 sq. ft.
21492 Tamarack Ridge Sq, STERLING, VA 20164
MLS# VALO2137594Listed by: COMPASS - Coming Soon
 $749,000Coming Soon5 beds 3 baths2,276 sq. ft.
905 E Roanoke Rd, STERLING, VA 20164
MLS# VALO2136222Listed by: WEICHERT, REALTORS - Coming Soon
 $420,000Coming Soon2 beds 3 baths1,204 sq. ft.
45485 Caboose Ter #301, STERLING, VA 20166
MLS# VALO2135742Listed by: LONG & FOSTER REAL ESTATE, INC. - Coming Soon
 $1,000,000Coming Soon4 beds 3 baths2,816 sq. ft.
20654 Settlers Pl, STERLING, VA 20165
MLS# VALO2118694Listed by: REAL ESTATE SEARCH AND SALE LLC - Open Sat, 1 to 3pmNew
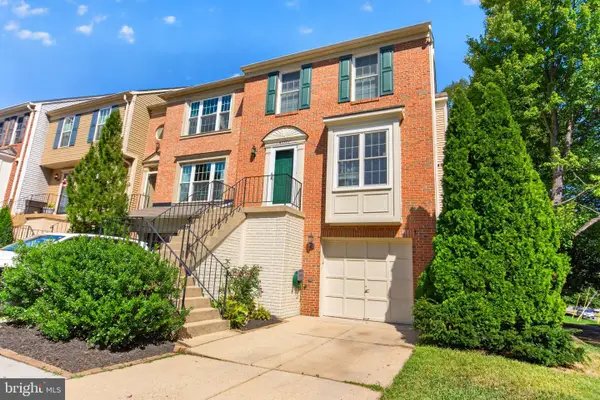 $550,000Active3 beds 4 baths1,880 sq. ft.
Address Withheld By Seller, STERLING, VA 20166
MLS# VALO2136152Listed by: LONG & FOSTER REAL ESTATE, INC. - New
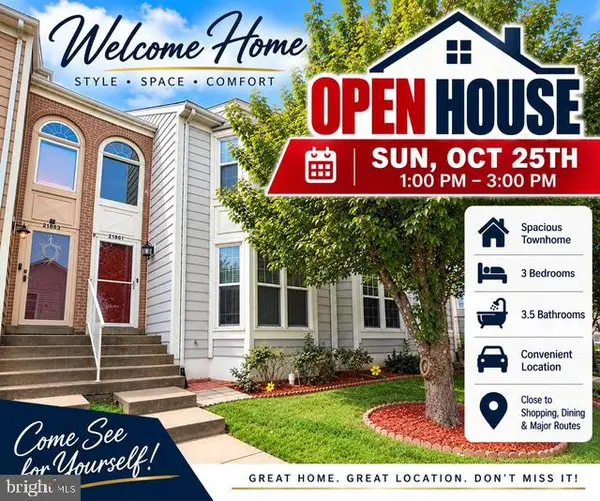 $564,990Active3 beds 4 baths2,282 sq. ft.
21881 Shallow Rock Sq, STERLING, VA 20164
MLS# VALO2138794Listed by: REALTY ADVANTAGE OF MARYLAND LLC


Protect your home and budget from life's surprises with an Assurant Home Warranty, backed by a partner that supports you through every step of homeownership. Explore Plans.
© 2023 - 2026 ERA Franchise Systems LLC. All rights reserved. ERA Franchise Systems LLC fully supports the principles of the Fair Housing Act and the Equal Opportunity Act. ERA, ERA Real Estate powered, and their respective logos are registered service marks of ERA Franchise Systems LLC. Each office is independently owned and operated.