
218 Saint Johns Sq, Sterling, VA 20164
Local realty services provided by:ERA OakCrest Realty, Inc.
218 Saint Johns Sq,Sterling, VA 20164
$324,900
- 2 Beds
- 1 Baths
- 1,078 sq. ft.
- Townhouse
- Active
Listed by: sue-anne debergh, scotti s sellers
Office: compass
MLS#:VALO2137302
Source:BRIGHTMLS
Price summary
- Price:$324,900
- Price per sq. ft.:$301.39
About this home
*Professional Photos Coming Saturday, Oct. 24*This corner-unit, bi-level condo in Providence Village combines charming curb appeal with the peace of mind that comes from major recent updates. The home feels bright and airy from the moment you step inside, with 1,078 square feet of thoughtfully arranged living space designed for easy, modern living. The entire interior has been freshly painted in a crisp, clean palette, making it feel brand new and ready for your personal touch.
The heart of the home is a sun-drenched, open-concept living and dining area, where a cozy fireplace serves as the perfect centerpiece for colder months. Large sliding glass doors lead out to a private patio and storage shed, offering a seamless connection to the surrounding common green space. The kitchen is ready for its next chef, featuring a dedicated eat-in area and a suite of brand-new appliances, including a stove, refrigerator, and dishwasher.
Comfort is the priority here, with a brand-new HVAC and heat pump installed in 2024, plus new carpeting throughout. Both bedrooms are generously sized with ample closet space, and the bathroom features a newly reglazed tub that shines. The convenience of a new in-unit washer and dryer makes daily chores a breeze. With the roof and siding replaced around 2016 and a location that puts you right at the center of major commuting routes, this home is a move-in-ready retreat that truly has it all....
Contact an agent
Home facts
- Year built:1986
- Subdivision & Development:PROVIDENCE VILLAGE
- Listing ID #:VALO2137302
- Added:1 day(s) ago
- Updated:October 25, 2026 at 01:07 PM
Rooms and interior
- Bedrooms:2
- Total bathrooms:1
- Full bathrooms:1
- Rooms Total:5
- Flooring:Carpet, Vinyl
- Dining Description:Combination Dining/Living
- Kitchen Description:Built-In Range, Carpet, Dishwasher, Disposal, Exhaust Fan, Kitchen - Table Space, Oven/Range - Electric, Refrigerator, Water Heater
- Bedroom Description:Carpet
- Living area:1,078 sq. ft.
Heating and cooling
- Cooling:Ceiling Fan(s), Central A/C
- Heating:Electric, Forced Air
Structure and exterior
- Roof:Shingle
- Year built:1986
- Building area:1,078 sq. ft.
- Lot Features:Backs - Open Common Area, Open, Rear Yard, Suburban
- Architectural Style:Bi-level
- Construction Materials:Vinyl Siding
- Exterior Features:Outbuilding(s), Sidewalks
- Foundation Description:Slab
- Levels:2 Stories
Schools
- High school:PARK VIEW
- Middle school:STERLING
- Elementary school:SULLY
Utilities
- Water:Public
- Sewer:Public Sewer
Finances and disclosures
- Price:$324,900
- Price per sq. ft.:$301.39
- Tax amount:$2,848 (2026)
Features and amenities
- Laundry features:Dryer, Dryer - Front Loading, Washer - Front Loading, Washer/Dryer Stacked
- Amenities:Carpet, Window Treatments
Parking
- Parking description:Assigned, Parking Lot
New listings near 218 Saint Johns Sq
- Coming Soon
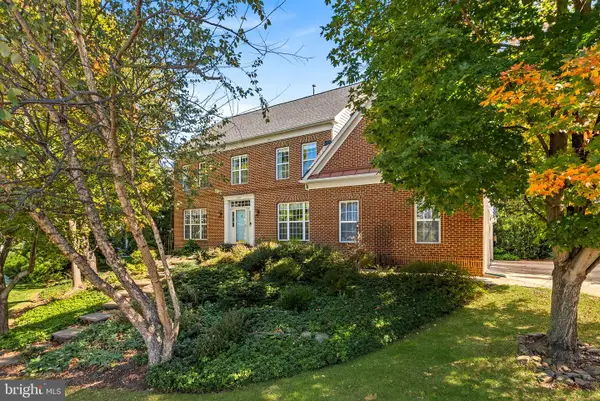 $1,185,000Coming Soon4 beds 5 baths5,084 sq. ft.
47404 Middle Bluff Pl, STERLING, VA 20165
MLS# VALO2139020Listed by: REAL BROKER, LLC - Coming SoonOpen Sat, 2 to 4pm
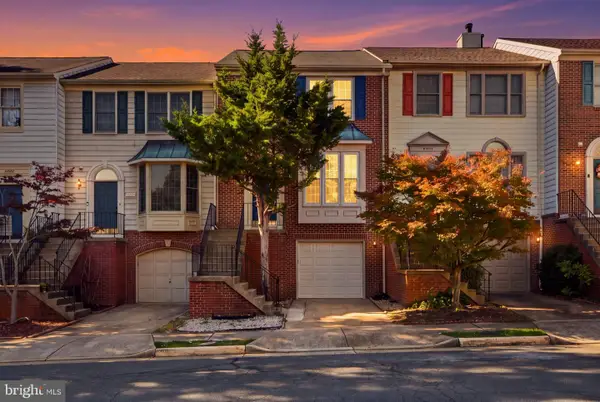 $550,000Coming Soon3 beds 4 baths1,944 sq. ft.
46879 Rabbitrun Ter, STERLING, VA 20164
MLS# VALO2138672Listed by: KELLER WILLIAMS FAIRFAX GATEWAY - Coming Soon
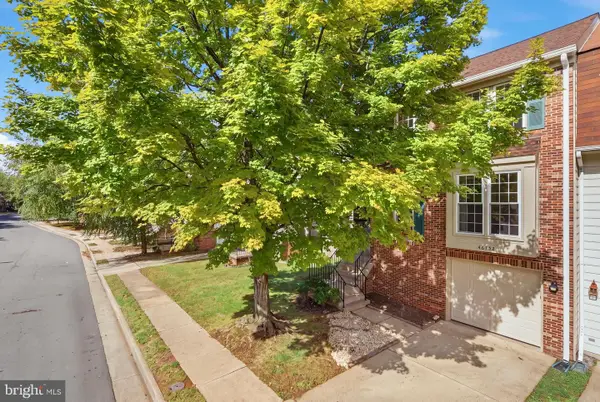 $589,000Coming Soon3 beds 3 baths1,994 sq. ft.
46752 Woodmint Ter, STERLING, VA 20164
MLS# VALO2137674Listed by: KW UNITED - Coming Soon
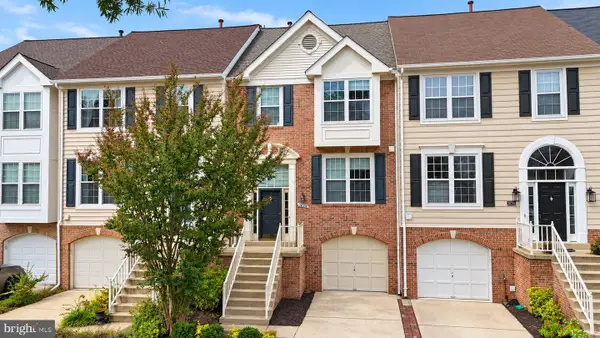 $680,000Coming Soon3 beds 3 baths2,412 sq. ft.
20358 Ashcroft Ter, STERLING, VA 20165
MLS# VALO2138214Listed by: SAMSON PROPERTIES - Coming Soon
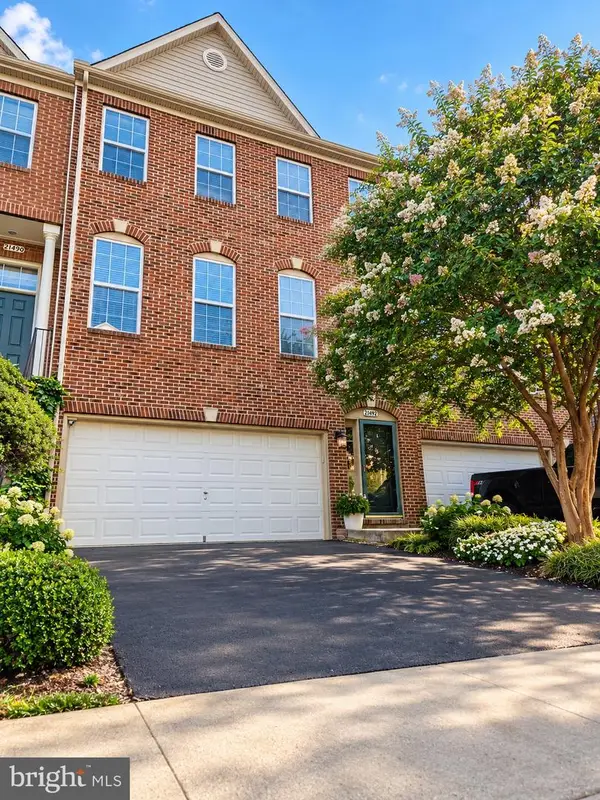 $680,000Coming Soon3 beds 3 baths2,463 sq. ft.
21492 Tamarack Ridge Sq, STERLING, VA 20164
MLS# VALO2137594Listed by: COMPASS - Coming Soon
 $420,000Coming Soon2 beds 3 baths1,204 sq. ft.
45485 Caboose Ter #301, STERLING, VA 20166
MLS# VALO2135742Listed by: LONG & FOSTER REAL ESTATE, INC. - Coming Soon
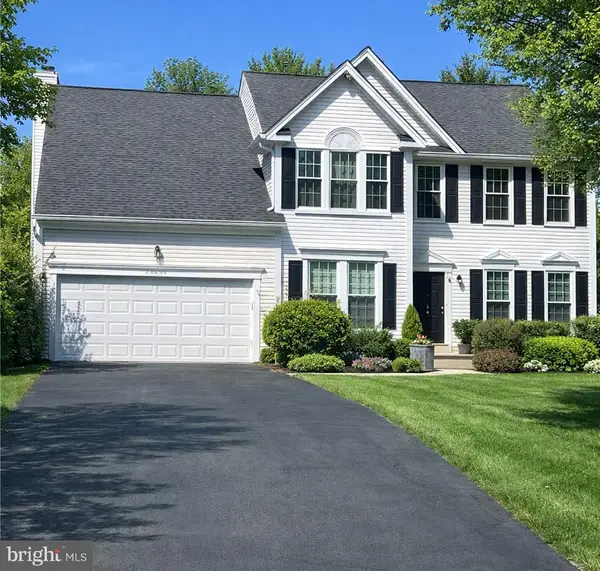 $1,000,000Coming Soon4 beds 3 baths2,816 sq. ft.
20654 Settlers Pl, STERLING, VA 20165
MLS# VALO2118694Listed by: REAL ESTATE SEARCH AND SALE LLC - New
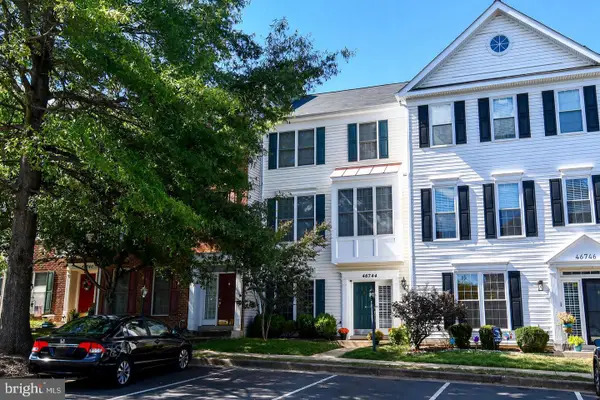 $625,000Active4 beds 4 baths2,139 sq. ft.
46744 Oakmere Ter, STERLING, VA 20165
MLS# VALO2139036Listed by: RE/MAX EXECUTIVES - New
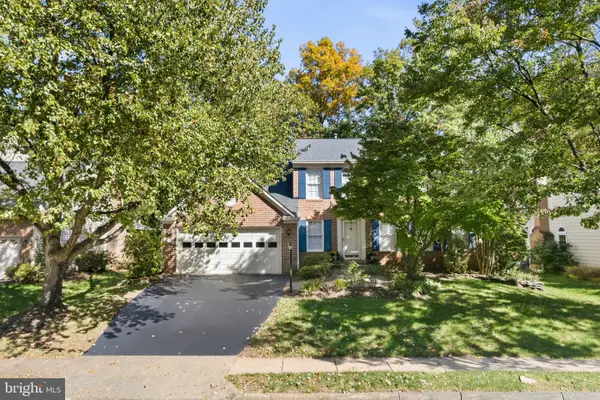 $875,000Active4 beds 3 baths2,540 sq. ft.
20708 Corkwood Dr, STERLING, VA 20165
MLS# VALO2138762Listed by: KELLER WILLIAMS REALTY


Protect your home and budget from life's surprises with an Assurant Home Warranty, backed by a partner that supports you through every step of homeownership. Explore Plans.
© 2023 - 2026 ERA Franchise Systems LLC. All rights reserved. ERA Franchise Systems LLC fully supports the principles of the Fair Housing Act and the Equal Opportunity Act. ERA, ERA Real Estate powered, and their respective logos are registered service marks of ERA Franchise Systems LLC. Each office is independently owned and operated.