
21914 Hawksbill High Cir #204, Sterling, VA 20164
Local realty services provided by:ERA Byrne Realty
Listed by: andrea m. hayes
Office: samson properties
MLS#:VALO2125740
Source:BRIGHTMLS
Price summary
- Price:$599,999
- Price per sq. ft.:$365.85
- Monthly HOA dues:$265
About this home
Welcome to luxury, low-maintenance living in the highly sought-after Del Webb Montebello Farms active adult community! This beautifully upgraded 2-bedroom + den condominium offers the perfect blend of sophistication, comfort, and convenience.
From the moment you enter, you’ll appreciate the stylish finishes, wide-plank flooring, elegant crown molding, and bright open-concept layout designed for effortless everyday living and entertaining. The stunning gourmet kitchen is truly the heart of the home, featuring abundant upgraded cabinetry, granite countertops, stainless steel appliances, double wall ovens, designer lighting, tile backsplash, oversized island with seating, installed an induction cooktop and plenty of prep space for the home chef. Don't forget to open the cabinets so you can see all of the customization!
The spacious living and dining areas flow seamlessly and are filled with natural light, creating a warm and welcoming atmosphere. Need flexibility? The private den makes the perfect home office, reading retreat, or hobby room,
The generously sized primary suite is a peaceful retreat with a beautiful custom walk-in closet system and spa-inspired ensuite bath featuring dual vanities and a large walk-in shower. The second bedroom offers wonderful privacy for guests with easy access to the additional full bath.
Additional highlights include a full-sized laundry room with storage cabinetry, private covered balcony (facing NE) for morning coffee or evening relaxation, secured extra storage unit, and a private garage—highly desirable feature in condo living!
Montebello Farms offers resort-style amenities including indoor and outdoor pools, clubhouse, fitness center, pickleball, tennis, bocce, walking trails, gardening areas, social activities, and an on-site lifestyle director.
Enjoy carefree living just minutes from shopping, dining, medical facilities, and major commuter routes.
This is the kind of home buyers wait for—beautifully maintained, thoughtfully upgraded, and move-in ready!...
Contact an agent
Home facts
- Year built:2022
- Listing ID #:VALO2125740
- Added:46 day(s) ago
- Updated:July 06, 2026 at 07:47 AM
Rooms and interior
- Bedrooms:2
- Total bathrooms:2
- Full bathrooms:2
- Kitchen Description:Built-In Microwave, Cooktop, Dishwasher, Disposal, Icemaker, Oven - Wall, Refrigerator
- Living area:1,640 sq. ft.
Heating and cooling
- Cooling:Ceiling Fan(s), Central A/C
- Heating:Electric, Forced Air
Structure and exterior
- Roof:Shingle
- Year built:2022
- Building area:1,640 sq. ft.
- Construction Materials:Brick, Brick Front, Combination, Vinyl Siding
- Foundation Description:Permanent
- Levels:1 Story
Schools
- High school:PARK VIEW
- Middle school:STERLING
- Elementary school:STERLING
Utilities
- Water:Public
- Sewer:Public Sewer
Finances and disclosures
- Price:$599,999
- Price per sq. ft.:$365.85
- Tax amount:$4,728 (2026)
Features and amenities
- Laundry features:Dryer, Dryer In Unit, Has Laundry, Washer, Washer In Unit
- Amenities:24 hour security, Ceiling Fan(s), Fire Detection System, Main Entrance Lock, Resident Manager, Security Gate, Smoke Detector, Sprinkler System - Indoor, Window Treatments
Parking
- Parking description:Additional Storage Area, Garage Door Opener, Parking Garage
- Garage:Yes
- Garage spaces:1
New listings near 21914 Hawksbill High Cir #204
- Coming SoonOpen Sat, 11am to 1pm
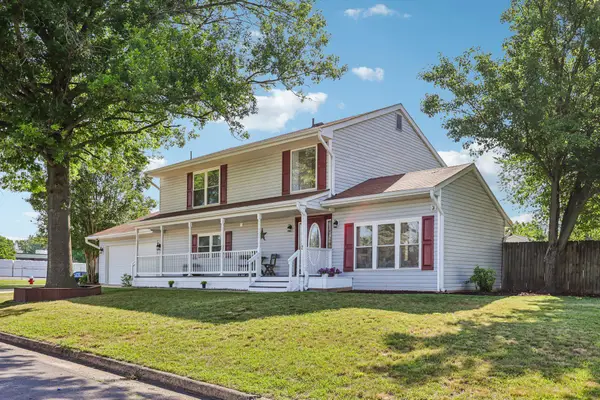 $699,998Coming Soon4 beds 3 baths
2 Beecher Pl, STERLING, VA 20164
MLS# VALO2130242Listed by: SAMSON PROPERTIES - Coming Soon
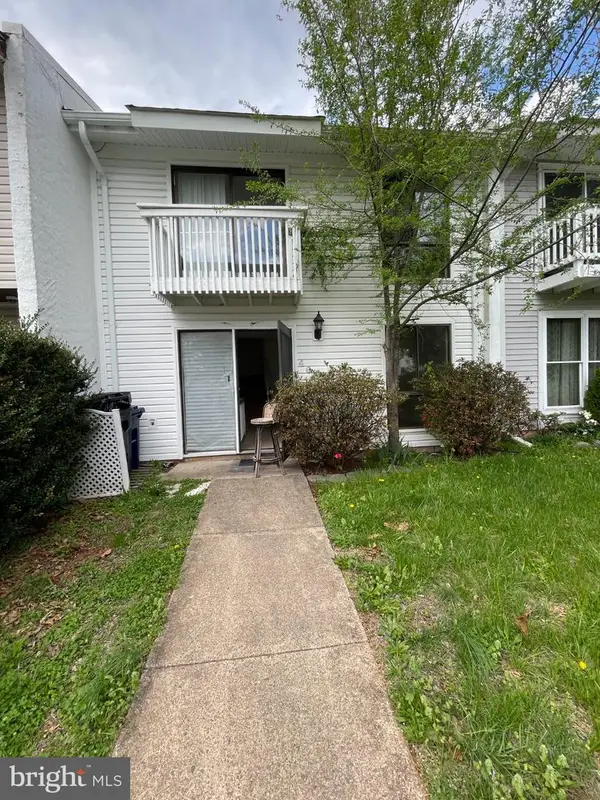 $505,900Coming Soon4 beds 2 baths
46 Simeon Ln, STERLING, VA 20164
MLS# VALO2130386Listed by: REALTY ONE GROUP CAPITAL - New
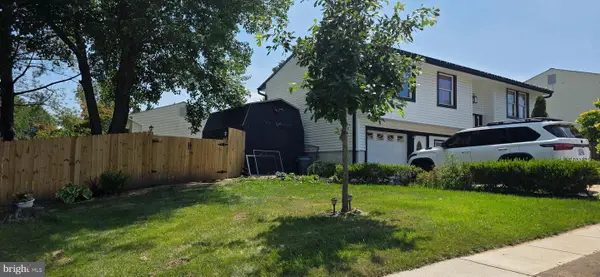 $649,999Active5 beds 3 baths1,692 sq. ft.
1312 E Beech Rd, STERLING, VA 20164
MLS# VALO2130290Listed by: IMPACT REAL ESTATE, LLC - Coming Soon
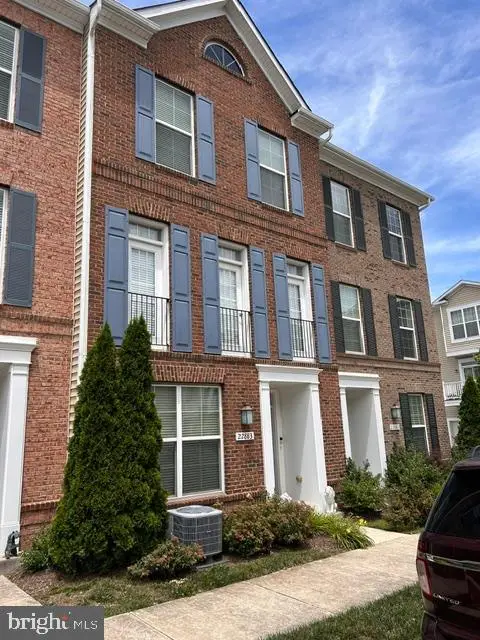 $699,900Coming Soon4 beds 4 baths
22883 Eileen Sq, STERLING, VA 20166
MLS# VALO2130030Listed by: EXP REALTY, LLC - New
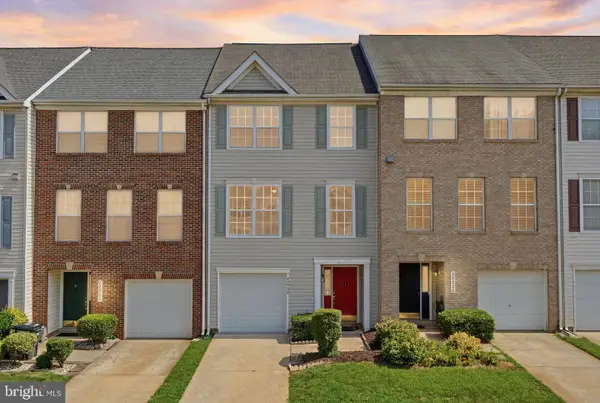 $599,999Active3 beds 3 baths1,938 sq. ft.
45526 Lake Haven Ter, STERLING, VA 20165
MLS# VALO2130314Listed by: SAMSON PROPERTIES - Coming Soon
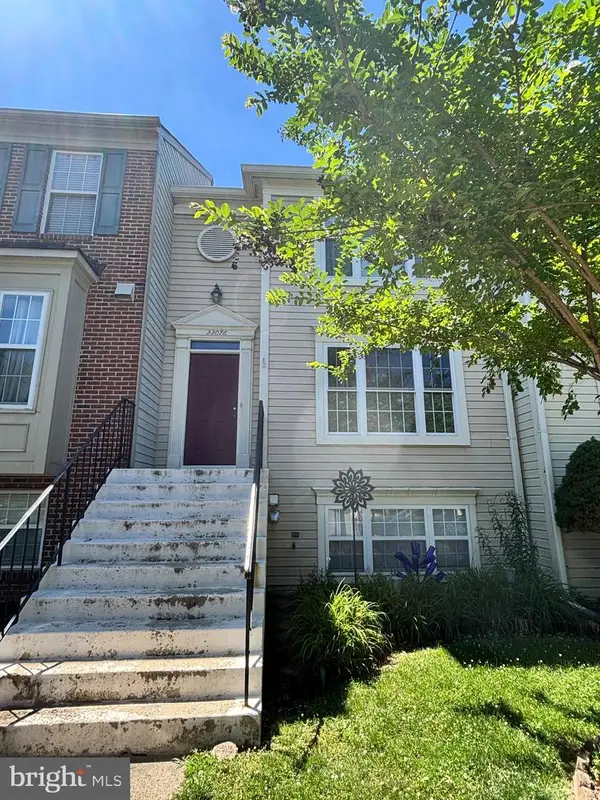 $560,000Coming Soon4 beds 4 baths
22076 Manning Sq, STERLING, VA 20166
MLS# VALO2130238Listed by: SAMSON PROPERTIES - Coming Soon
 $789,900Coming Soon5 beds 3 baths
403 Autumn Olive Way, STERLING, VA 20164
MLS# VALO2128242Listed by: KELLER WILLIAMS REALTY - New
 $1,450,000Active5 beds 5 baths4,897 sq. ft.
43618 Parisville Ct, STERLING, VA 20166
MLS# VALO2129866Listed by: EVERGREEN PROPERTIES - Open Sat, 1 to 3pmNew
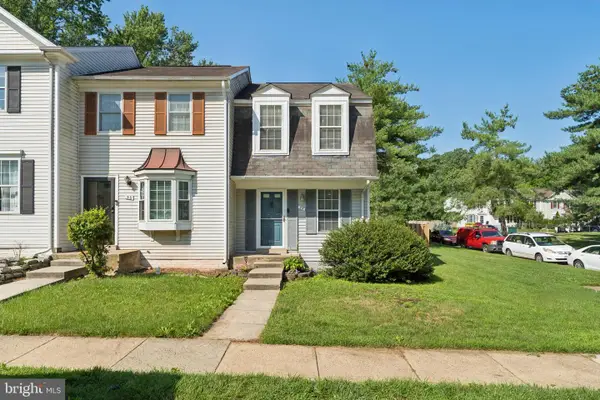 $439,999Active2 beds 2 baths1,222 sq. ft.
35 Bickel Ct, STERLING, VA 20165
MLS# VALO2130208Listed by: PEARSON SMITH REALTY, LLC - Coming SoonOpen Fri, 5 to 7pm
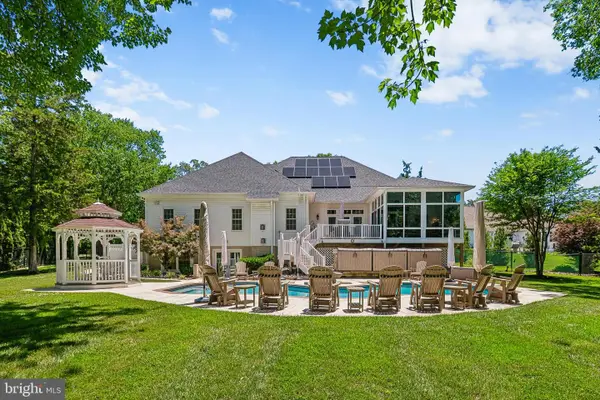 $1,325,000Coming Soon6 beds 4 baths
21484 Cedar Dr, STERLING, VA 20164
MLS# VALO2129830Listed by: PEARSON SMITH REALTY, LLC


Protect your home and budget from life's surprises with an Assurant Home Warranty, backed by a partner that supports you through every step of homeownership. Explore Plans.
© 2023 - 2026 ERA Franchise Systems LLC. All rights reserved. ERA Franchise Systems LLC fully supports the principles of the Fair Housing Act and the Equal Opportunity Act. ERA, ERA Real Estate powered, and their respective logos are registered service marks of ERA Franchise Systems LLC. Each office is independently owned and operated.