
43618 Parisville Ct, Sterling, VA 20166
Local realty services provided by:ERA Liberty Realty
43618 Parisville Ct,Sterling, VA 20166
$1,375,000
- 5 Beds
- 5 Baths
- - sq. ft.
- Single family
- Sold
Listed by: emily wang-pi
Office: evergreen properties
MLS#:VALO2129866
Source:BRIGHTMLS
Sorry, we are unable to map this address
Price summary
- Price:$1,375,000
- Monthly HOA dues:$71
About this home
Price improved. Great value on this beautiful brick-front Colonial in the highly sought-after Loudoun Valley Estates, offering 5 bedrooms, 4.5 bathrooms, and a 3-car garage. A grand two-story foyer with a sweeping curved staircase creates a stunning first impression, while gleaming hardwood floors flow throughout the main level. Thoughtfully designed for both everyday living and elegant entertaining, the home features spacious formal living and dining rooms, a dramatic two-story family room, and a sun-drenched great room that fills the home with abundant natural light. A private main-level office provides the perfect work-from-home space, while recessed lighting adds warmth and sophistication throughout.
The impressive two-story family room is anchored by a brick fireplace and expansive windows. Skylights with remote-controlled motorized blinds allow you to effortlessly adjust the natural light while enhancing comfort and energy efficiency.
The gourmet kitchen is beautifully appointed with granite countertops, a large center island, stainless steel appliances, and a bright breakfast area overlooking the backyard—ideal for casual dining and everyday gatherings.
Upstairs, the luxurious primary suite serves as a private retreat, featuring a tray ceiling, spacious sitting area, an oversized walk-in closet, and a spa-inspired bath with a soaking tub and separate shower. Bedrooms two and three each offer their own private en-suite bathrooms, while bedrooms four and five share a convenient Jack-and-Jill bath.
The expansive unfinished walk-up basement provides endless possibilities to customize the space to your lifestyle—whether you envision a recreation room, home theater, fitness studio, guest suite, or additional living area—while still offering exceptional storage. French doors lead to the walk-up exit and a beautifully landscaped backyard.
Outdoor living is equally inviting with a spacious composite deck overlooking open green space, complete with motorized retractable awnings for comfortable entertaining and relaxing throughout the seasons.
Recent updates include a new roof (2025) and new water heater (2026), offering added value and peace of mind.
Ideally located just minutes from the Silver Line Metro, shopping, dining, major commuter routes, and Washington Dulles International Airport, this exceptional home also provides convenient access to scenic walking and biking trails, parks, and top-rated Loudoun County schools....
Contact an agent
Home facts
- Year built:2006
- Subdivision & Development:LOUDOUN VALLEY ESTATES
- Listing ID #:VALO2129866
- Added:51 day(s) ago
- Updated:August 23, 2026 at 06:06 AM
Rooms and interior
- Bedrooms:5
- Total bathrooms:5
- Full bathrooms:4
- Half bathrooms:1
- Dining Description:Dining Room
- Bathrooms Description:Primary Bath(s)
- Kitchen Description:Breakfast Area, Built-In Microwave, Cooktop, Crown Moldings, Dishwasher, Disposal, Exhaust Fan, Recessed Lighting, Refrigerator
- Bedroom Description:Primary Bedroom
- Basement:Yes
- Basement Description:Unfinished, Walkout Stairs
Heating and cooling
- Cooling:Central A/C
- Heating:Forced Air, Natural Gas
Structure and exterior
- Roof:Shingle
- Year built:2006
- Architectural Style:Colonial
- Construction Materials:Masonry
- Exterior Features:Deck(s), Exterior Lighting, Lawn Sprinkler
- Foundation Description:Concrete Perimeter
- Levels:3 Story
Schools
- High school:ROCK RIDGE
- Middle school:STONE HILL
- Elementary school:ROSA LEE CARTER
Utilities
- Water:Public
- Sewer:Public Sewer
Finances and disclosures
- Price:$1,375,000
- Tax amount:$11,014 (2026)
Features and amenities
- Laundry features:Dryer, Dryer In Unit, Washer, Washer In Unit
- Amenities:Attic, Ceiling Fan(s), Crown Moldings, Curved Staircase, Electric Available, Natural Gas Available, Recessed Lighting, Sprinkler System
Parking
- Parking description:Attached Garage, Garage - Side Entry, Garage Door Opener, Off Street
- Garage:Yes
- Garage spaces:3
New listings near 43618 Parisville Ct
- Coming SoonOpen Sat, 1 to 3pm
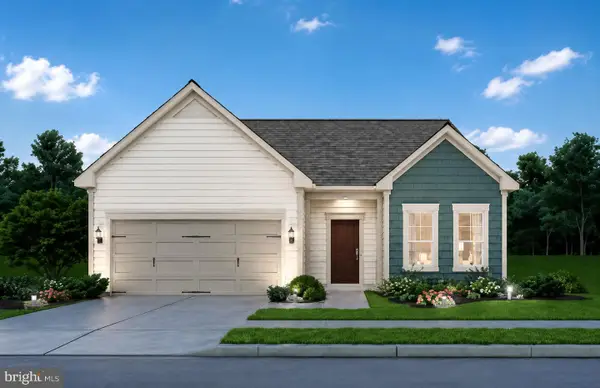 $1,189,000Coming Soon4 beds 3 baths2,858 sq. ft.
21728 Hawksbill High Cir, STERLING, VA 20164
MLS# VALO2134640Listed by: LONG & FOSTER REAL ESTATE, INC. - Coming Soon
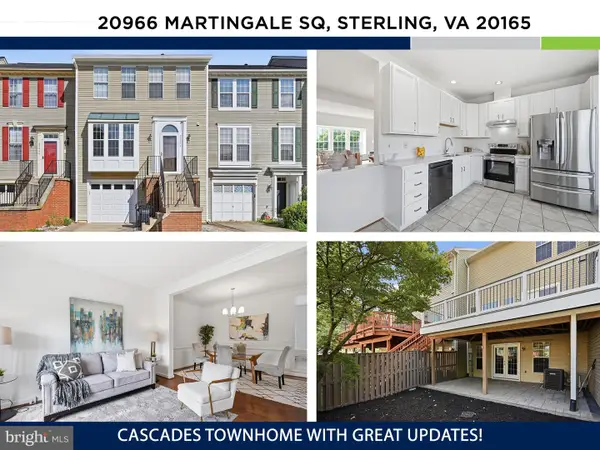 $650,000Coming Soon3 beds 4 baths2,172 sq. ft.
20966 Martingale Sq, STERLING, VA 20165
MLS# VALO2134722Listed by: KW UNITED - Coming Soon
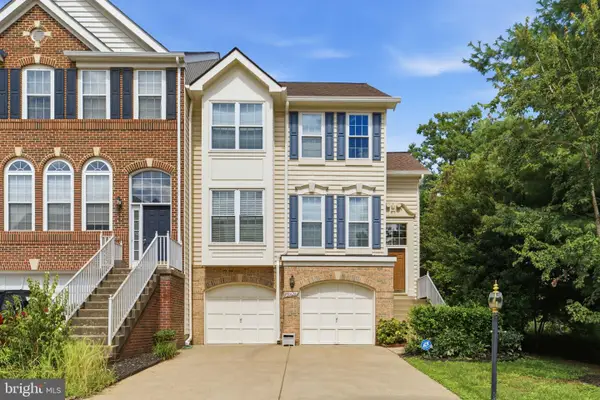 $699,000Coming Soon3 beds 3 baths2,566 sq. ft.
20628 Glenmere Sq, STERLING, VA 20165
MLS# VALO2125632Listed by: CORCORAN MCENEARNEY - Coming Soon
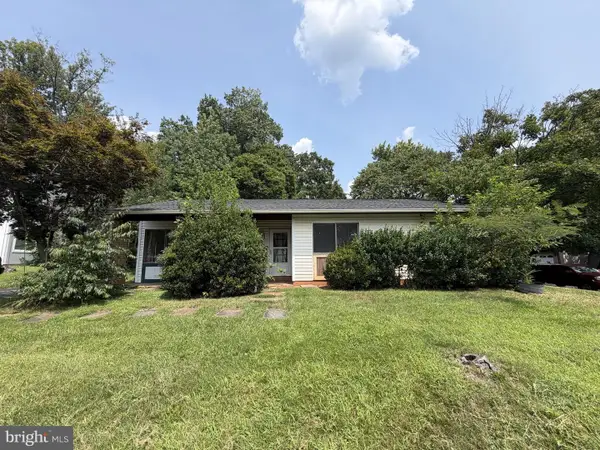 $499,999Coming Soon3 beds 2 baths1,330 sq. ft.
Address Withheld By Seller, STERLING, VA 20164
MLS# VALO2134352Listed by: REAL BROKER, LLC - GAITHERSBURG - Coming Soon
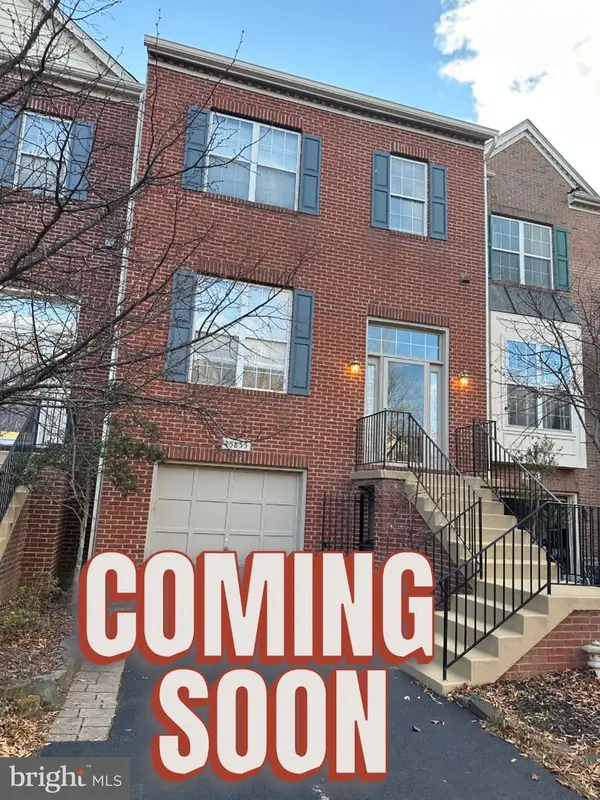 $629,900Coming Soon3 beds 3 baths2,124 sq. ft.
45855 Debhill Ter, STERLING, VA 20166
MLS# VALO2134376Listed by: SAMSON PROPERTIES - Coming Soon
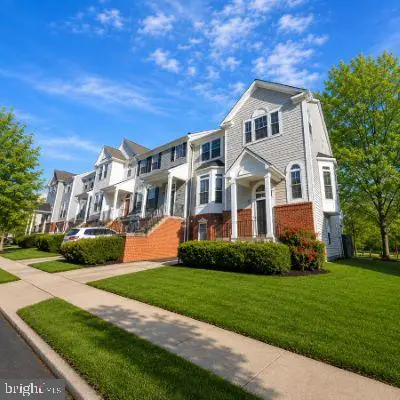 $630,000Coming Soon3 beds 4 baths1,948 sq. ft.
47684 Woolcott Sq, STERLING, VA 20165
MLS# VALO2132704Listed by: COMPASS - Coming Soon
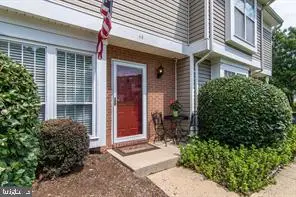 $375,000Coming Soon2 beds 1 baths840 sq. ft.
44 Essex Sq, STERLING, VA 20164
MLS# VALO2134320Listed by: SAMSON PROPERTIES - Coming Soon
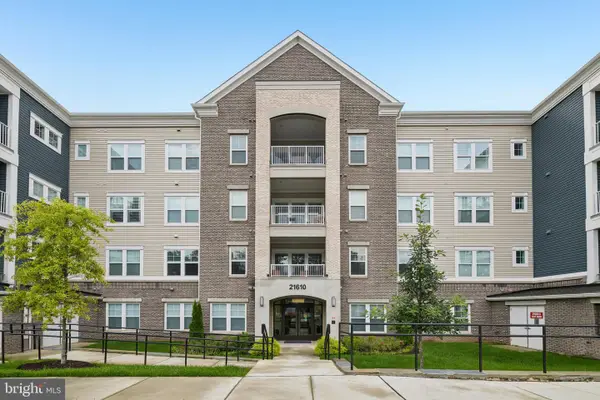 $365,000Coming Soon1 beds 1 baths964 sq. ft.
21610 Hawksbill High Cir #102, STERLING, VA 20164
MLS# VALO2133666Listed by: SAMSON PROPERTIES - Coming Soon
 $1,499,000Coming Soon6 beds 5 baths6,304 sq. ft.
43577 Warden Dr, STERLING, VA 20166
MLS# VALO2134296Listed by: FAB REALTY LLC - Coming Soon
 $1,335,000Coming Soon4 beds 5 baths4,681 sq. ft.
20434 Cliftons Point St, STERLING, VA 20165
MLS# VALO2134272Listed by: WEICHERT COMPANY OF VIRGINIA


Protect your home and budget from life's surprises with an Assurant Home Warranty, backed by a partner that supports you through every step of homeownership. Explore Plans.
© 2023 - 2026 ERA Franchise Systems LLC. All rights reserved. ERA Franchise Systems LLC fully supports the principles of the Fair Housing Act and the Equal Opportunity Act. ERA, ERA Real Estate powered, and their respective logos are registered service marks of ERA Franchise Systems LLC. Each office is independently owned and operated.