
24 Biscayne Pl, Sterling, VA 20164
Local realty services provided by:O'BRIEN REALTY ERA POWERED
24 Biscayne Pl,Sterling, VA 20164
$785,000
- 6 Beds
- 4 Baths
- 2,784 sq. ft.
- Single family
- Pending
Listed by: rose marie chabaneix
Office: long & foster real estate, inc.
MLS#:VALO2137724
Source:BRIGHTMLS
Price summary
- Price:$785,000
- Price per sq. ft.:$281.97
- Monthly HOA dues:$80
About this home
Welcome to this stunning home in Sterling offering approximately 2784 sq. ft. of comfortable living space! Highlights include double-pane windows, a cozy family room featuring an electric fireplace, and a spacious dining room overlooking the kitchen—perfect for entertaining. The kitchen comes equipped with stainless steel appliances and gleaming granite countertops.
Enjoy a fully fenced yard with a deck and large patio space. Driveway parking for 2-4 cars with additional off-street parking available.
Bonus Feature: Includes a complete, additional in-law suite featuring 2 bedrooms, 1 full bathroom, its own dedicated laundry, private deck, and backyard access. Truly a must-see property!
Contact an agent
Home facts
- Year built:1973
- Subdivision & Development:SUGARLAND RUN
- Listing ID #:VALO2137724
- Added:2 day(s) ago
- Updated:October 04, 2026 at 08:13 AM
Rooms and interior
- Bedrooms:6
- Total bathrooms:4
- Full bathrooms:3
- Half bathrooms:1
- Flooring:Carpet, Ceramic Tile, Concrete, Laminated
- Dining Description:Combination Dining/Living, Combination Kitchen/Dining, Dining Area
- Kitchen Description:Breakfast Area, Crown Moldings, Dishwasher, Disposal, Exhaust Fan, Icemaker, Kitchen - Eat-In, Kitchen - Gourmet, Kitchen - Island, Microwave, Oven/Range - Electric, Pantry, Recessed Lighting, Stainless Steel Appliances
- Living area:2,784 sq. ft.
Heating and cooling
- Cooling:Central A/C
- Heating:90% Forced Air, Electric
Structure and exterior
- Roof:Shingle
- Year built:1973
- Building area:2,784 sq. ft.
- Lot area:0.19 Acres
- Architectural Style:Contemporary
- Construction Materials:Wood Siding
- Exterior Features:Deck(s), Patio(s)
- Foundation Description:Concrete Perimeter
- Levels:2 Stories
Utilities
- Water:Public
- Sewer:Public Sewer
Finances and disclosures
- Price:$785,000
- Price per sq. ft.:$281.97
- Tax amount:$5,479 (2026)
Features and amenities
- Laundry features:Dryer, Washer
- Amenities:Ceiling Fan(s), Crown Moldings, Double Pane Windows, Electric Available, Recessed Lighting, Skylight(s)
Parking
- Parking description:Concrete Driveway, Free
New listings near 24 Biscayne Pl
- Coming SoonOpen Sun, 2 to 4pm
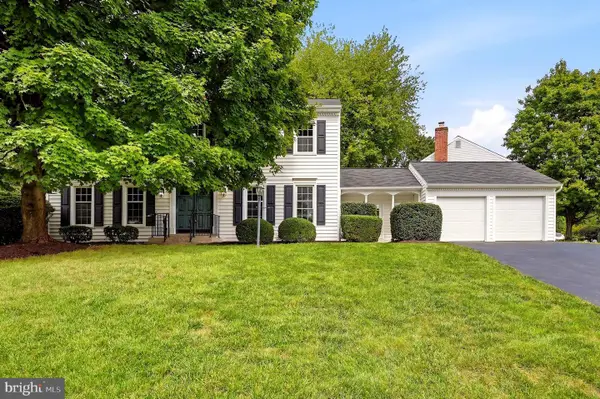 $799,900Coming Soon4 beds 3 baths2,531 sq. ft.
273 Terrie Dr, STERLING, VA 20165
MLS# VALO2137796Listed by: EXP REALTY, LLC - Coming SoonOpen Sun, 1 to 3pm
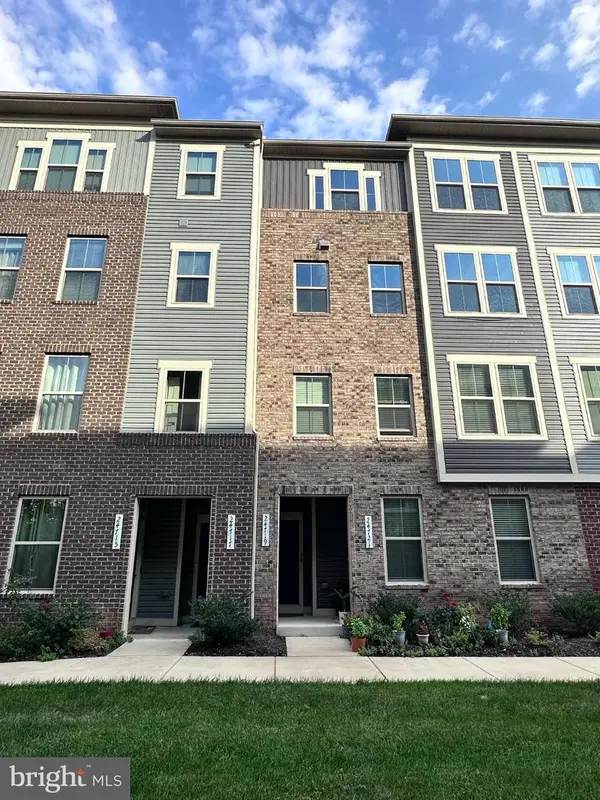 $575,000Coming Soon3 beds 3 baths2,504 sq. ft.
24719 Monk Meadows Ter, STERLING, VA 20166
MLS# VALO2137798Listed by: GOLDMINE REALTY - Coming SoonOpen Sat, 1 to 4pm
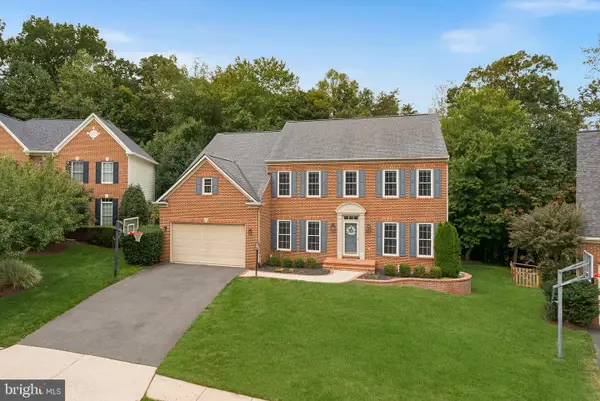 $1,350,000Coming Soon4 beds 5 baths5,026 sq. ft.
47285 Ox Bow Cir, STERLING, VA 20165
MLS# VALO2137734Listed by: REAL BROKER, LLC - Coming Soon
 $680,000Coming Soon3 beds 3 baths2,463 sq. ft.
21492 Tamarack Ridge Sq, STERLING, VA 20164
MLS# VALO2137594Listed by: COMPASS - Coming Soon
 $625,000Coming Soon3 beds 3 baths2,516 sq. ft.
20740 Hollow Falls Ter, STERLING, VA 20165
MLS# VALO2137626Listed by: KW UNITED - Coming Soon
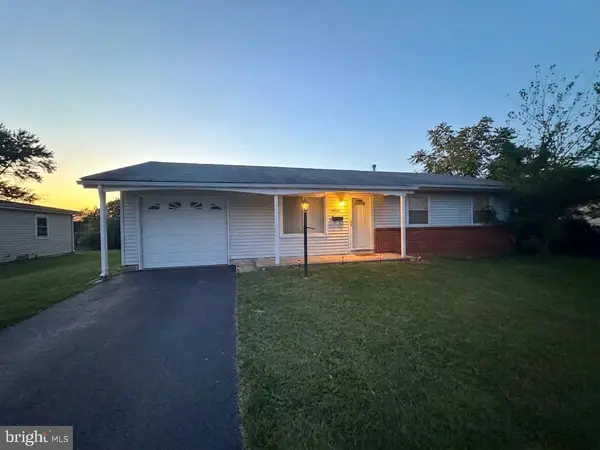 $550,000Coming Soon3 beds 2 baths1,620 sq. ft.
125 N Aspen Ave, STERLING, VA 20164
MLS# VALO2137454Listed by: KELLER WILLIAMS REALTY - Coming Soon
 $749,000Coming Soon5 beds 3 baths2,276 sq. ft.
905 E Roanoke Rd, STERLING, VA 20164
MLS# VALO2136222Listed by: WEICHERT, REALTORS - Coming Soon
 $420,000Coming Soon2 beds 3 baths1,204 sq. ft.
45485 Caboose Ter #301, STERLING, VA 20166
MLS# VALO2135742Listed by: LONG & FOSTER REAL ESTATE, INC. - Coming Soon
 $399,000Coming Soon2 beds 2 baths937 sq. ft.
18 Dorrell, STERLING, VA 20165
MLS# VALO2135526Listed by: PEARSON SMITH REALTY, LLC - Coming Soon
 $329,900Coming Soon2 beds 1 baths1,064 sq. ft.
216 N Auburn Dr, STERLING, VA 20164
MLS# VALO2134154Listed by: KELLER WILLIAMS REALTY


Protect your home and budget from life's surprises with an Assurant Home Warranty, backed by a partner that supports you through every step of homeownership. Explore Plans.
© 2023 - 2026 ERA Franchise Systems LLC. All rights reserved. ERA Franchise Systems LLC fully supports the principles of the Fair Housing Act and the Equal Opportunity Act. ERA, ERA Real Estate powered, and their respective logos are registered service marks of ERA Franchise Systems LLC. Each office is independently owned and operated.