
46608 Drysdale Ter #303, Sterling, VA 20165
Local realty services provided by:ERA Byrne Realty
46608 Drysdale Ter #303,Sterling, VA 20165
$405,000
- 2 Beds
- 2 Baths
- 1,405 sq. ft.
- Condominium
- Coming Soon
Listed by: carol a sutfin
Office: mcm realty company
MLS#:VALO2139758
Source:BRIGHTMLS
Price summary
- Price:$405,000
- Price per sq. ft.:$288.26
- Monthly HOA dues:$160
About this home
Penthouse 2BR;2BA, Loft; Corner Unit spanning 1405 sq ft - largest in the Riverbend at Cascades, and the only building with an ELEVATOR; Park in front of the building, a few steps and you're in the entryway and ready to take the elevator up three levels to your beautiful new home boasting LVP flooring. A foyer entrance leads to a stunning living room with soaring ceilings, cozy gas fireplace and wall of windows allowing a view of the sweeping rear lawn. A Separate dining room provides access to your private balcony where you can sit peacefully sipping your morning coffee or relax with an evening beverage while enjoying the ambience of the lush courtyard. Back inside, morning sunshine streams through the bay window into the kitchen with stainless appliances including a built-in microwave, convection roast/bake gas range with an air-fryer feature and a closet with a full size washer and dryer. Primary bedroom is complete with an en-suit bathroom and walk-in closet.The second bedroom, also with a walk-in closet, has windows looking over the balcony to the rear courtyard. Both bathrooms have been fully renovated with modern white cabinets, Carrara marble countertops and designer shower finishes. Upstairs you'll find a loft that works well as a home office plus a generous closet ideal for storage.
TWO parking spaces. Riverbend Condo Amenities include swimming pool; exercise room; clubhouse & party room. Cascades HOA offers an abundance of amenities including swimming pools, 25 tennis courts, 8 pickleball courts, 5 clubhouses, 2 fitness centers, paved walking & biking paths, and numerous tot lots. All of this and easy access to Algonkian Regional Park, a wide choice of restaurants, service stations, and shopping centers including Dulles Town Center....
Contact an agent
Home facts
- Year built:1996
- Subdivision & Development:RIVERBEND AT CASCADES
- Listing ID #:VALO2139758
- Updated:November 18, 2026 at 03:18 PM
Rooms and interior
- Bedrooms:2
- Total bathrooms:2
- Full bathrooms:2
- Rooms Total:9
- Flooring:Ceramic Tile, Luxury Vinyl Plank
- Dining Description:Dining Room, Formal/Separate Dining Room
- Bathrooms Description:Primary Bath(s)
- Kitchen Description:Built-In Microwave, Crown Moldings, Dishwasher, Disposal, Kitchen - Eat-In
- Bedroom Description:Entry Level Bedroom, Walk In Closet(s)
- Living area:1,405 sq. ft.
Heating and cooling
- Cooling:Central A/C
- Heating:Central, Forced Air, Natural Gas
Structure and exterior
- Roof:Asphalt
- Year built:1996
- Building area:1,405 sq. ft.
- Lot Features:Backs - Open Common Area, Backs to Trees, Landscaping
- Architectural Style:Contemporary
- Construction Materials:Combination, Vinyl Siding
- Exterior Features:Secure Storage
- Levels:3 Story
Schools
- High school:POTOMAC FALLS
- Middle school:RIVER BEND
Utilities
- Water:Public
- Sewer:No Septic System
Finances and disclosures
- Price:$405,000
- Price per sq. ft.:$288.26
- Tax amount:$3,067 (2026)
Features and amenities
- Laundry features:Dryer, Dryer In Unit, Washer, Washer In Unit
- Amenities:Bay/Bow Windows, Crown Moldings, Electric Available, Insulated Windows, Natural Gas Available
Parking
- Parking description:Parking Lot, Permit Included
New listings near 46608 Drysdale Ter #303
- Coming SoonOpen Sun, 2 to 4pm
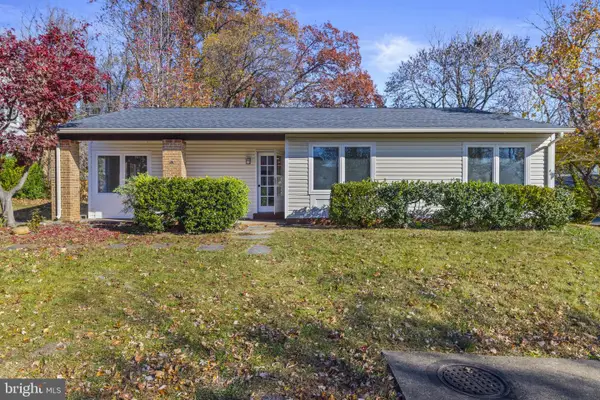 $595,000Coming Soon3 beds 2 baths1,330 sq. ft.
114 Willow Pl, STERLING, VA 20164
MLS# VALO2140182Listed by: REAL BROKER, LLC - GAITHERSBURG - Coming Soon
 $1,150,000Coming Soon5 beds 4 baths4,114 sq. ft.
47482 Sisler Ct, STERLING, VA 20165
MLS# VALO2140214Listed by: WEICHERT COMPANY OF VIRGINIA - Coming SoonOpen Sat, 11am to 1pm
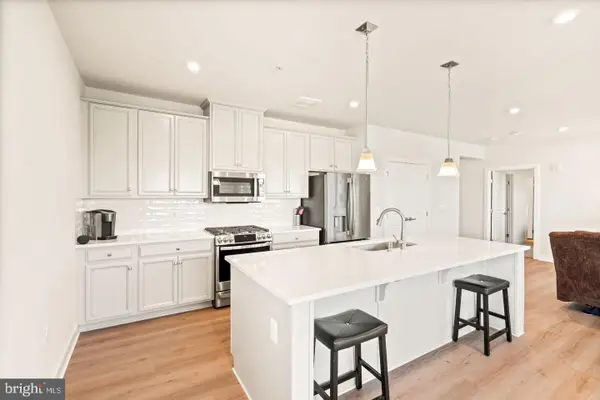 $485,000Coming Soon2 beds 2 baths1,333 sq. ft.
46274 Mount Milstead Ter #204, STERLING, VA 20164
MLS# VALO2140060Listed by: LONG & FOSTER REAL ESTATE, INC. - Coming Soon
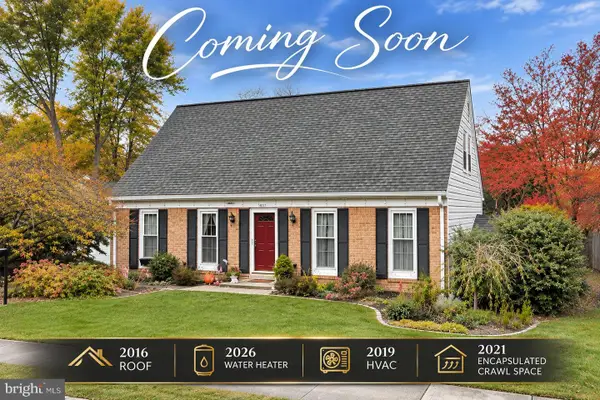 $625,000Coming Soon4 beds 2 baths1,770 sq. ft.
307 S Lincoln Ave, STERLING, VA 20164
MLS# VALO2139930Listed by: REAL BROKER, LLC - Coming Soon
 $645,000Coming Soon4 beds 3 baths2,013 sq. ft.
214 Sugarland Run Dr, STERLING, VA 20164
MLS# VALO2139582Listed by: KELLER WILLIAMS REALTY - Coming Soon
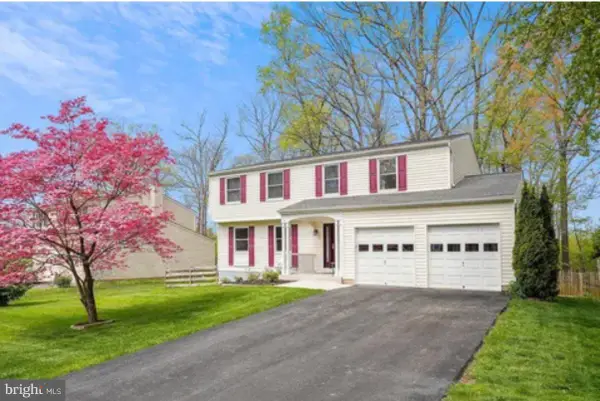 $789,500Coming Soon4 beds 3 baths2,132 sq. ft.
106 Almey Ct, STERLING, VA 20164
MLS# VALO2139404Listed by: KELLER WILLIAMS REALTY - Coming Soon
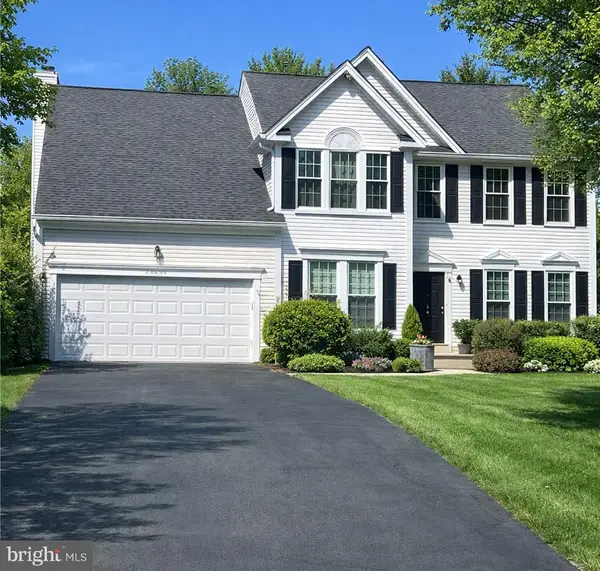 $1,000,000Coming Soon4 beds 3 baths2,816 sq. ft.
20654 Settlers Pl, STERLING, VA 20165
MLS# VALO2118694Listed by: REAL ESTATE SEARCH AND SALE LLC - Open Sat, 1 to 3pmNew
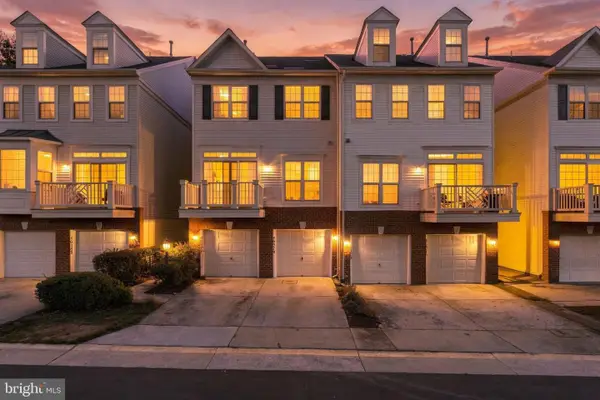 $475,000Active3 beds 2 baths1,419 sq. ft.
46379 Pryor Sq #77, STERLING, VA 20165
MLS# VALO2140248Listed by: LONG & FOSTER REAL ESTATE, INC. - New
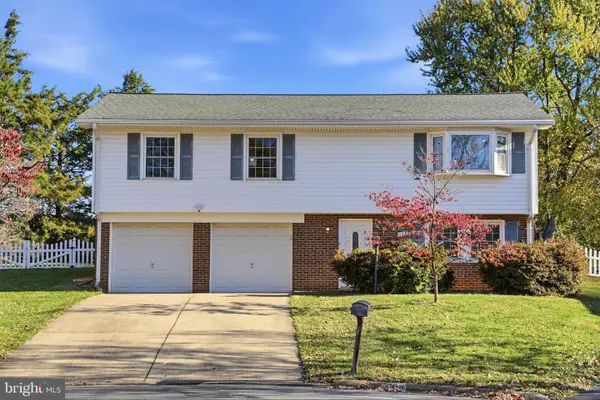 $624,900Active3 beds 3 baths1,799 sq. ft.
1108 N Williamsburg Ct, STERLING, VA 20164
MLS# VALO2140184Listed by: SAMSON PROPERTIES


Protect your home and budget from life's surprises with an Assurant Home Warranty, backed by a partner that supports you through every step of homeownership. Explore Plans.
© 2023 - 2026 ERA Franchise Systems LLC. All rights reserved. ERA Franchise Systems LLC fully supports the principles of the Fair Housing Act and the Equal Opportunity Act. ERA, ERA Real Estate powered, and their respective logos are registered service marks of ERA Franchise Systems LLC. Each office is independently owned and operated.