
24067 Gumspring Kiln Ter, Sterling, VA 20166
Local realty services provided by:ERA OakCrest Realty, Inc.
24067 Gumspring Kiln Ter,Sterling, VA 20166
$739,990
- 3 Beds
- 4 Baths
- 2,800 sq. ft.
- Townhouse
- Active
Listed by: kamal kumar vala
Office: vala investment properties, llc.
MLS#:VALO2125682
Source:BRIGHTMLS
Price summary
- Price:$739,990
- Price per sq. ft.:$264.28
- Monthly HOA dues:$191
About this home
Seller Subsidy 5k **** 2020 built with a Freshly painted, stunning bright and back to woods Townhome with 30k+ Renovations and 65k+ Upgrades. **** This spacious Townhome includes 2 Car garage w/ 2800 sq ft includes 3 bedroom, 3.5 bath in a Prime location, Brambleton Community and Stone Ridge shopping complex are min's from the house with open floor plan w/3 levels extension. Walk into 2 story Foyer with wide and renovated wooden staircase. **** Enjoy the evenings in covered Deck/Balcony from Kitchen to oversee the woods. LVP floors, Gourmet kitchen, Enough storage with Pantry, upgraded Kitchen Cabinets, Custom Quartz counter top and Single bowl sink. **** Large Living room, Master bedroom with large walk in closet and standing shower with seat in masterbath with 2 additional bedrooms for children and to accommodate guests with hall-way bath. **** Large Rec room w/ a full bath in basement and lots of storage space in garage.
**** Rennovations - Foyer Chandelier (2021), Basement full bath (2023), Water Purifier (2022), Garage Heater (2024), Freshly Painted (2026), Both levels Oak Stairs (2026) and LVP in Basement (2026)....
Contact an agent
Home facts
- Year built:2020
- Listing ID #:VALO2125682
- Added:48 day(s) ago
- Updated:July 06, 2026 at 10:14 AM
Rooms and interior
- Bedrooms:3
- Total bathrooms:4
- Full bathrooms:3
- Half bathrooms:1
- Basement:Yes
- Basement Description:Fully Finished, Garage Access, Interior Access, Rear Entrance
- Living area:2,800 sq. ft.
Heating and cooling
- Cooling:Central A/C
- Heating:Forced Air, Natural Gas
Structure and exterior
- Year built:2020
- Building area:2,800 sq. ft.
- Construction Materials:Vinyl Siding
- Levels:3 Story
Schools
- High school:ROCK RIDGE
- Middle school:STONE HILL
- Elementary school:ELAINE E THOMPSON
Utilities
- Water:Public
- Sewer:Public Sewer
Finances and disclosures
- Price:$739,990
- Price per sq. ft.:$264.28
- Tax amount:$5,688 (2026)
Parking
- Parking description:Attached Garage, Basement Garage, Garage - Front Entry
- Garage:Yes
- Garage spaces:2
New listings near 24067 Gumspring Kiln Ter
- Coming SoonOpen Sat, 11am to 1pm
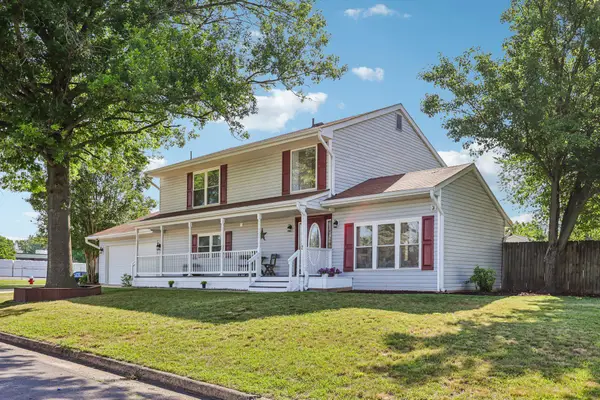 $699,998Coming Soon4 beds 3 baths
2 Beecher Pl, STERLING, VA 20164
MLS# VALO2130242Listed by: SAMSON PROPERTIES - Coming Soon
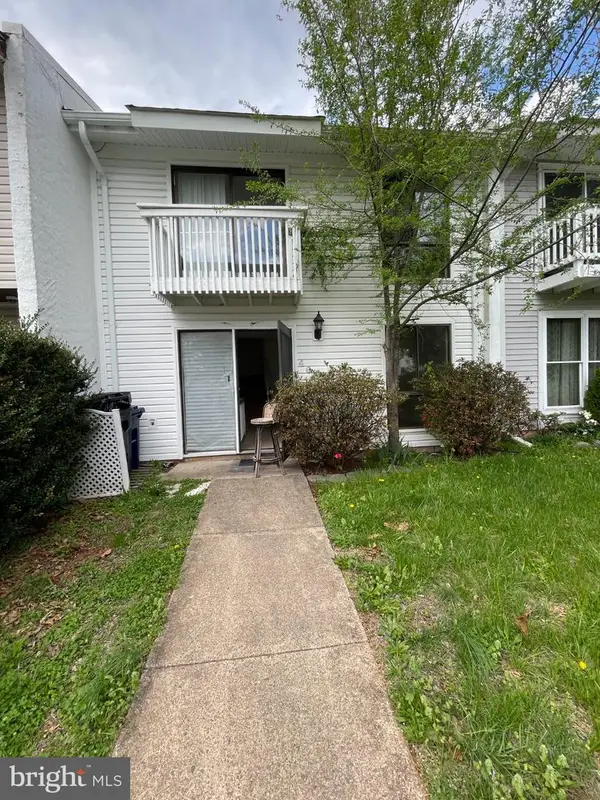 $505,900Coming Soon4 beds 2 baths
46 Simeon Ln, STERLING, VA 20164
MLS# VALO2130386Listed by: REALTY ONE GROUP CAPITAL - New
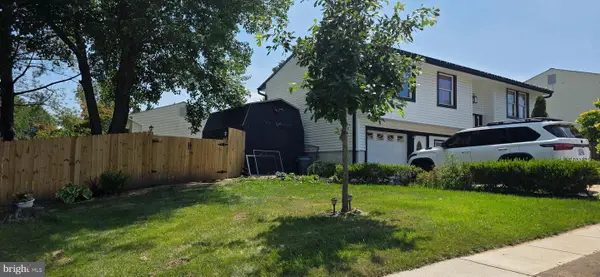 $649,999Active5 beds 3 baths1,692 sq. ft.
1312 E Beech Rd, STERLING, VA 20164
MLS# VALO2130290Listed by: IMPACT REAL ESTATE, LLC - Coming Soon
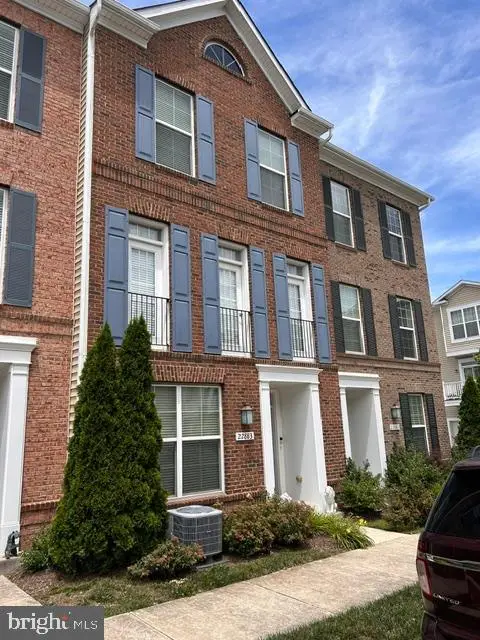 $699,900Coming Soon4 beds 4 baths
22883 Eileen Sq, STERLING, VA 20166
MLS# VALO2130030Listed by: EXP REALTY, LLC - New
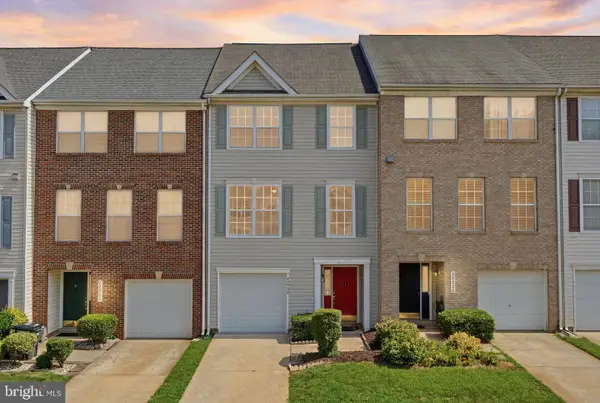 $599,999Active3 beds 3 baths1,938 sq. ft.
45526 Lake Haven Ter, STERLING, VA 20165
MLS# VALO2130314Listed by: SAMSON PROPERTIES - Coming Soon
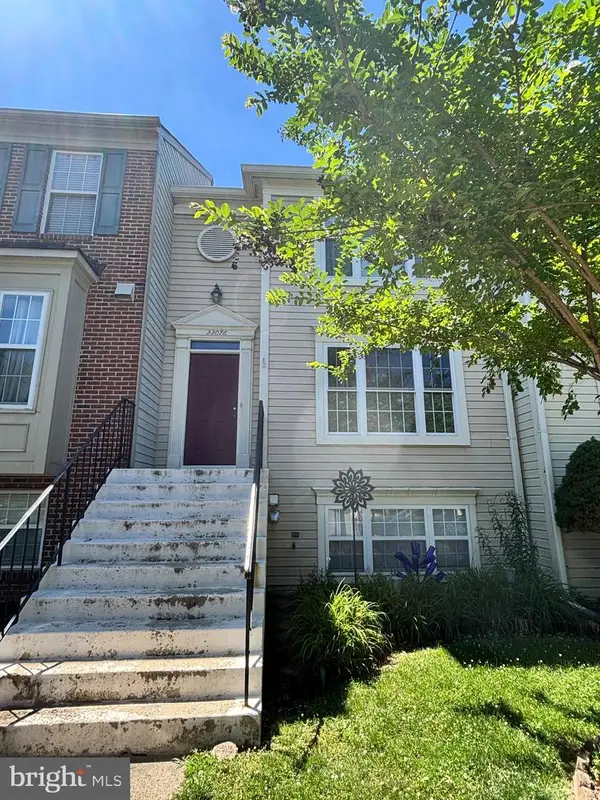 $560,000Coming Soon4 beds 4 baths
22076 Manning Sq, STERLING, VA 20166
MLS# VALO2130238Listed by: SAMSON PROPERTIES - Coming Soon
 $789,900Coming Soon5 beds 3 baths
403 Autumn Olive Way, STERLING, VA 20164
MLS# VALO2128242Listed by: KELLER WILLIAMS REALTY - New
 $1,450,000Active5 beds 5 baths4,897 sq. ft.
43618 Parisville Ct, STERLING, VA 20166
MLS# VALO2129866Listed by: EVERGREEN PROPERTIES - Open Sat, 1 to 3pmNew
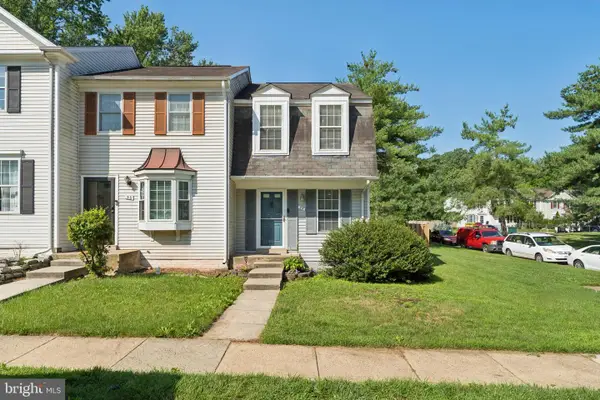 $439,999Active2 beds 2 baths1,222 sq. ft.
35 Bickel Ct, STERLING, VA 20165
MLS# VALO2130208Listed by: PEARSON SMITH REALTY, LLC - Coming SoonOpen Fri, 5 to 7pm
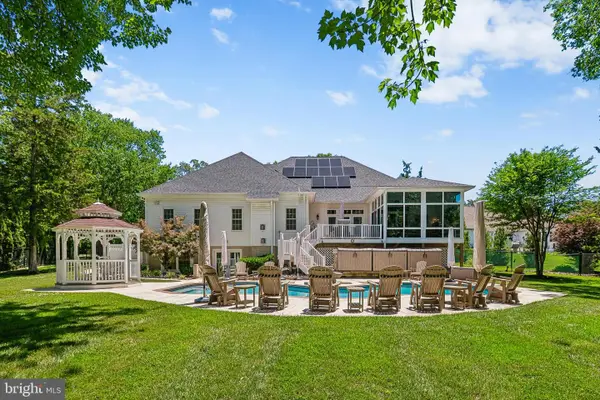 $1,325,000Coming Soon6 beds 4 baths
21484 Cedar Dr, STERLING, VA 20164
MLS# VALO2129830Listed by: PEARSON SMITH REALTY, LLC


Protect your home and budget from life's surprises with an Assurant Home Warranty, backed by a partner that supports you through every step of homeownership. Explore Plans.
© 2023 - 2026 ERA Franchise Systems LLC. All rights reserved. ERA Franchise Systems LLC fully supports the principles of the Fair Housing Act and the Equal Opportunity Act. ERA, ERA Real Estate powered, and their respective logos are registered service marks of ERA Franchise Systems LLC. Each office is independently owned and operated.