
254 E Juniper Ave E, Sterling, VA 20164
Local realty services provided by:ERA Byrne Realty
254 E Juniper Ave E,Sterling, VA 20164
$680,000
- 3 Beds
- 4 Baths
- - sq. ft.
- Single family
- Sold
Listed by: susan j french, katelyn baird
Office: long & foster real estate, inc.
MLS#:VALO2127092
Source:BRIGHTMLS
Sorry, we are unable to map this address
Price summary
- Price:$680,000
- Monthly HOA dues:$68
About this home
Welcome to a home that truly feels like it’s meant to be enjoyed and loved! Nestled in the desirable Oak Tree Community, this beautifully updated split-level offers wonderful curb appeal, an inviting covered front porch, and a warm, welcoming interior filled with natural light. Step inside to soaring cathedral ceilings, an abundance of windows, LVP flooring, and fresh paint throughout—creating a bright, airy, and move-in-ready space you’ll be proud to call home!<br>
</br>
The upper level features a spacious primary bedroom with ensuite bath, plus two additional bedrooms and another full bath. The lower level offers a large family room with bright windows, a cozy fireplace, a 4th bedroom with brand-new carpet, ensuite bath, and convenient powder room. The kitchen features a stone-covered island and French doors leading directly to the backyard.<br>
</br>
Outside, enjoy the large, flat backyard with a spacious patio and built-in fire pit—perfect for entertaining, relaxing, and making memories. A wonderful blend of comfort, thoughtful updates, and inviting indoor and outdoor living!<br>
</br>
Valuable Updates will give you peace of mind and make this home move-ready: Fresh paint & carpet 2026, Washer/Dryer 2018, HVAC 2022, Roof 2020, Refrigerator 2019, Patio 2023, Garage doors 2016, Fence 2019.<br>
</br>
The low HOA fee includes a newly updated (2024) community pool & playground. Nearby there are walking/biking trails such as the WO&D trail. Conveniently located near major commuter routes, Dulles Airport, shopping, restaurants, parks, and so much more. Don't miss this one!...
Contact an agent
Home facts
- Year built:1978
- Subdivision & Development:OAK TREE
- Listing ID #:VALO2127092
- Added:62 day(s) ago
- Updated:October 19, 2026 at 05:58 AM
Rooms and interior
- Bedrooms:3
- Total bathrooms:4
- Full bathrooms:3
- Half bathrooms:1
- Flooring:Carpet, Ceramic Tile, Luxury Vinyl Plank
- Dining Description:Dining Area, Dining Room
- Bathrooms Description:Primary Bath(s)
- Kitchen Description:Built-In Microwave, Carpet, Dishwasher, Disposal, Icemaker, Kitchen - Island, Microwave, Refrigerator, Stove
- Bedroom Description:Carpet, Primary Bedroom
- Basement:Yes
- Basement Description:Full, Interior Access
Heating and cooling
- Cooling:Central A/C
- Heating:Electric, Forced Air
Structure and exterior
- Roof:Tile
- Year built:1978
- Lot Features:Private, Trees/Wooded
- Architectural Style:Contemporary
- Construction Materials:Aluminum Siding, Vinyl Siding
- Exterior Features:Extensive Hardscape, Patio(s)
- Foundation Description:Concrete Perimeter
- Levels:3 Story
Utilities
- Water:Public
- Sewer:Public Sewer
Finances and disclosures
- Price:$680,000
- Tax amount:$5,108 (2026)
Features and amenities
- Laundry features:Dryer, Washer
- Amenities:Carpet, Ceiling Fan(s), Electric Available, Replacement Windows, Window Treatments
Parking
- Parking description:Asphalt Driveway, Attached Garage, Garage Door Opener
- Garage:Yes
- Garage spaces:2
New listings near 254 E Juniper Ave E
- Coming SoonOpen Sat, 1 to 3pm
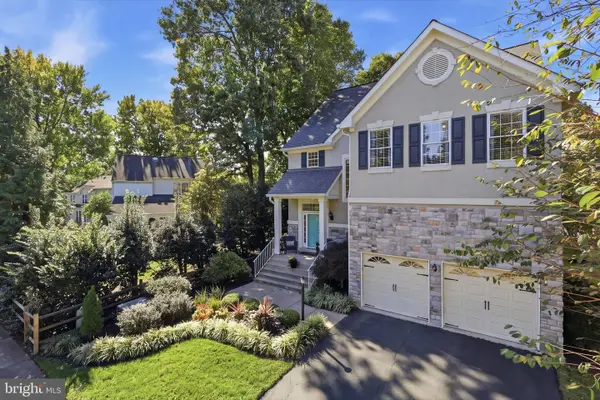 $1,024,900Coming Soon5 beds 4 baths3,602 sq. ft.
47549 Saulty Dr, STERLING, VA 20165
MLS# VALO2138612Listed by: EXP REALTY, LLC - Coming SoonOpen Fri, 5 to 7pm
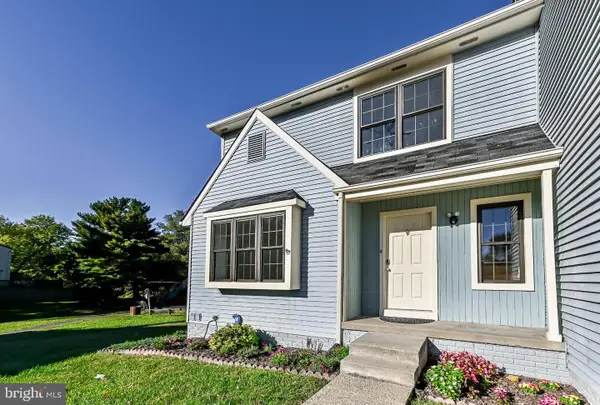 $549,900Coming Soon3 beds 4 baths1,904 sq. ft.
15 Haxall Ct, STERLING, VA 20165
MLS# VALO2138584Listed by: REAL BROKER, LLC - Coming Soon
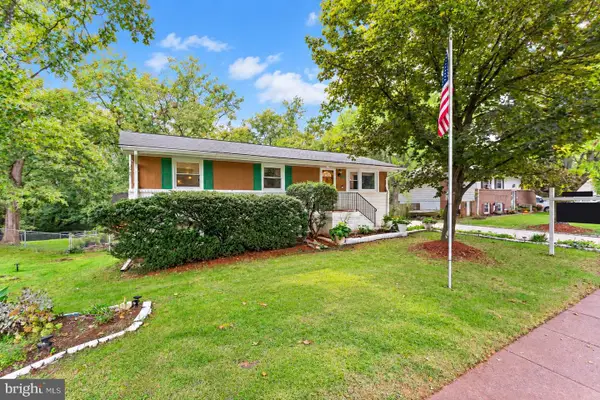 $639,950Coming Soon3 beds 3 baths1,800 sq. ft.
312 E Amhurst St, STERLING, VA 20164
MLS# VALO2138558Listed by: PEARSON SMITH REALTY, LLC - Coming Soon
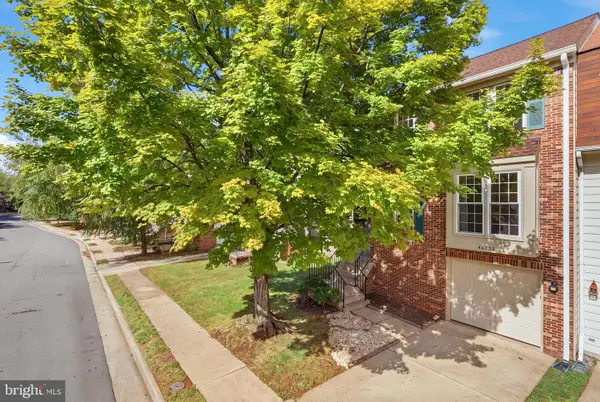 $589,000Coming Soon3 beds 3 baths1,994 sq. ft.
46752 Woodmint Ter, STERLING, VA 20164
MLS# VALO2137674Listed by: KW UNITED - Coming Soon
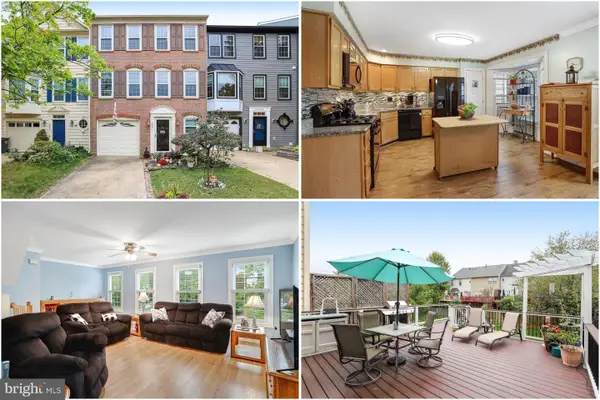 $625,000Coming Soon3 beds 3 baths1,904 sq. ft.
46571 Riverwood Ter, STERLING, VA 20165
MLS# VALO2138310Listed by: KELLER WILLIAMS REALTY - Coming Soon
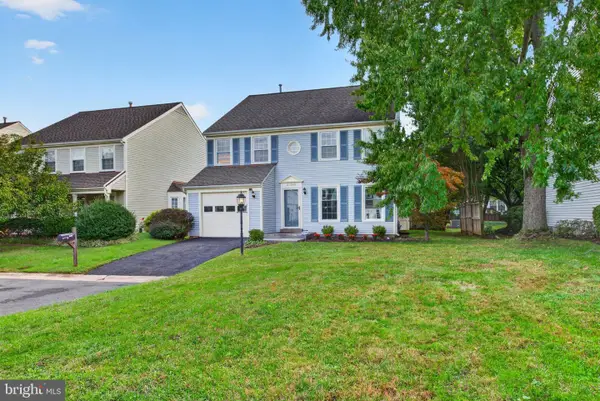 $724,900Coming Soon3 beds 3 baths2,678 sq. ft.
21066 Danbury Ct, STERLING, VA 20164
MLS# VALO2137848Listed by: AM REALTY LLC - Coming Soon
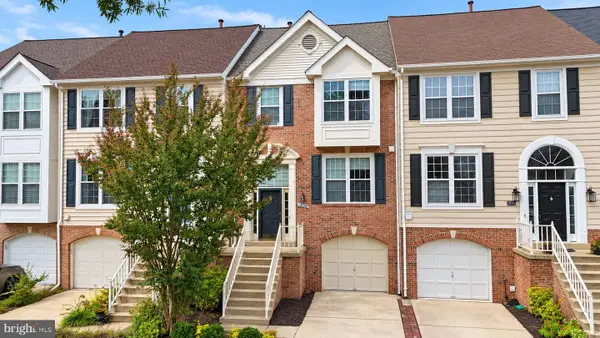 $680,000Coming Soon3 beds 3 baths2,412 sq. ft.
20358 Ashcroft Ter, STERLING, VA 20165
MLS# VALO2138214Listed by: SAMSON PROPERTIES - Coming Soon
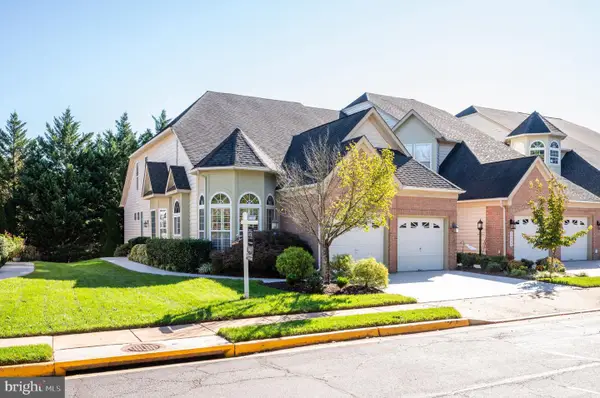 $826,500Coming Soon3 beds 4 baths3,534 sq. ft.
20880 Royal Villa Ter, STERLING, VA 20165
MLS# VALO2138134Listed by: LONG & FOSTER REAL ESTATE, INC. - Coming Soon
 $680,000Coming Soon3 beds 3 baths2,463 sq. ft.
21492 Tamarack Ridge Sq, STERLING, VA 20164
MLS# VALO2137594Listed by: COMPASS - Coming Soon
 $749,000Coming Soon5 beds 3 baths2,276 sq. ft.
905 E Roanoke Rd, STERLING, VA 20164
MLS# VALO2136222Listed by: WEICHERT, REALTORS


Protect your home and budget from life's surprises with an Assurant Home Warranty, backed by a partner that supports you through every step of homeownership. Explore Plans.
© 2023 - 2026 ERA Franchise Systems LLC. All rights reserved. ERA Franchise Systems LLC fully supports the principles of the Fair Housing Act and the Equal Opportunity Act. ERA, ERA Real Estate powered, and their respective logos are registered service marks of ERA Franchise Systems LLC. Each office is independently owned and operated.