
46891 Eaton Ter #200, Sterling, VA 20164
Local realty services provided by:Mountain Realty ERA Powered
46891 Eaton Ter #200,Sterling, VA 20164
$375,000
- 2 Beds
- 2 Baths
- 1,082 sq. ft.
- Condominium
- Pending
Listed by: michael corum
Office: keller williams realty
MLS#:VALO2133362
Source:BRIGHTMLS
Price summary
- Price:$375,000
- Price per sq. ft.:$346.58
About this home
Birdsong instead of traffic. Set on a quiet second floor, one of only two units on this level, this Chatham Green condo backs to woods and a creek, and it's been renovated throughout to match. New kitchen with custom soft-close cabinetry, quartz counters, and GE stainless appliances. Lifeproof LVP flooring runs throughout. Both bathrooms were rebuilt spa-style with floor-to-ceiling porcelain tile, and the living room centers on a stone gas fireplace wall. HVAC and washer/dryer were replaced within the past couple of years, and the hot water heater is brand new, with manufacturer warranties on all conveying to the new owner. You won't find this level of renovation at this price point in Loudoun County. 2BR/2BA, turnkey, and ready now.
Contact an agent
Home facts
- Year built:1993
- Subdivision & Development:CHATHAM GREEN CONDOMINIUM
- Listing ID #:VALO2133362
- Added:50 day(s) ago
- Updated:October 05, 2026 at 08:13 AM
Rooms and interior
- Bedrooms:2
- Total bathrooms:2
- Full bathrooms:2
- Dining Description:Combination Dining/Living
- Bathrooms Description:Primary Bath(s)
- Kitchen Description:Built-In Microwave, Crown Moldings, Dishwasher, Disposal, ENERGY STAR Dishwasher, ENERGY STAR Refrigerator, Energy Efficient Appliances, Exhaust Fan, Icemaker, Kitchen - Island, Oven - Self Cleaning, Oven/Range - Gas, Refrigerator, Six Burner Stove, Stainless Steel Appliances, Upgraded Countertops, Water Heater - High-Efficiency
- Bedroom Description:Entry Level Bedroom, Walk In Closet(s)
- Living area:1,082 sq. ft.
Heating and cooling
- Cooling:Central A/C
- Heating:Central, Forced Air, Natural Gas
Structure and exterior
- Roof:Architectural Shingle, Asphalt
- Year built:1993
- Building area:1,082 sq. ft.
- Architectural Style:Colonial
- Construction Materials:Brick, Vinyl Siding
- Exterior Features:Balcony, Exterior Lighting, Sidewalks, Street Lights
- Levels:1 Story
Schools
- High school:PARK VIEW
- Middle school:STERLING
- Elementary school:ROLLING RIDGE
Utilities
- Water:Public
- Sewer:Public Sewer
Finances and disclosures
- Price:$375,000
- Price per sq. ft.:$346.58
- Tax amount:$2,863 (2026)
Features and amenities
- Laundry features:Dryer - Front Loading, Dryer In Unit, ENERGY STAR Clothes Washer, Has Laundry, Washer, Washer In Unit
- Amenities:Carbon Monoxide Detector(s), Ceiling Fan(s), Chair Railings, Crown Moldings, Double Pane Windows, Efficiency, Main Entrance Lock, Smoke Detector, Window Treatments
Parking
- Parking description:Asphalt Driveway, Parking Lot, Permit Included, Unassigned
New listings near 46891 Eaton Ter #200
- Coming Soon
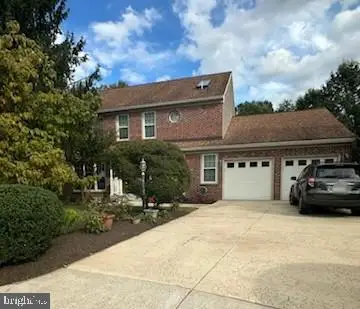 $850,000Coming Soon5 beds 4 baths3,404 sq. ft.
215 Heather Glen Rd, STERLING, VA 20165
MLS# VALO2137666Listed by: KELLER WILLIAMS REALTY - Coming SoonOpen Sun, 1 to 3pm
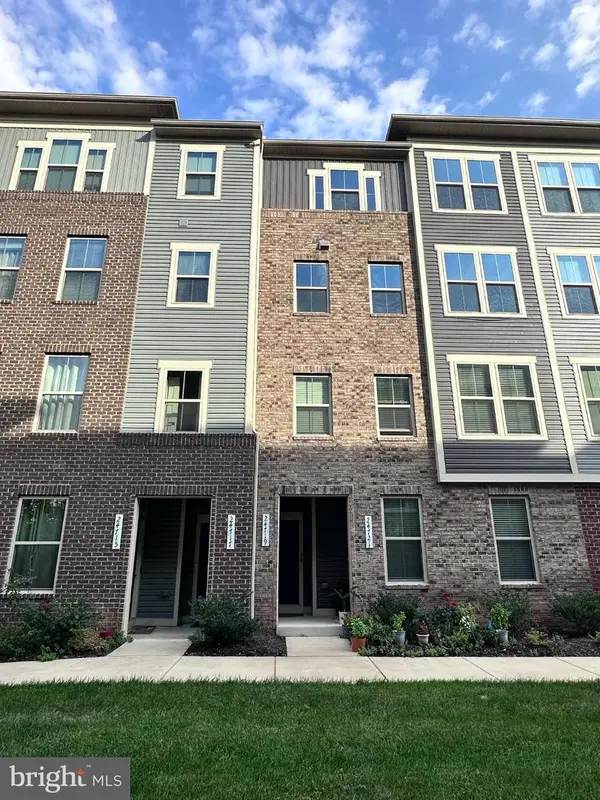 $575,000Coming Soon3 beds 3 baths2,504 sq. ft.
24719 Monk Meadows Ter, STERLING, VA 20166
MLS# VALO2137798Listed by: GOLDMINE REALTY - Coming SoonOpen Sat, 1 to 4pm
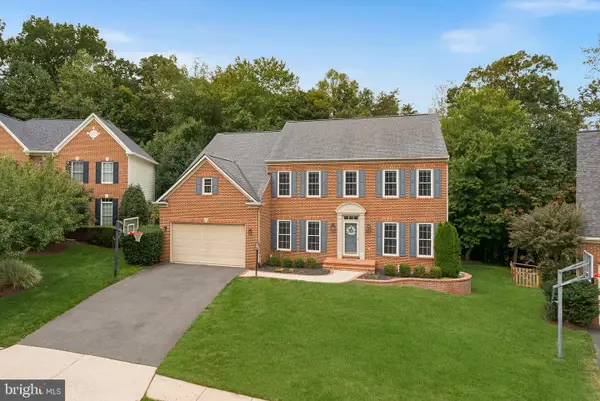 $1,350,000Coming Soon4 beds 5 baths5,026 sq. ft.
47285 Ox Bow Cir, STERLING, VA 20165
MLS# VALO2137734Listed by: REAL BROKER, LLC - Coming Soon
 $680,000Coming Soon3 beds 3 baths2,463 sq. ft.
21492 Tamarack Ridge Sq, STERLING, VA 20164
MLS# VALO2137594Listed by: COMPASS - Coming Soon
 $625,000Coming Soon3 beds 3 baths2,516 sq. ft.
20740 Hollow Falls Ter, STERLING, VA 20165
MLS# VALO2137626Listed by: KW UNITED - Coming Soon
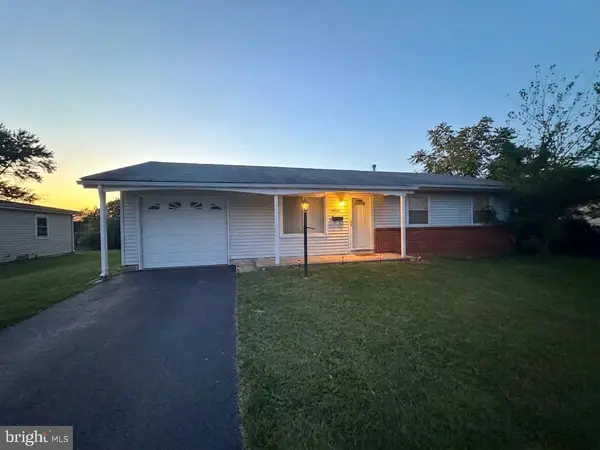 $550,000Coming Soon3 beds 2 baths1,620 sq. ft.
125 N Aspen Ave, STERLING, VA 20164
MLS# VALO2137454Listed by: KELLER WILLIAMS REALTY - Coming Soon
 $749,000Coming Soon5 beds 3 baths2,276 sq. ft.
905 E Roanoke Rd, STERLING, VA 20164
MLS# VALO2136222Listed by: WEICHERT, REALTORS - Coming Soon
 $420,000Coming Soon2 beds 3 baths1,204 sq. ft.
45485 Caboose Ter #301, STERLING, VA 20166
MLS# VALO2135742Listed by: LONG & FOSTER REAL ESTATE, INC. - Coming Soon
 $399,000Coming Soon2 beds 2 baths937 sq. ft.
18 Dorrell, STERLING, VA 20165
MLS# VALO2135526Listed by: PEARSON SMITH REALTY, LLC - Coming Soon
 $329,900Coming Soon2 beds 1 baths1,064 sq. ft.
216 N Auburn Dr, STERLING, VA 20164
MLS# VALO2134154Listed by: KELLER WILLIAMS REALTY


Protect your home and budget from life's surprises with an Assurant Home Warranty, backed by a partner that supports you through every step of homeownership. Explore Plans.
© 2023 - 2026 ERA Franchise Systems LLC. All rights reserved. ERA Franchise Systems LLC fully supports the principles of the Fair Housing Act and the Equal Opportunity Act. ERA, ERA Real Estate powered, and their respective logos are registered service marks of ERA Franchise Systems LLC. Each office is independently owned and operated.