
45383 Persimmon Ln, Sterling, VA 20165
Local realty services provided by:ERA Central Realty Group
45383 Persimmon Ln,Sterling, VA 20165
$899,000
- 4 Beds
- 3 Baths
- 3,443 sq. ft.
- Single family
- Pending
Listed by: jordan elisabeth rucker, jason cheperdak
Office: samson properties
MLS#:VALO2125688
Source:BRIGHTMLS
Price summary
- Price:$899,000
- Price per sq. ft.:$261.11
About this home
Nestled on nearly an acre in a peaceful setting near Sterling’s sought-after Countryside area — with no HOA — this charming brick Cape Cod blends timeless character with extensive modern updates and a price improvement. Offering 4 bedrooms and 3 full baths, the home features a beautifully renovated main-level primary suite complete with a spacious walk-in closet and updated bath.
Thoughtfully redesigned for today’s lifestyle, the home offers exceptional functionality with generous storage, an attached garage, mudroom, dedicated home office, private gym space, and a fully finished walkout lower level ideal for recreation, guests, media space, or multigenerational living.
Recent improvements provide both style and peace of mind, including energy-efficient windows and doors (2022), fresh interior paint (2026), updated hardwood flooring on the upper level and stairs (2026), a new Finnish sauna (2025), updated lighting, and a fully refreshed kitchen with new appliances (2025). A luxury washer and dryer add convenience to the well-appointed mudroom. Major system updates include HVAC, water heater, and well improvements, with public water now available in the neighborhood.
Outdoor living is equally impressive with a refinished deck, refreshed landscaping, gazebo, and private wooded views across a usable flat lot offering endless possibilities — including room for a pool, garden, or future expansion. The expansive tree-lined setting creates the perfect backdrop for relaxing, entertaining, and enjoying peaceful everyday living.
Move-in ready and ideally located just minutes to Route 7, Dulles Town Center, and major commuter routes, this is a rare opportunity to own an updated home with land, privacy, and no HOA in an exceptionally convenient Northern Virginia location....
Contact an agent
Home facts
- Year built:1966
- Listing ID #:VALO2125688
- Added:44 day(s) ago
- Updated:July 05, 2026 at 08:11 AM
Rooms and interior
- Bedrooms:4
- Total bathrooms:3
- Full bathrooms:3
- Basement:Yes
- Basement Description:Fully Finished, Garage Access, Heated, Interior Access, Outside Entrance, Walkout Level, Windows
- Living area:3,443 sq. ft.
Heating and cooling
- Cooling:Central A/C
- Heating:Central, Electric
Structure and exterior
- Year built:1966
- Building area:3,443 sq. ft.
- Lot area:0.92 Acres
- Architectural Style:Cape Cod
- Construction Materials:Masonry
- Foundation Description:Block
- Levels:3 Story
Utilities
- Water:Well
- Sewer:Public Sewer
Finances and disclosures
- Price:$899,000
- Price per sq. ft.:$261.11
- Tax amount:$7,030 (2026)
Parking
- Parking description:Attached Garage, Garage - Rear Entry, Paved Driveway
- Garage:Yes
- Garage spaces:1
New listings near 45383 Persimmon Ln
- Coming SoonOpen Sat, 11am to 1pm
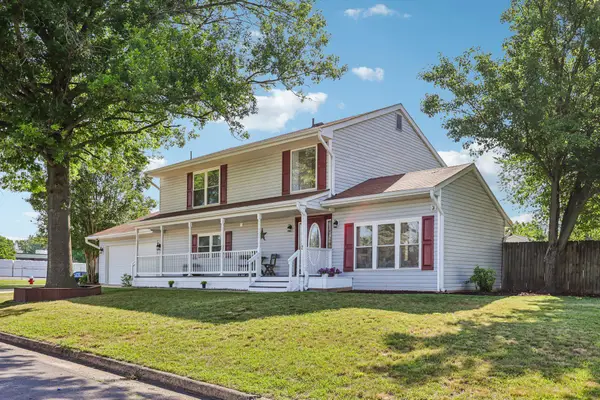 $699,998Coming Soon4 beds 3 baths
2 Beecher Pl, STERLING, VA 20164
MLS# VALO2130242Listed by: SAMSON PROPERTIES - Coming Soon
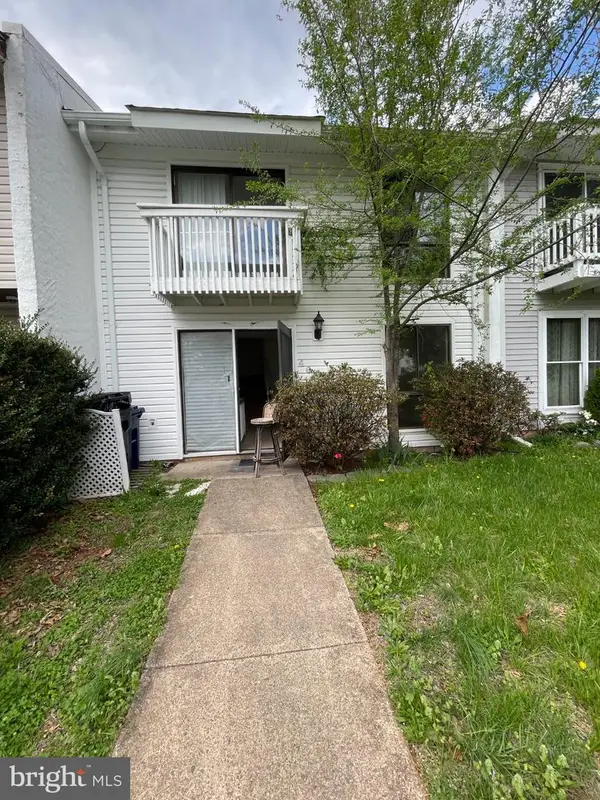 $505,900Coming Soon4 beds 2 baths
46 Simeon Ln, STERLING, VA 20164
MLS# VALO2130386Listed by: REALTY ONE GROUP CAPITAL - New
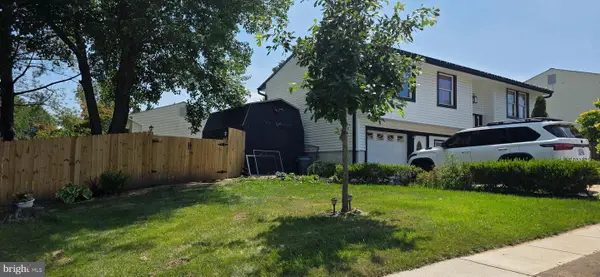 $649,999Active5 beds 3 baths1,692 sq. ft.
1312 E Beech Rd, STERLING, VA 20164
MLS# VALO2130290Listed by: IMPACT REAL ESTATE, LLC - Coming Soon
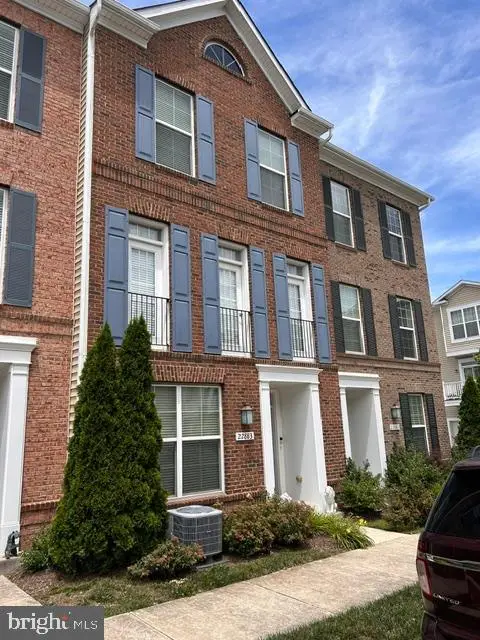 $699,900Coming Soon4 beds 4 baths
22883 Eileen Sq, STERLING, VA 20166
MLS# VALO2130030Listed by: EXP REALTY, LLC - New
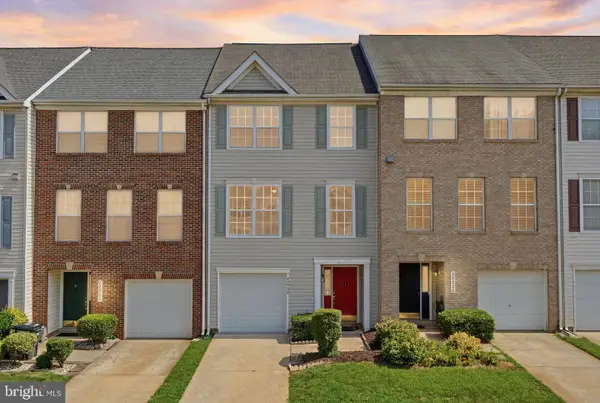 $599,999Active3 beds 3 baths1,938 sq. ft.
45526 Lake Haven Ter, STERLING, VA 20165
MLS# VALO2130314Listed by: SAMSON PROPERTIES - Coming Soon
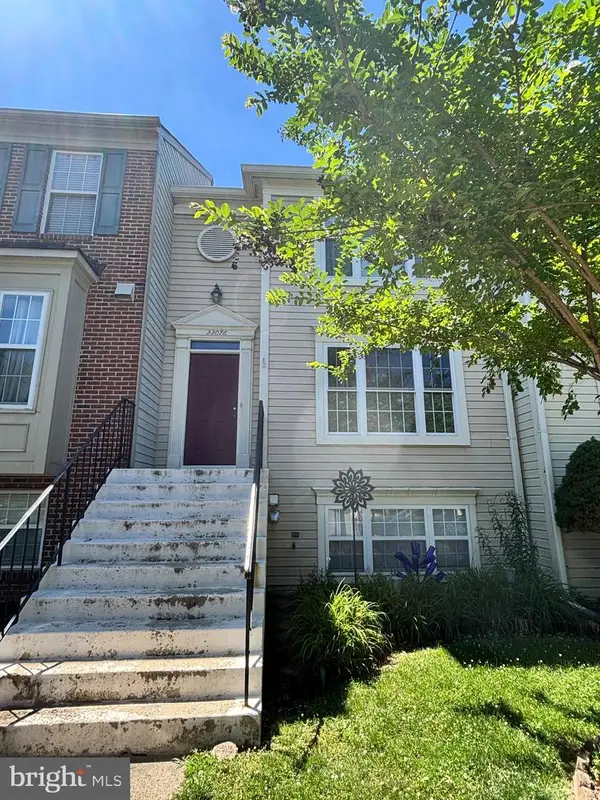 $560,000Coming Soon4 beds 4 baths
22076 Manning Sq, STERLING, VA 20166
MLS# VALO2130238Listed by: SAMSON PROPERTIES - Coming Soon
 $789,900Coming Soon5 beds 3 baths
403 Autumn Olive Way, STERLING, VA 20164
MLS# VALO2128242Listed by: KELLER WILLIAMS REALTY - Open Sun, 2 to 4pmNew
 $1,450,000Active5 beds 5 baths4,897 sq. ft.
43618 Parisville Ct, STERLING, VA 20166
MLS# VALO2129866Listed by: EVERGREEN PROPERTIES - Open Sat, 1 to 3pmNew
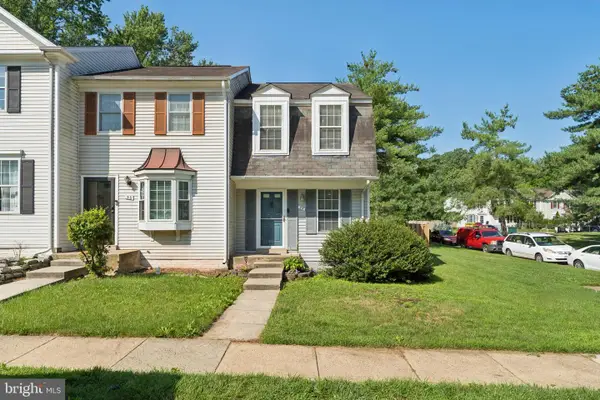 $439,999Active2 beds 2 baths1,222 sq. ft.
35 Bickel Ct, STERLING, VA 20165
MLS# VALO2130208Listed by: PEARSON SMITH REALTY, LLC - Coming SoonOpen Fri, 5 to 7pm
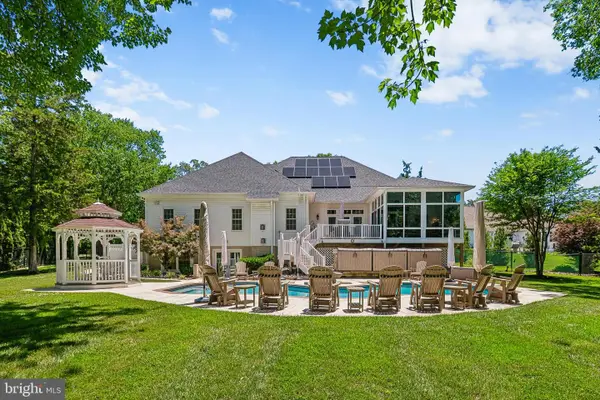 $1,325,000Coming Soon6 beds 4 baths
21484 Cedar Dr, STERLING, VA 20164
MLS# VALO2129830Listed by: PEARSON SMITH REALTY, LLC


Protect your home and budget from life's surprises with an Assurant Home Warranty, backed by a partner that supports you through every step of homeownership. Explore Plans.
© 2023 - 2026 ERA Franchise Systems LLC. All rights reserved. ERA Franchise Systems LLC fully supports the principles of the Fair Housing Act and the Equal Opportunity Act. ERA, ERA Real Estate powered, and their respective logos are registered service marks of ERA Franchise Systems LLC. Each office is independently owned and operated.