
45495 Caboose Ter #303, Sterling, VA 20166
Local realty services provided by:ERA Central Realty Group
Listed by: lauryn e eadie, charles placide dorfeuille
Office: real broker, llc.
MLS#:VALO2130686
Source:BRIGHTMLS
Price summary
- Price:$399,000
- Price per sq. ft.:$328.67
About this home
Welcome to 45495 Caboose – This updated townhouse-style condo has 2 bedrooms, 2.5 baths, and an open, comfortable layout that feels like home the moment you walk in. Seller is offering a lender credit to qualified buyers—reach out for details on how it could help reduce your closing costs or monthly payment. The main level features durable LVP flooring throughout, new windows that let in lots of natural light, and fresh lighting that keeps everything bright.
The kitchen is ready for everyday life and entertaining with stainless steel appliances, refreshed cabinets, and granite countertops, plus an eat-in space and a separate dining area. The living room is warm and welcoming, anchored by a gas fireplace and an open flow that keeps everyone connected. Upstairs are two roomy bedrooms with walk-in closets and two full baths — real convenience for residents and guests — and there’s a powder room on the main level too. Storage won’t be an issue with ample closets throughout.
Location is a big plus: minutes from Route 28, Dulles Mall, shopping, and Dulles Airport. The community amenities include a clubhouse, pool, walking trails, and a tot lot, and the condo fee covers water and trash. Plenty of parking is available for you and your visitors. If you’re looking for a move-in-ready place with great access and community perks, this one’s worth seeing....
Contact an agent
Home facts
- Year built:1997
- Subdivision & Development:DOMINION STATION CONDOMINIUM
- Listing ID #:VALO2130686
- Added:48 day(s) ago
- Updated:August 26, 2026 at 08:13 AM
Rooms and interior
- Bedrooms:2
- Total bathrooms:3
- Full bathrooms:2
- Half bathrooms:1
- Flooring:Carpet, Wood
- Dining Description:Combination Dining/Living, Dining Room
- Bathrooms Description:Full Bath, Half Bath, Primary Bath(s), Primary Bathroom
- Kitchen Description:Breakfast Area, Built-In Microwave, Carpet, Dishwasher, Disposal, Icemaker, Kitchen - Eat-In, Refrigerator, Stove, Upgraded Countertops
- Bedroom Description:Carpet, Primary Bedroom
- Living area:1,214 sq. ft.
Heating and cooling
- Cooling:Ceiling Fan(s), Central A/C
- Heating:Central, Natural Gas
Structure and exterior
- Roof:Tile
- Year built:1997
- Building area:1,214 sq. ft.
- Exterior Features:Deck(s)
- Levels:2 Stories
Schools
- High school:POTOMAC FALLS
- Middle school:RIVER BEND
- Elementary school:STERLING
Utilities
- Water:Public
- Sewer:Public Sewer
Finances and disclosures
- Price:$399,000
- Price per sq. ft.:$328.67
- Tax amount:$3,201 (2026)
Features and amenities
- Laundry features:Dryer, Dryer In Unit, Washer, Washer In Unit
- Amenities:Carpet, Ceiling Fan(s)
Parking
- Parking description:Assigned, Parking Lot, Unassigned
New listings near 45495 Caboose Ter #303
- Coming Soon
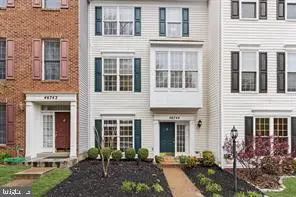 $649,990Coming Soon4 beds 4 baths2,139 sq. ft.
46744 Oakmere Ter, STERLING, VA 20165
MLS# VALO2135100Listed by: RE/MAX EXECUTIVES - Coming SoonOpen Sun, 1 to 3pm
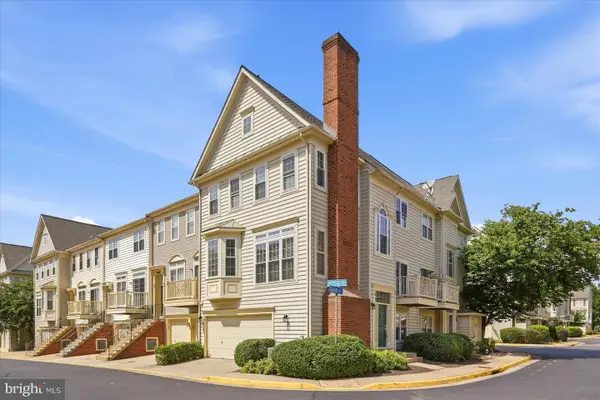 $550,000Coming Soon2 beds 3 baths1,734 sq. ft.
46362 Pryor Sq, STERLING, VA 20165
MLS# VALO2134546Listed by: KELLER WILLIAMS REALTY - Coming Soon
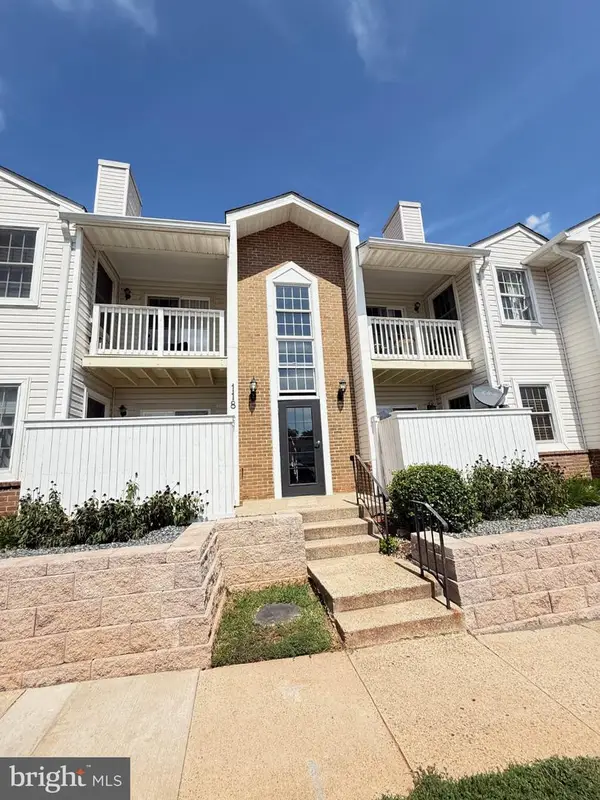 $305,000Coming Soon2 beds 1 baths735 sq. ft.
118 Westwick Ct #8, STERLING, VA 20165
MLS# VALO2135042Listed by: FIRST VA HOMES LLC - Coming SoonOpen Sun, 1 to 3pm
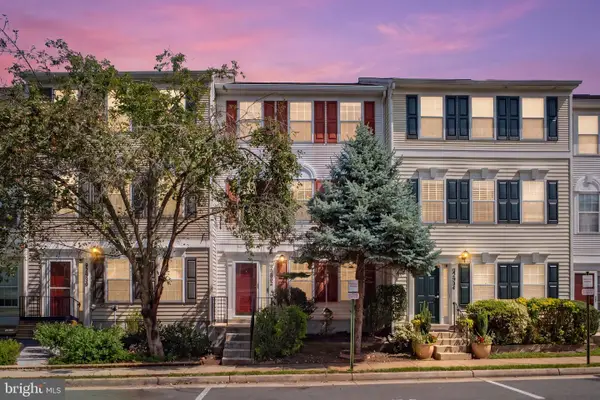 $599,900Coming Soon3 beds 4 baths2,040 sq. ft.
22952 Fleet Ter, STERLING, VA 20166
MLS# VALO2134552Listed by: SAMSON PROPERTIES - Coming Soon
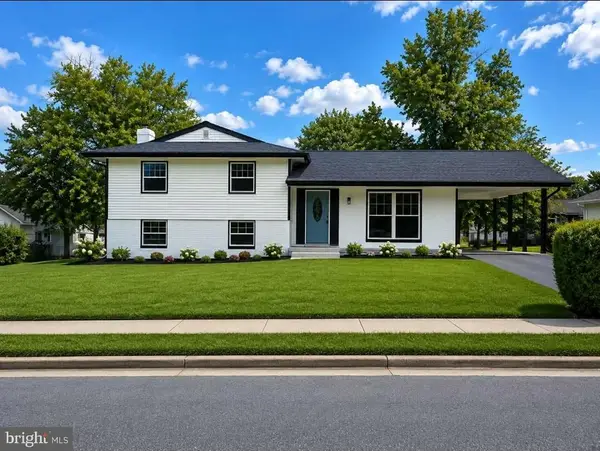 $749,000Coming Soon2 beds 4 baths1,704 sq. ft.
1201 E Holly Ave, STERLING, VA 20164
MLS# VALO2134988Listed by: WEICHERT, REALTORS - Coming Soon
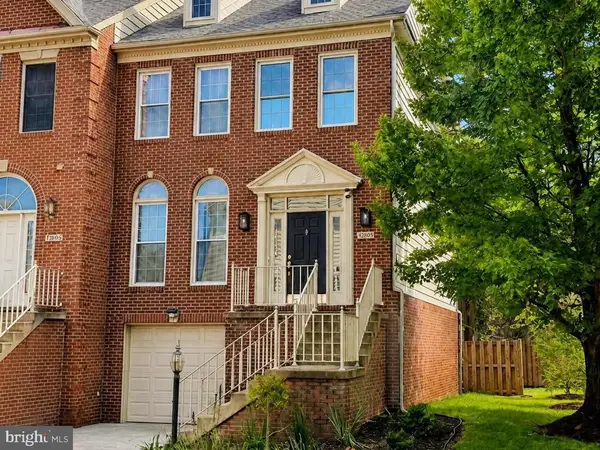 $688,000Coming Soon3 beds 4 baths2,552 sq. ft.
46544 Lynnhaven Sq, STERLING, VA 20165
MLS# VALO2134540Listed by: PEARSON SMITH REALTY, LLC - Coming Soon
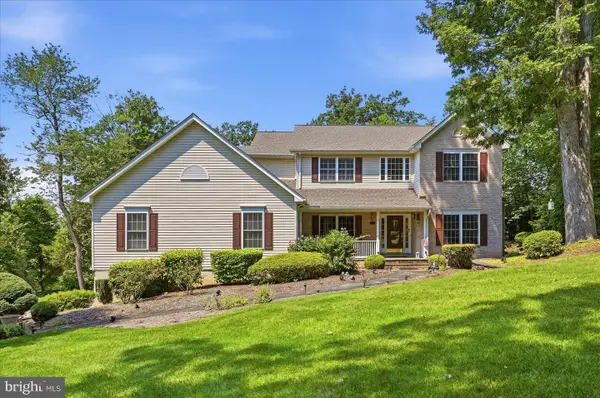 $975,000Coming Soon4 beds 3 baths2,976 sq. ft.
45539 Lakeside Dr, STERLING, VA 20165
MLS# VALO2134554Listed by: KELLER WILLIAMS REALTY - Coming SoonOpen Sat, 11am to 1pm
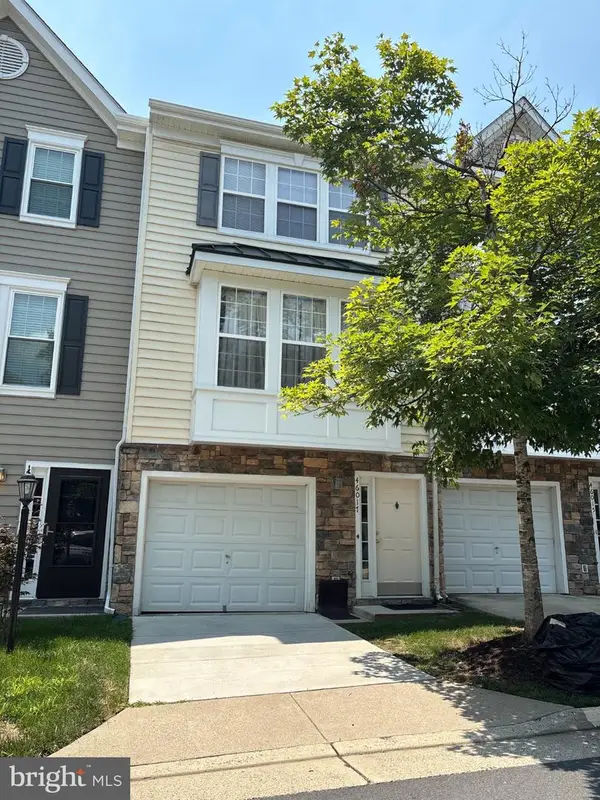 $475,000Coming Soon3 beds 3 baths1,484 sq. ft.
46017 Caraway Ter, STERLING, VA 20166
MLS# VALO2134864Listed by: CORCORAN MCENEARNEY - Coming Soon
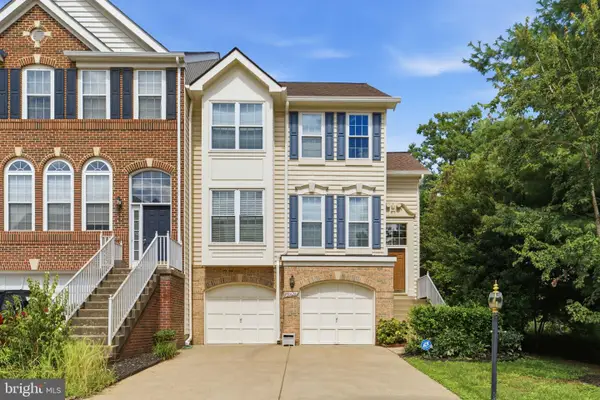 $699,000Coming Soon3 beds 3 baths2,566 sq. ft.
20628 Glenmere Sq, STERLING, VA 20165
MLS# VALO2125632Listed by: CORCORAN MCENEARNEY - Coming Soon
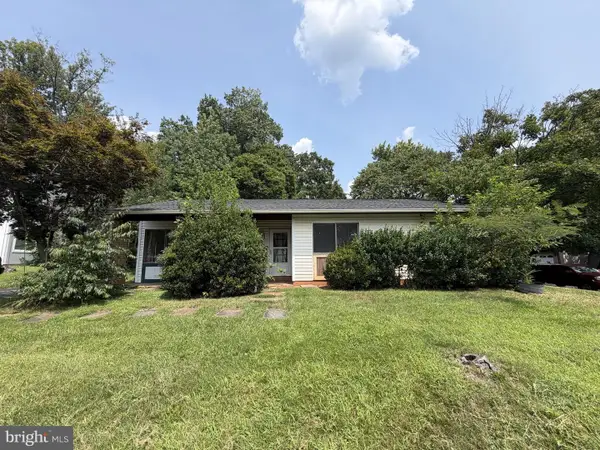 $499,999Coming Soon3 beds 2 baths1,330 sq. ft.
Address Withheld By Seller, STERLING, VA 20164
MLS# VALO2134352Listed by: REAL BROKER, LLC - GAITHERSBURG


Protect your home and budget from life's surprises with an Assurant Home Warranty, backed by a partner that supports you through every step of homeownership. Explore Plans.
© 2023 - 2026 ERA Franchise Systems LLC. All rights reserved. ERA Franchise Systems LLC fully supports the principles of the Fair Housing Act and the Equal Opportunity Act. ERA, ERA Real Estate powered, and their respective logos are registered service marks of ERA Franchise Systems LLC. Each office is independently owned and operated.