
46550 Cedarhurst Dr, Sterling, VA 20165
Local realty services provided by:O'BRIEN REALTY ERA POWERED
46550 Cedarhurst Dr,Sterling, VA 20165
$782,000
- 3 Beds
- 2 Baths
- - sq. ft.
- Single family
- Coming Soon
Upcoming open houses
- Sat, Aug 2201:00 pm - 03:00 pm
Listed by: debban dodrill, mary miceli
Office: long & foster real estate, inc.
MLS#:VALO2133338
Source:BRIGHTMLS
Price summary
- Price:$782,000
- Monthly HOA dues:$106.67
About this home
Ever wanted to live in a contemporary masterpiece with a light-filled loft — that ALSO has 3 bedrooms on the main level? Welcome home to 46550 Cedarhurst Dr in the popular Potomac Lakes neighborhood! Tucked away on a quiet street, this home greets you with a freshly updated exterior (NEW siding & roof in 2024). Once inside, you are met with soaring ceilings, light streaming through four strategically-placed skylights, and more! The main spacious living area includes a stylish wood-burning fireplace and flexible floorplan, perfect for quiet moments, or a great conversation. Centered in the heart of the home, the luxury kitchen features upgraded countertops, natural backsplash and updated appliances, ideal for gatherings, or having a quiet dinner at home. Updated appliances include: GE 5-burner stove, LG dishwasher [2023], and LG refrigerator with middle drawer that can convert to a refrigerator or freezer [2023]. The combination kitchen and breakfast area is perfect for hosting, while the beautifully integrated family room creates an elevated atmosphere for everyday living. Step outside to enjoy the outdoors on the custom paver patio, featuring an outdoor gas grill and covered gazebo, perfect for al fresco dining [2020]. Back inside, the main-level primary suite includes two windows, a walk-in closet, and a spacious full bathroom. Two additional bedrooms with walk-in closets, a 2nd Full Bath, and a laundry area [Maytag washer/dryer 2025] are also conveniently located on the main level. Heading upstairs you are greeted by a generously-sized loft with lots of versatility, as well as a huge storage area. Set on a 0.13-acre lot, the naturally landscaped front yard and private rear yard creates a peaceful retreat. With an attached 2-car garage and ample driveway parking, your guests will always feel welcome. Did we mention location? The popular Potomac Lakes community is tucked in the perfect spot with lots of walking & biking trails, shopping, restaurants and more! Featuring 5 outdoor pools, lots of tennis & pickleball courts, and many scenic walking paths. Open House on Saturday, August 22nd from 1-3pm. Other prominent upgrades include: Whole interior painted [2026], (List of extensive updates are in the Outstanding Features List included with the listing. Professional photos will be added on August 17th -- Don't miss this one!...
Contact an agent
Home facts
- Year built:1992
- Subdivision & Development:POTOMAC LAKES
- Listing ID #:VALO2133338
- Updated:August 12, 2026 at 01:37 PM
Rooms and interior
- Bedrooms:3
- Total bathrooms:2
- Full bathrooms:2
- Flooring:Carpet, Ceramic Tile, Engineered Wood
- Bathrooms Description:Primary Bath(s)
- Kitchen Description:Breakfast Area, Built-Ins, Carpet, Crown Moldings, Dishwasher, Disposal, Icemaker, Kitchen - Eat-In, Microwave, Refrigerator, Stove, Upgraded Countertops
- Bedroom Description:Carpet, Walk In Closet(s)
Heating and cooling
- Cooling:Ceiling Fan(s), Central A/C
- Heating:Forced Air, Natural Gas
Structure and exterior
- Year built:1992
- Lot Features:Front Yard, Landscaping, Rear Yard
- Architectural Style:Contemporary, Loft
- Construction Materials:Brick, Combination
- Exterior Features:Extensive Hardscape, Exterior Lighting, Patio(s)
- Foundation Description:Slab
- Levels:1 1/2 Story
Schools
- High school:POTOMAC FALLS
- Middle school:RIVER BEND
- Elementary school:POTOWMACK
Utilities
- Water:Public
- Sewer:Public Sewer
Finances and disclosures
- Price:$782,000
- Tax amount:$5,768 (2026)
Features and amenities
- Laundry features:Dryer, Washer
- Amenities:Built-Ins, Carpet, Ceiling Fan(s), Crown Moldings, Window Treatments
Parking
- Parking description:Attached Garage, Garage - Front Entry, Garage Door Opener, Inside Access
- Garage:Yes
- Garage spaces:2
New listings near 46550 Cedarhurst Dr
- New
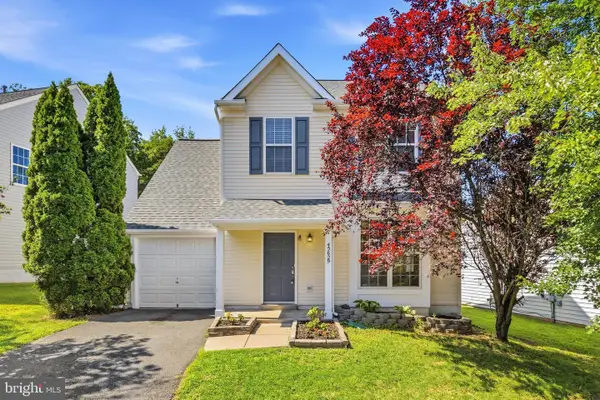 $680,000Active3 beds 3 baths1,686 sq. ft.
45629 Livingstone Station St, STERLING, VA 20166
MLS# VALO2133848Listed by: EXP REALTY, LLC - Coming SoonOpen Sat, 1 to 3pm
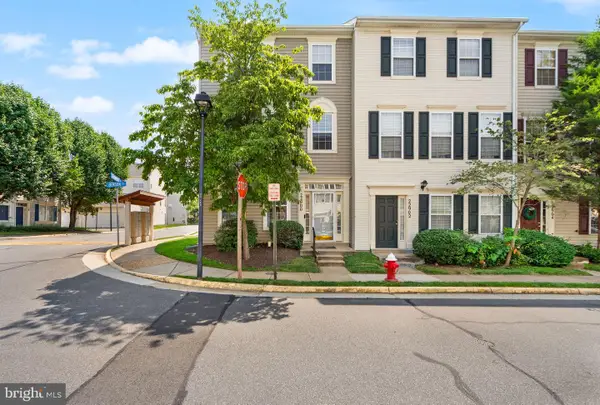 $650,000Coming Soon3 beds 3 baths
22900 Benson Ter, STERLING, VA 20166
MLS# VALO2133766Listed by: COMPASS - Coming Soon
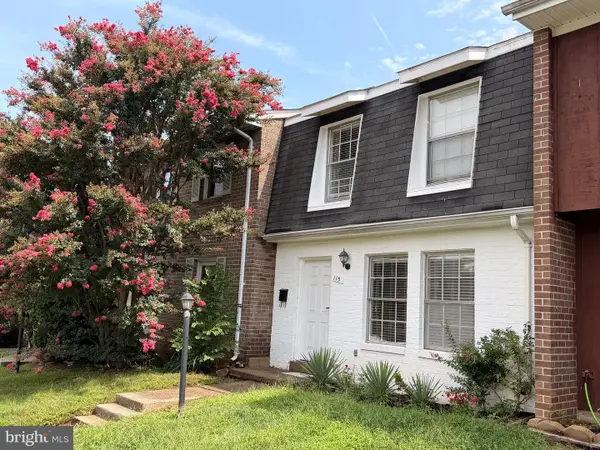 $399,900Coming Soon3 beds 2 baths
115 E Concord Ct, STERLING, VA 20164
MLS# VALO2134004Listed by: SAMSON PROPERTIES - New
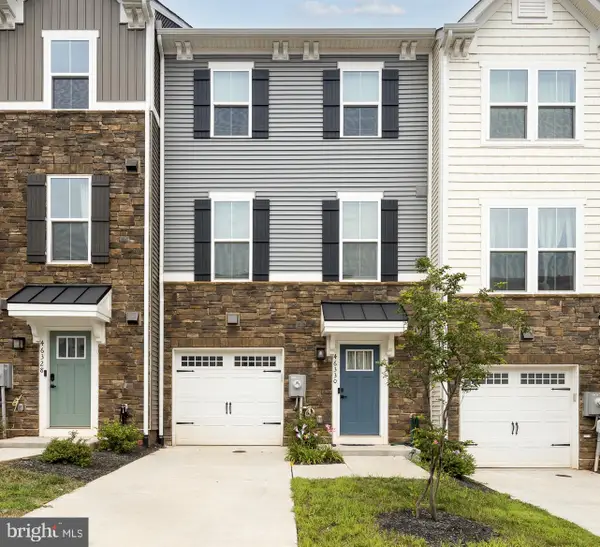 $699,999Active4 beds 5 baths2,340 sq. ft.
46330 Mount Kellogg Ter, STERLING, VA 20164
MLS# VALO2133566Listed by: SAMSON PROPERTIES - Coming Soon
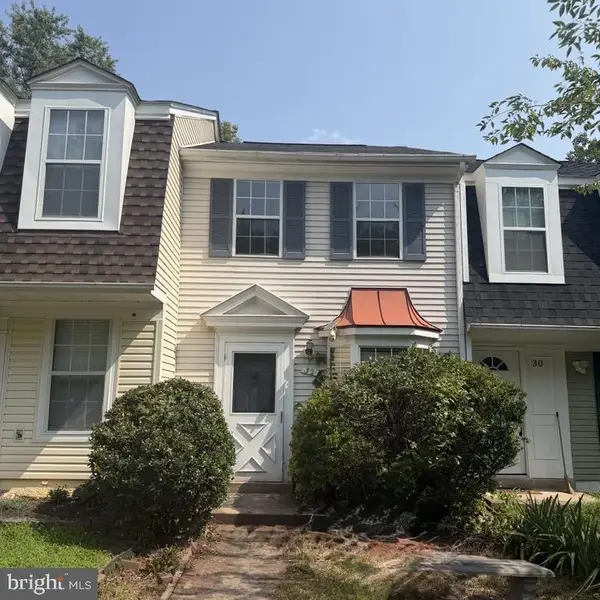 $409,000Coming Soon2 beds 1 baths
32 Palmer Ct, STERLING, VA 20165
MLS# VALO2133968Listed by: CITYWORTH HOMES - Open Sat, 1 to 3pmNew
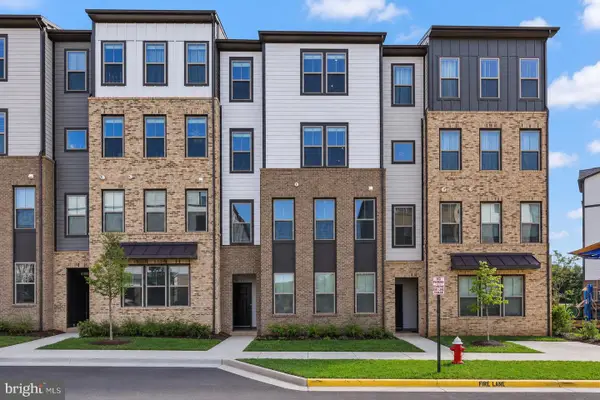 $635,000Active4 beds 3 baths2,598 sq. ft.
20912 Bluebird Sq, STERLING, VA 20165
MLS# VALO2133574Listed by: REDFIN CORPORATION - Coming Soon
 $515,000Coming Soon5 beds 3 baths
14 Simeon Ln, STERLING, VA 20164
MLS# VALO2133674Listed by: GAMBRELL REAL ESTATE - New
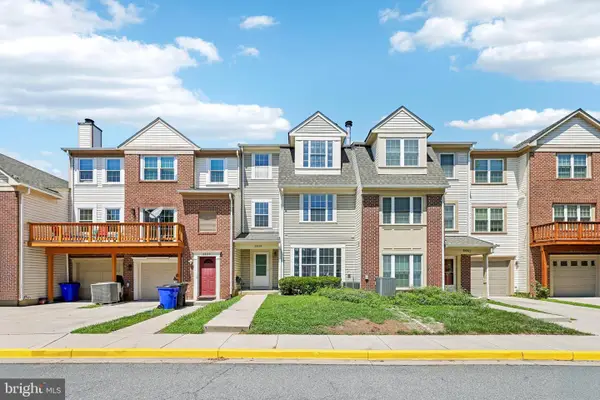 $312,000Active2 beds 1 baths
141 N Duke Dr, STERLING, VA 20164
MLS# VALO2133824Listed by: OPEN DOOR BROKERAGE, LLC - Coming Soon
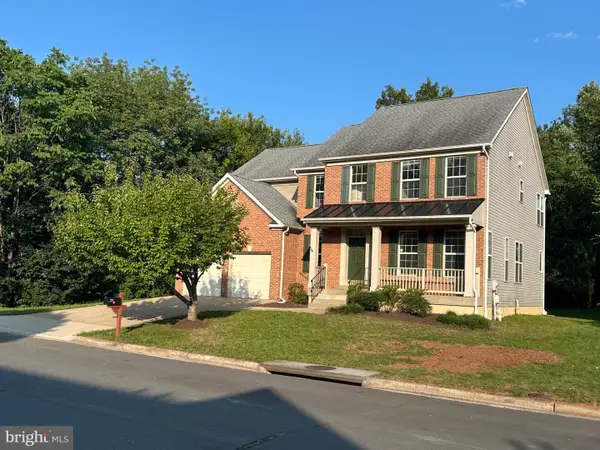 $950,000Coming Soon5 beds 4 baths
46797 Backwater Dr, STERLING, VA 20164
MLS# VALO2133744Listed by: LONG & FOSTER REAL ESTATE, INC.


Protect your home and budget from life's surprises with an Assurant Home Warranty, backed by a partner that supports you through every step of homeownership. Explore Plans.
© 2023 - 2026 ERA Franchise Systems LLC. All rights reserved. ERA Franchise Systems LLC fully supports the principles of the Fair Housing Act and the Equal Opportunity Act. ERA, ERA Real Estate powered, and their respective logos are registered service marks of ERA Franchise Systems LLC. Each office is independently owned and operated.