
46665 Turnstone Sq, Sterling, VA 20164
Local realty services provided by:ERA Valley Realty
46665 Turnstone Sq,Sterling, VA 20164
$579,900
- 3 Beds
- 3 Baths
- 1,762 sq. ft.
- Townhouse
- Active
Listed by: pin lu
Office: realty aspire
MLS#:VALO2138712
Source:BRIGHTMLS
Price summary
- Price:$579,900
- Price per sq. ft.:$329.11
- Monthly HOA dues:$132
About this home
Welcome to this beautifully maintained end-unit townhome featuring a 1-car garage in the highly desirable Woodstone community.. Updated kitchen. The main level boasts gleaming hardwood floors and an updated kitchen equipped with sleek stainless steel appliances and custom cabinetry. Recent upgrades include replacement windows throughout (less than 5 years old). Outside, unwind in your huge private, beautifully fenced backyard. Tesla charger installed in garage. Set in an unbeatable location close to everything!
Contact an agent
Home facts
- Year built:1992
- Subdivision & Development:WOODSTONE
- Listing ID #:VALO2138712
- Added:2 day(s) ago
- Updated:October 22, 2026 at 04:02 PM
Rooms and interior
- Bedrooms:3
- Total bathrooms:3
- Full bathrooms:2
- Half bathrooms:1
- Basement:Yes
- Basement Description:Walkout Level
- Living area:1,762 sq. ft.
Heating and cooling
- Cooling:Central A/C
- Heating:Forced Air, Natural Gas
Structure and exterior
- Year built:1992
- Building area:1,762 sq. ft.
- Lot area:0.06 Acres
- Architectural Style:Back-to-Back
- Construction Materials:Combination
- Foundation Description:Concrete Perimeter
- Levels:3 Story
Schools
- High school:PARK VIEW
- Middle school:STERLING
- Elementary school:ROLLING RIDGE
Utilities
- Water:Public
- Sewer:Public Sewer
Finances and disclosures
- Price:$579,900
- Price per sq. ft.:$329.11
- Tax amount:$4,309 (2026)
Parking
- Parking description:Attached Garage, Garage - Front Entry
- Garage:Yes
- Garage spaces:1
New listings near 46665 Turnstone Sq
- Coming SoonOpen Sat, 12 to 2pm
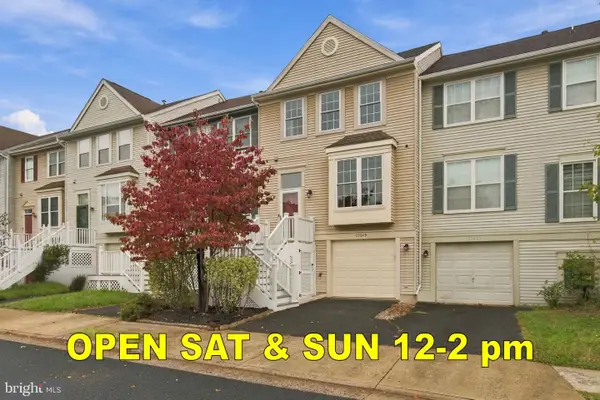 $519,900Coming Soon3 beds 3 baths1,754 sq. ft.
21849 Goldstone Ter, STERLING, VA 20164
MLS# VALO2138614Listed by: KELLER WILLIAMS REALTY - Coming Soon
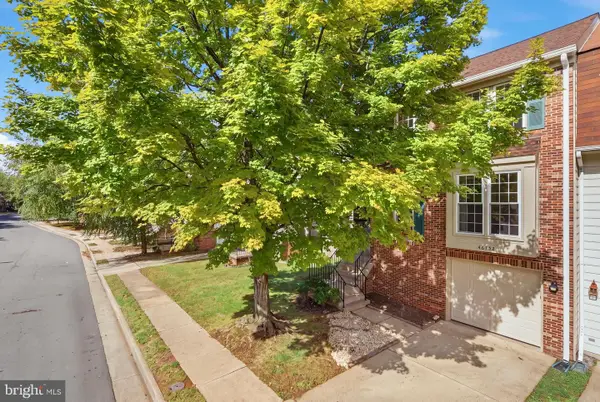 $589,000Coming Soon3 beds 3 baths1,994 sq. ft.
46752 Woodmint Ter, STERLING, VA 20164
MLS# VALO2137674Listed by: KW UNITED - Coming Soon
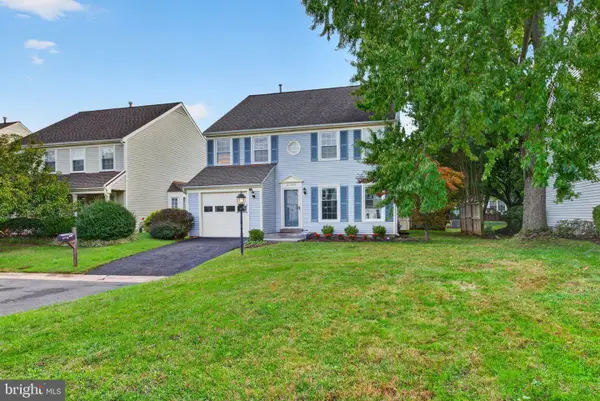 $724,900Coming Soon3 beds 3 baths2,678 sq. ft.
21066 Danbury Ct, STERLING, VA 20164
MLS# VALO2137848Listed by: AM REALTY LLC - Coming Soon
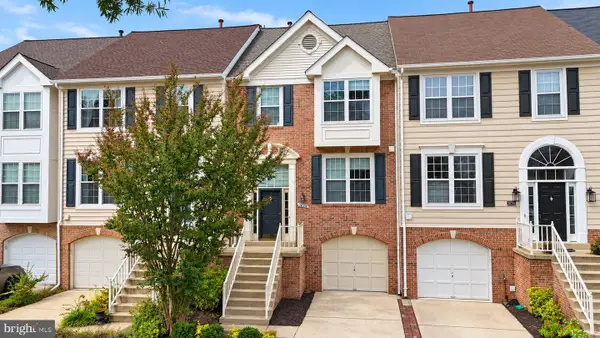 $680,000Coming Soon3 beds 3 baths2,412 sq. ft.
20358 Ashcroft Ter, STERLING, VA 20165
MLS# VALO2138214Listed by: SAMSON PROPERTIES - Coming Soon
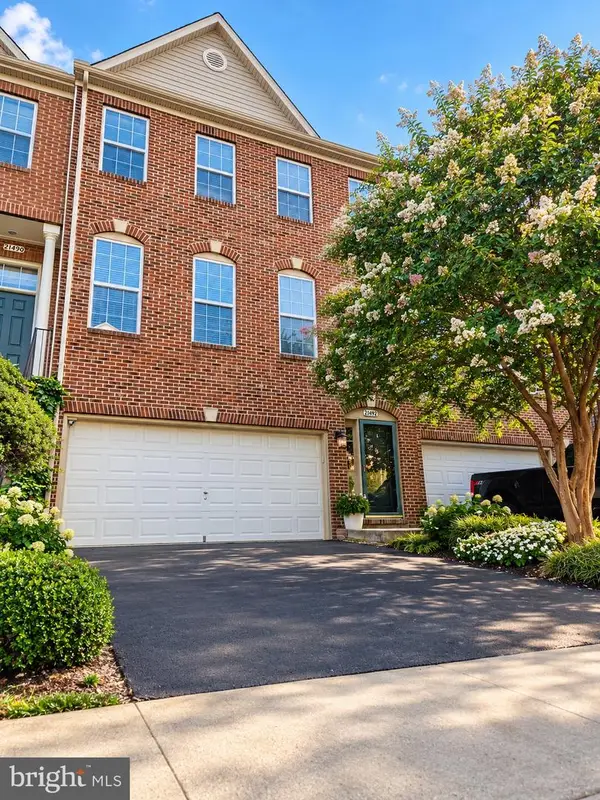 $680,000Coming Soon3 beds 3 baths2,463 sq. ft.
21492 Tamarack Ridge Sq, STERLING, VA 20164
MLS# VALO2137594Listed by: COMPASS - Coming SoonOpen Sat, 11am to 2pm
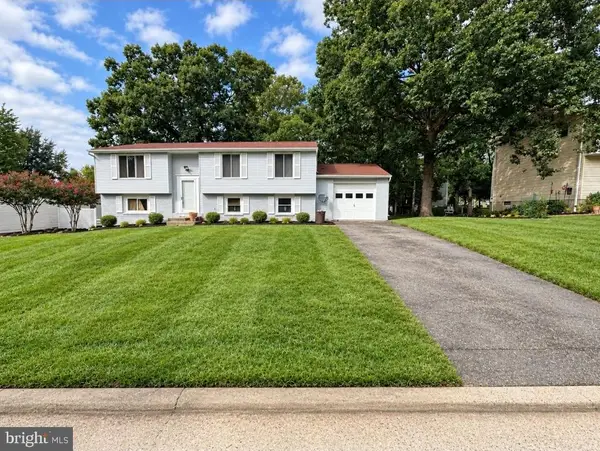 $749,000Coming Soon5 beds 3 baths2,276 sq. ft.
905 E Roanoke Rd, STERLING, VA 20164
MLS# VALO2136222Listed by: WEICHERT, REALTORS - Coming Soon
 $420,000Coming Soon2 beds 3 baths1,204 sq. ft.
45485 Caboose Ter #301, STERLING, VA 20166
MLS# VALO2135742Listed by: LONG & FOSTER REAL ESTATE, INC. - Coming Soon
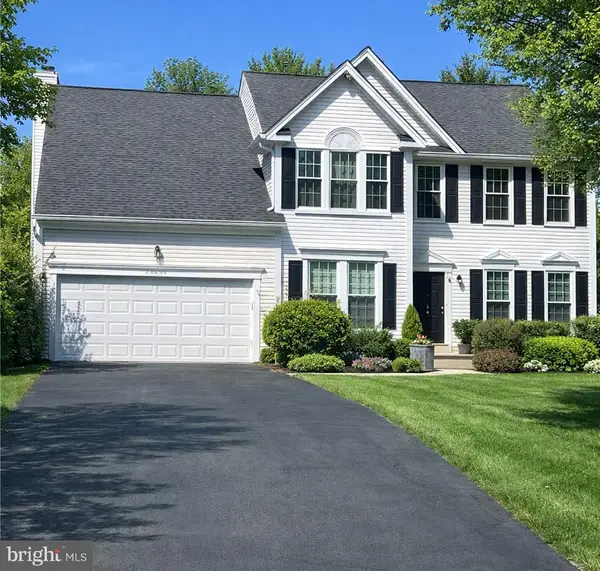 $1,000,000Coming Soon4 beds 3 baths2,816 sq. ft.
20654 Settlers Pl, STERLING, VA 20165
MLS# VALO2118694Listed by: REAL ESTATE SEARCH AND SALE LLC - Open Sat, 1 to 3pmNew
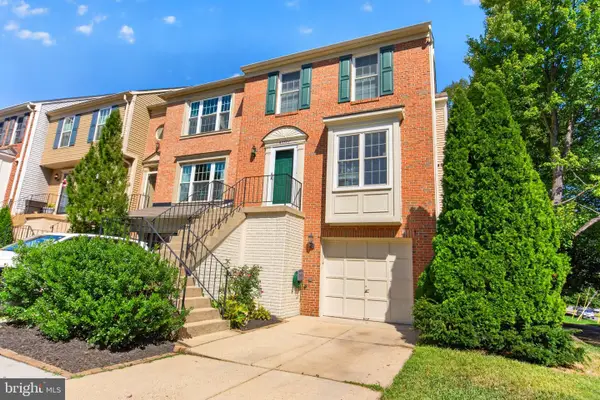 $550,000Active3 beds 4 baths1,880 sq. ft.
Address Withheld By Seller, STERLING, VA 20166
MLS# VALO2136152Listed by: LONG & FOSTER REAL ESTATE, INC. - New
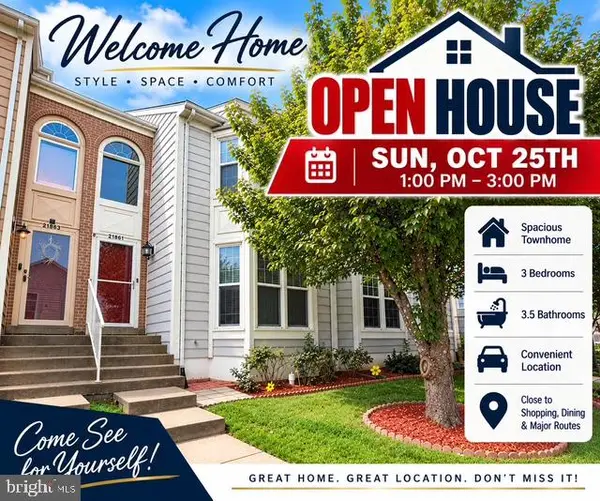 $564,990Active3 beds 4 baths2,282 sq. ft.
21881 Shallow Rock Sq, STERLING, VA 20164
MLS# VALO2138794Listed by: REALTY ADVANTAGE OF MARYLAND LLC


Protect your home and budget from life's surprises with an Assurant Home Warranty, backed by a partner that supports you through every step of homeownership. Explore Plans.
© 2023 - 2026 ERA Franchise Systems LLC. All rights reserved. ERA Franchise Systems LLC fully supports the principles of the Fair Housing Act and the Equal Opportunity Act. ERA, ERA Real Estate powered, and their respective logos are registered service marks of ERA Franchise Systems LLC. Each office is independently owned and operated.