
47292 Middle Bluff Pl, Sterling, VA 20165
Local realty services provided by:ERA Liberty Realty
47292 Middle Bluff Pl,Sterling, VA 20165
$1,275,000
- 4 Beds
- 5 Baths
- - sq. ft.
- Single family
- Sold
Listed by: christine g richardson, denise a longo
Office: weichert company of virginia
MLS#:VALO2135890
Source:BRIGHTMLS
Sorry, we are unable to map this address
Price summary
- Price:$1,275,000
- Monthly HOA dues:$102
About this home
A truly exceptional Rivercrest home enhanced by more than $300,000 in recent major renovations and set in one of the community's most desired locations. This stunning 4-bedroom, 4.5-bath Winchester-built Collins model is positioned directly across from a private path leading toward the Potomac River, Algonkian Regional Park, Sanctuary Trail and Potomac Heritage Trail, placing miles of scenic trails, riverfront beauty, and protected parkland just beyond your doorstep.
A striking flagstone walkway welcomes you into the home, where gorgeous refinished hardwood floors lead to beautifully appointed living spaces. The remodeled gourmet kitchen is truly the heart of the home, featuring new cabinetry, quartz countertops, an enormous center island, Bosch dishwasher, GE Monogram gas range, Sub-Zero refrigerator, Kohler farmhouse sink, built-in beverage center, and a spacious walk-in pantry.
The main level offers a refined private office with custom built-ins and a gas fireplace, along with an elegant dining room featuring French doors opening to a covered balcony—an ideal setting for morning coffee, evening cocktails, or entertaining guests.
Upstairs, four generously sized bedrooms and three full bathrooms provide exceptional comfort and privacy. The luxurious primary suite features three walk-in closets and a spacious sitting area. The completely remodeled primary bath offers heated floors, dual vanities, a zero-entry shower, and a custom walk-in closet designed for both style and function.
Step outside to an extraordinary outdoor living retreat representing more than $120,000 in improvements. Expansive Trex decking, a Trex pergola, terraced hillside accented by beautiful stone walls, a flagstone patio, and professional landscaping create multiple elegant spaces for entertaining, relaxing, and enjoying the outdoors.
The fully finished walk-up lower level provides even more living space, featuring new luxury vinyl plank flooring, custom built-ins, and a full bath. This stunning Rivercrest home combines upscale renovations, generous living spaces, and resort-inspired outdoor living in a truly remarkable setting. Walk through this home right now by clicking the Tours button to access the 3D Matterport tour!
Rivercrest is a gorgeous community with tree-lined streets, walking trails, tot lots, terrific schools, and a community swimming pool with a swim team. There are also year-round community events, such as a 4th of July Parade, Halloween Parade, Easter Egg Hunt and more! Ideally situated directly across from the path leading to the Potomac River, the property offers easy access to the scenic park, playground area, trails and the natural beauty of the surrounding area.
Recent Improvements: Main level hardwoods refinished (2026), New Driveway (2026), New Samsung Washer/Dryer (2026), Luxury Out door living Trex deck, pergola, terraced hillside, stone walls, flagstone walkway (2025), New garage door silent belt-drive openers (2025), Updated Irrigation zones for new outdoor space (2025), New Furnace (2024), Carrier condenser and coil replaced (2024), New sump pump (2024), LVP in basement (2023), New Roof (2019), Remodeled kitchen (2018), Remodeled primary bathroom (2018), New Hot Water Heater (2018)...
Contact an agent
Home facts
- Year built:2001
- Subdivision & Development:RIVER CREST
- Listing ID #:VALO2135890
- Added:41 day(s) ago
- Updated:October 16, 2026 at 06:07 AM
Rooms and interior
- Bedrooms:4
- Total bathrooms:5
- Full bathrooms:4
- Half bathrooms:1
- Flooring:Ceramic Tile, Hardwood, Luxury Vinyl Plank
- Dining Description:Dining Area, Formal/Separate Dining Room
- Bathrooms Description:Primary Bath(s)
- Kitchen Description:Breakfast Area, Built-Ins, Cooktop, Cooktop - Down Draft, Crown Moldings, Dishwasher, Disposal, Double/Dual Staircase, Exhaust Fan, Icemaker, Kitchen - Country, Kitchen - Eat-In, Kitchen - Table Space, Microwave, Oven - Double, Oven - Self Cleaning, Oven/Range - Gas, Pantry, Refrigerator, Upgraded Countertops, Wet/Dry Bar
- Bedroom Description:Walk In Closet(s)
- Basement:Yes
- Basement Description:Full, Fully Finished, Rear Entrance, Shelving, Sump Pump, Walkout Stairs, Windows
Heating and cooling
- Cooling:Central A/C, Zoned
- Heating:Forced Air, Natural Gas, Zoned
Structure and exterior
- Roof:Asphalt
- Year built:2001
- Lot Features:Front Yard, Landscaping, Middle Of Block, Rear Yard, SideYard(s)
- Architectural Style:Colonial
- Construction Materials:Brick Front, Masonry, Vinyl Siding
- Exterior Features:Patio(s)
- Foundation Description:Concrete Perimeter
- Levels:3 Story
Schools
- High school:DOMINION
- Middle school:SENECA RIDGE
- Elementary school:HORIZON
Utilities
- Water:Public
- Sewer:Public Sewer
Finances and disclosures
- Price:$1,275,000
- Tax amount:$8,883 (2026)
Features and amenities
- Laundry features:Dryer In Unit, Has Laundry, Washer In Unit
- Amenities:Bar, Built-Ins, Cable TV Available, Chair Railings, Crown Moldings, Double Pane Windows, Double/Dual Staircase, Electric Available, Main Entrance Lock, Natural Gas Available, Phone Available, Underground Utilities, Wet/Dry Bar
Parking
- Parking description:Asphalt Driveway, Attached Garage, Garage Door Opener, Inside Access, On Street, Paved Driveway
- Garage:Yes
- Garage spaces:2
New listings near 47292 Middle Bluff Pl
- Coming SoonOpen Sat, 1 to 3pm
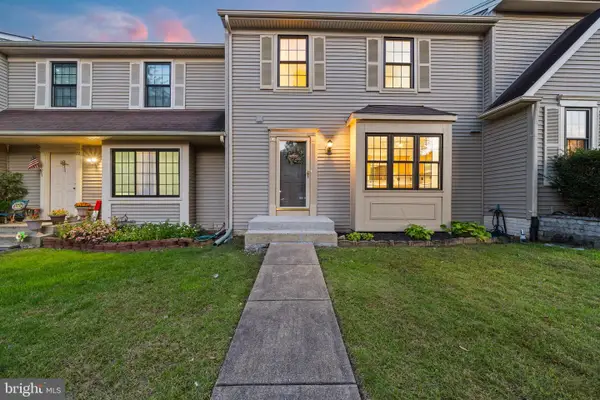 $525,000Coming Soon3 beds 3 baths2,152 sq. ft.
20 Haxall Ct, STERLING, VA 20165
MLS# VALO2138554Listed by: KW UNITED - Coming Soon
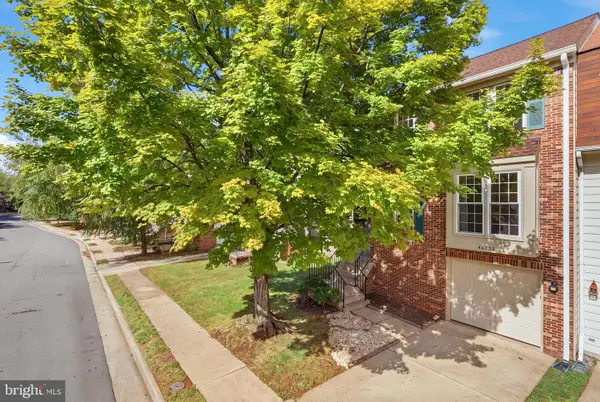 $589,000Coming Soon3 beds 3 baths1,994 sq. ft.
46752 Woodmint Ter, STERLING, VA 20164
MLS# VALO2137674Listed by: KW UNITED - Coming Soon
 $739,000Coming Soon5 beds 4 baths2,236 sq. ft.
902 W Poplar Rd, STERLING, VA 20164
MLS# VALO2138468Listed by: BKI GROUP, LLC. - Coming Soon
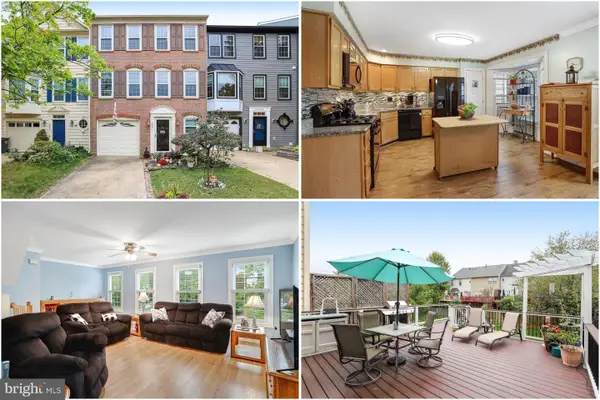 $625,000Coming Soon3 beds 3 baths1,904 sq. ft.
46571 Riverwood Ter, STERLING, VA 20165
MLS# VALO2138310Listed by: KELLER WILLIAMS REALTY - Coming SoonOpen Sun, 1 to 3pm
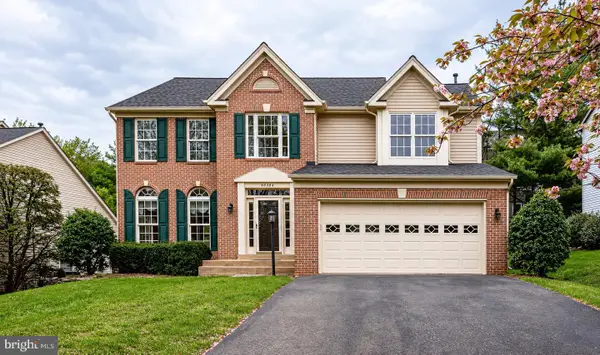 $947,000Coming Soon4 beds 4 baths3,250 sq. ft.
46384 Woodlake Pl, STERLING, VA 20165
MLS# VALO2138452Listed by: YETI REALTY LLC - Coming Soon
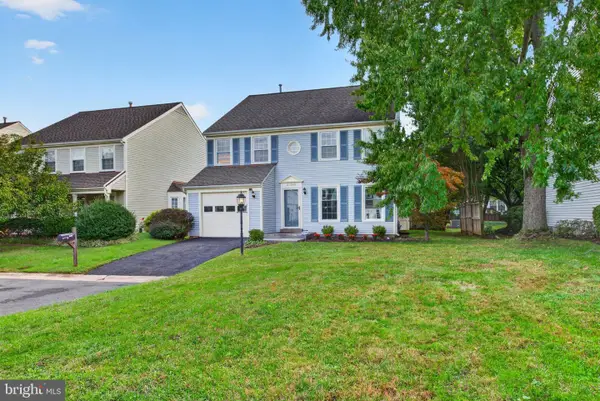 $724,900Coming Soon3 beds 3 baths2,678 sq. ft.
21066 Danbury Ct, STERLING, VA 20164
MLS# VALO2137848Listed by: AM REALTY LLC - Coming Soon
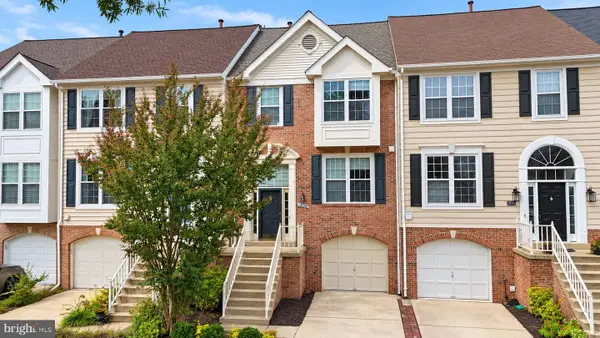 $680,000Coming Soon3 beds 3 baths2,412 sq. ft.
20358 Ashcroft Ter, STERLING, VA 20165
MLS# VALO2138214Listed by: SAMSON PROPERTIES - Coming Soon
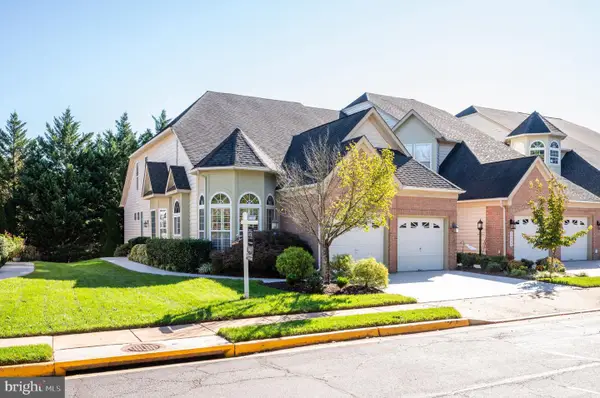 $826,500Coming Soon3 beds 4 baths3,534 sq. ft.
20880 Royal Villa Ter, STERLING, VA 20165
MLS# VALO2138134Listed by: LONG & FOSTER REAL ESTATE, INC. - Coming Soon
 $680,000Coming Soon3 beds 3 baths2,463 sq. ft.
21492 Tamarack Ridge Sq, STERLING, VA 20164
MLS# VALO2137594Listed by: COMPASS - Coming Soon
 $749,000Coming Soon5 beds 3 baths2,276 sq. ft.
905 E Roanoke Rd, STERLING, VA 20164
MLS# VALO2136222Listed by: WEICHERT, REALTORS


Protect your home and budget from life's surprises with an Assurant Home Warranty, backed by a partner that supports you through every step of homeownership. Explore Plans.
© 2023 - 2026 ERA Franchise Systems LLC. All rights reserved. ERA Franchise Systems LLC fully supports the principles of the Fair Housing Act and the Equal Opportunity Act. ERA, ERA Real Estate powered, and their respective logos are registered service marks of ERA Franchise Systems LLC. Each office is independently owned and operated.