
47606 Watkins Island Sq, Sterling, VA 20165
Local realty services provided by:ERA Central Realty Group
Listed by: faruque a patwary, ahmed m gomaa
Office: samson properties
MLS#:VALO2130718
Source:BRIGHTMLS
Price summary
- Price:$654,999
- Price per sq. ft.:$307.8
- Monthly HOA dues:$114.33
About this home
**BEAUTIFULLY UPDATED LOWES ISLAND TOWNHOME WITH WALKOUT BASEMENT**
Welcome to 47606 Watkins Island Square, a beautifully updated three-level townhome in the desirable Lowes Island community. This move-in-ready home offers **3 bedrooms, 3.5 bathrooms, an attached one-car garage, a private deck, and a fully finished walkout basement**, along with numerous recent improvements designed for comfort and convenience.
**RECENT UPDATES & IMPROVEMENTS**
• New roof, gutters, and PVC-wrapped exterior wood trim (2026)
• Updated basement bathroom (2026)
• New vinyl plank flooring in basement (2026)
• New water heater with 12-year warranty (2026)
• New range/oven, microwave, and washer (2026)
• Fresh interior paint throughout, including kitchen cabinets (2026)
• Hardwood flooring throughout the main and upper levels (2021)
• Fully renovated primary and secondary bathrooms (2021)
The inviting main level features **9-foot ceilings, elegant curved entry staircases, spacious living and dining areas, and direct access to a private deck overlooking a wooded backyard**. The open and comfortable layout is ideal for both everyday living and entertaining.
The upper level features a spacious primary suite with a **cathedral ceiling, walk-in closet, and beautifully renovated en-suite bathroom with double vanities and a soaking tub**. Two additional bedrooms and a full hall bathroom provide comfortable accommodations for family, guests, or a home office.
The fully finished **walkout lower level** offers exceptional flexibility and can be used as a recreation room, media room, home office, gym, or guest space. Direct access to the backyard provides additional convenience and functionality.
Ideally located in the heart of Lowes Island, this home offers convenient access to **Route 7, Route 28, the Dulles Toll Road, Metro, Dulles Town Center, and Washington Dulles International Airport**. Enjoy nearby shopping, dining, golf, scenic trails, and **Algonkian Regional Park along the Potomac River**. Conveniently located for commuting to Reston, Ashburn, and major employment centers throughout Northern Virginia....
Contact an agent
Home facts
- Year built:1994
- Subdivision & Development:LOWES ISLAND
- Listing ID #:VALO2130718
- Added:98 day(s) ago
- Updated:October 22, 2026 at 04:01 PM
Rooms and interior
- Bedrooms:3
- Total bathrooms:4
- Full bathrooms:3
- Half bathrooms:1
- Rooms Total:3
- Flooring:Hardwood, Luxury Vinyl Plank
- Dining Description:Dining Area
- Bathrooms Description:Primary Bath(s)
- Kitchen Description:Breakfast Area, Dishwasher, Disposal, Icemaker, Kitchen - Island, Microwave, Oven/Range - Gas, Refrigerator, Water Heater - High-Efficiency
- Basement:Yes
- Basement Description:Connecting Stairway, Fully Finished, Outside Entrance, Walkout Level
- Living area:2,128 sq. ft.
Heating and cooling
- Cooling:Central A/C
- Heating:Forced Air, Natural Gas
Structure and exterior
- Roof:Asphalt
- Year built:1994
- Building area:2,128 sq. ft.
- Lot area:0.04 Acres
- Architectural Style:Colonial
- Construction Materials:Masonry
- Exterior Features:Deck(s), Patio(s)
- Foundation Description:Brick/Mortar, Permanent
- Levels:3 Story
Schools
- High school:DOMINION
- Middle school:SENECA RIDGE
- Elementary school:LOWES ISLAND
Utilities
- Water:Public
- Sewer:Public Sewer
Finances and disclosures
- Price:$654,999
- Price per sq. ft.:$307.8
- Tax amount:$4,942 (2026)
Features and amenities
- Laundry features:Dryer, Dryer - Electric, Washer, Washer - Front Loading
- Amenities:Bay/Bow Windows, Chair Railings, Double Hung Windows, Double Pane Windows
Parking
- Parking description:Attached Garage, Built In
- Garage:Yes
- Garage spaces:1
New listings near 47606 Watkins Island Sq
- Coming SoonOpen Sat, 12 to 2pm
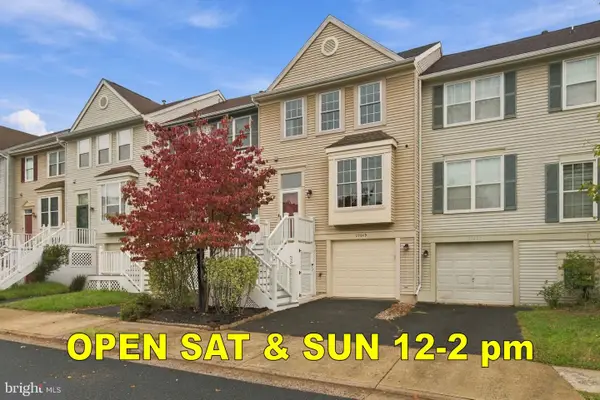 $519,900Coming Soon3 beds 3 baths1,754 sq. ft.
21849 Goldstone Ter, STERLING, VA 20164
MLS# VALO2138614Listed by: KELLER WILLIAMS REALTY - Coming Soon
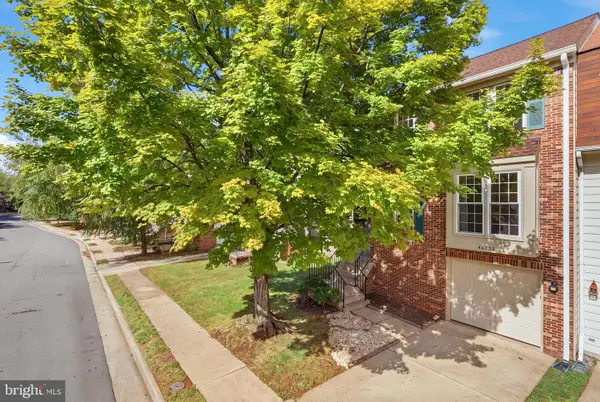 $589,000Coming Soon3 beds 3 baths1,994 sq. ft.
46752 Woodmint Ter, STERLING, VA 20164
MLS# VALO2137674Listed by: KW UNITED - Coming Soon
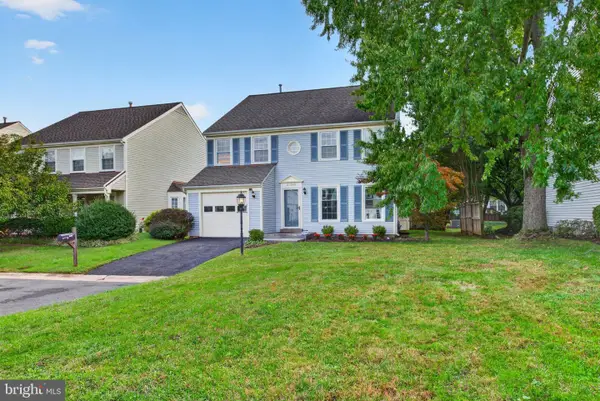 $724,900Coming Soon3 beds 3 baths2,678 sq. ft.
21066 Danbury Ct, STERLING, VA 20164
MLS# VALO2137848Listed by: AM REALTY LLC - Coming Soon
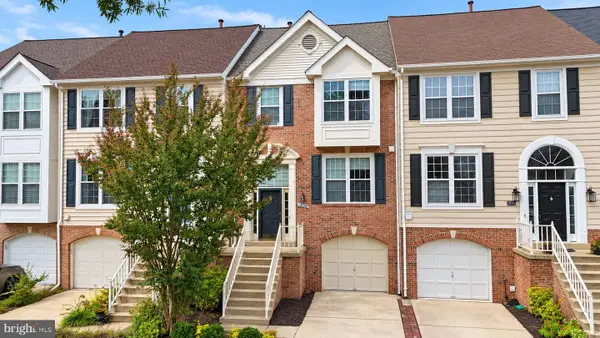 $680,000Coming Soon3 beds 3 baths2,412 sq. ft.
20358 Ashcroft Ter, STERLING, VA 20165
MLS# VALO2138214Listed by: SAMSON PROPERTIES - Coming Soon
 $680,000Coming Soon3 beds 3 baths2,463 sq. ft.
21492 Tamarack Ridge Sq, STERLING, VA 20164
MLS# VALO2137594Listed by: COMPASS - Coming SoonOpen Sat, 11am to 2pm
 $749,000Coming Soon5 beds 3 baths2,276 sq. ft.
905 E Roanoke Rd, STERLING, VA 20164
MLS# VALO2136222Listed by: WEICHERT, REALTORS - Coming Soon
 $420,000Coming Soon2 beds 3 baths1,204 sq. ft.
45485 Caboose Ter #301, STERLING, VA 20166
MLS# VALO2135742Listed by: LONG & FOSTER REAL ESTATE, INC. - Coming Soon
 $1,000,000Coming Soon4 beds 3 baths2,816 sq. ft.
20654 Settlers Pl, STERLING, VA 20165
MLS# VALO2118694Listed by: REAL ESTATE SEARCH AND SALE LLC - Open Sat, 1 to 3pmNew
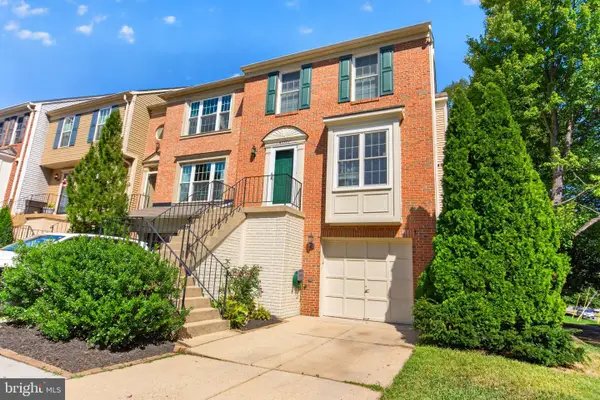 $550,000Active3 beds 4 baths1,880 sq. ft.
Address Withheld By Seller, STERLING, VA 20166
MLS# VALO2136152Listed by: LONG & FOSTER REAL ESTATE, INC. - New
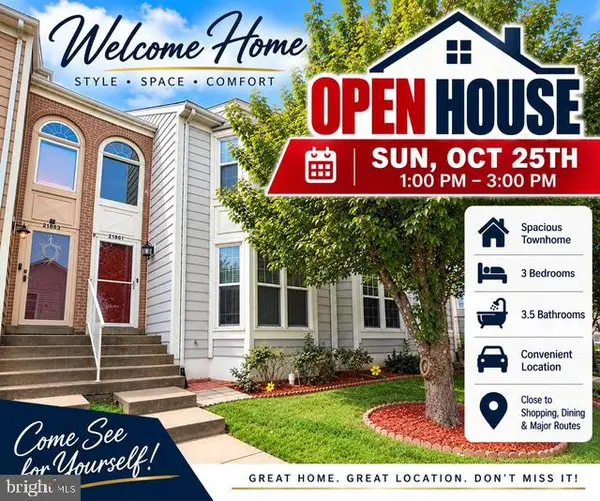 $564,990Active3 beds 4 baths2,282 sq. ft.
21881 Shallow Rock Sq, STERLING, VA 20164
MLS# VALO2138794Listed by: REALTY ADVANTAGE OF MARYLAND LLC


Protect your home and budget from life's surprises with an Assurant Home Warranty, backed by a partner that supports you through every step of homeownership. Explore Plans.
© 2023 - 2026 ERA Franchise Systems LLC. All rights reserved. ERA Franchise Systems LLC fully supports the principles of the Fair Housing Act and the Equal Opportunity Act. ERA, ERA Real Estate powered, and their respective logos are registered service marks of ERA Franchise Systems LLC. Each office is independently owned and operated.