
511 Cindy Ct, Sterling, VA 20164
Local realty services provided by:ERA Central Realty Group
511 Cindy Ct,Sterling, VA 20164
$789,900
- 5 Beds
- 3 Baths
- 2,420 sq. ft.
- Single family
- Active
Listed by: casey kwitkin
Office: samson properties
MLS#:VALO2138414
Source:BRIGHTMLS
Price summary
- Price:$789,900
- Price per sq. ft.:$326.4
- Monthly HOA dues:$10.5
About this home
** ASSUMABLE LOAN @ 2.75% ** MOVE-IN READY ** Classic Colonial charm, stylish updates, and inviting outdoor living come together in this lovely 5-bedroom, 3-bath home in Sterling’s Spring Grove Farm neighborhood. Tucked in a peaceful setting, the home offers a wonderful balance of neighborhood calm and everyday convenience. A welcoming front porch, expert landscaping, privacy fencing, and a tiered paver patio with sitting wall and full pergola create instant outdoor appeal, while hardwood flooring, decorative moldings, soft neutral paint, updated kitchen and baths, and comfortable gathering spaces bring warmth and polish inside.
The main level is designed for easy connection, with a light-filled living room on one side of the foyer and a gracious dining room on the other, accented by a sculptural chandelier for a touch of refined style. At the heart of the home, the updated kitchen pairs granite countertops, handcrafted cabinetry, designer backsplash, and stainless-steel appliances, including a dual-oven gas range and French door refrigerator. A peninsula counter opens to the breakfast area, while the adjoining family room invites relaxed evenings beside a wood-burning fireplace set against a brick accent wall. French doors extend the living space to the patio and fenced backyard, creating an effortless setting for dining, entertaining, or simply unwinding outdoors. A main-level laundry center and full bath add welcome everyday flexibility.
Upstairs, the primary suite offers a comfortable retreat with room for a sitting area, a walk-in closet, and a beautifully updated bath featuring a dual-sink vanity, jetted tub, frameless ultra shower, and spa-toned tile. Four additional bedrooms, each with plush carpeting and generous closet space, share the well-appointed hall bath, offering plenty of room for family, guests, work, or hobbies. The partially finished lower level adds valuable storage and a private den ready for a home office, craft room, guest space, fitness area, or quiet retreat.
Updates - Fresh paint (2026), Roof & siding (2017), HVAC & Water Heater (2014)
All of this is just minutes from Reston Town Center, One Loudoun, shopping, dining, commuter routes, and everyday conveniences, yet still feels tucked into a serene residential setting. For a home that blends enduring charm, thoughtful updates, flexible living spaces, and inviting outdoor enjoyment, you’ve found it. Welcome Home!...
Contact an agent
Home facts
- Year built:1987
- Subdivision & Development:SPRING GROVE FARM
- Listing ID #:VALO2138414
- Added:7 day(s) ago
- Updated:October 22, 2026 at 04:02 PM
Rooms and interior
- Bedrooms:5
- Total bathrooms:3
- Full bathrooms:3
- Flooring:Carpet, Ceramic Tile, Hardwood
- Dining Description:Combination Dining/Living, Combination Kitchen/Dining, Dining Area, Dining Room, Formal/Separate Dining Room
- Bathrooms Description:Bathroom 2, Bathroom 3, Primary Bath(s), Primary Bathroom
- Kitchen Description:Built-In Microwave, Built-In Range, Carpet, Combination Kitchen/Living, Crown Moldings, Dishwasher, Disposal, Energy Efficient Appliances, Kitchen - Eat-In, Kitchen - Gourmet, Kitchen - Table Space, Microwave, Oven - Double, Oven/Range - Gas, Pantry, Recessed Lighting, Refrigerator, Stainless Steel Appliances, Upgraded Countertops, Water Heater
- Bedroom Description:Carpet, Primary Bedroom, Walk In Closet(s)
- Basement:Yes
- Basement Description:Outside Entrance, Poured Concrete, Rear Entrance, Sump Pump, Unfinished, Walkout Stairs
- Living area:2,420 sq. ft.
Heating and cooling
- Cooling:Ceiling Fan(s), Central A/C, Programmable Thermostat
- Heating:90% Forced Air, Natural Gas, Programmable Thermostat
Structure and exterior
- Roof:Shingle
- Year built:1987
- Building area:2,420 sq. ft.
- Lot area:0.42 Acres
- Lot Features:Cul-de-sac, Front Yard, Rear Yard
- Architectural Style:Colonial
- Construction Materials:Vinyl Siding
- Exterior Features:Bump-outs, Extensive Hardscape, Patio(s), Porch(es)
- Foundation Description:Concrete Perimeter, Slab
- Levels:3 Story
Schools
- High school:PARK VIEW
- Middle school:STERLING
- Elementary school:FOREST GROVE
Utilities
- Water:Public
- Sewer:Public Sewer
Finances and disclosures
- Price:$789,900
- Price per sq. ft.:$326.4
- Tax amount:$5,664 (2026)
Features and amenities
- Laundry features:Dryer, Dryer In Unit, Laundry, Washer, Washer - Front Loading, Washer In Unit
- Amenities:Attic, Bay/Bow Windows, Carpet, Central Vacuum, Crown Moldings, Double Pane Windows, Exterior Cameras, Recessed Lighting, Security System, Smoke Detector
Parking
- Parking description:Attached Garage, Concrete Driveway, Garage - Front Entry, Garage Door Opener, Oversized
- Garage:Yes
- Garage spaces:2
New listings near 511 Cindy Ct
- Coming SoonOpen Sat, 12 to 2pm
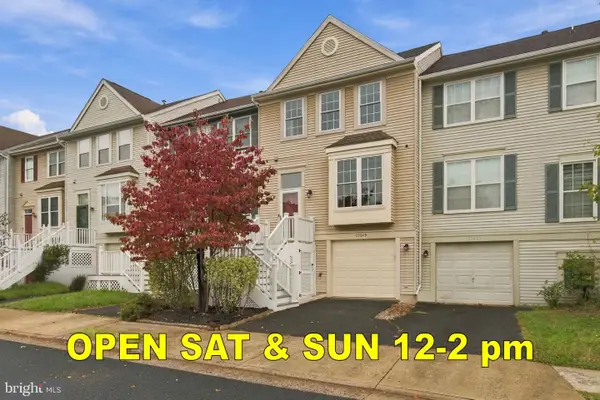 $519,900Coming Soon3 beds 3 baths1,754 sq. ft.
21849 Goldstone Ter, STERLING, VA 20164
MLS# VALO2138614Listed by: KELLER WILLIAMS REALTY - Coming Soon
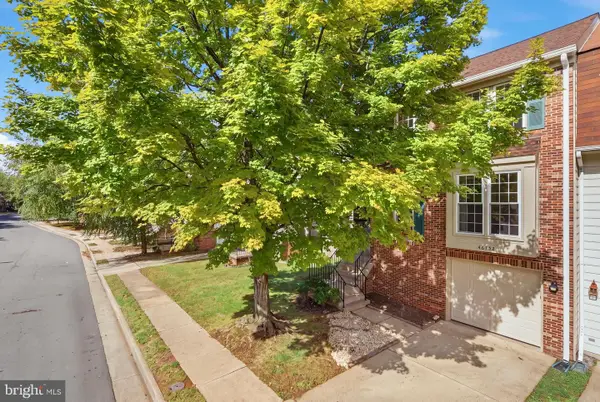 $589,000Coming Soon3 beds 3 baths1,994 sq. ft.
46752 Woodmint Ter, STERLING, VA 20164
MLS# VALO2137674Listed by: KW UNITED - Coming Soon
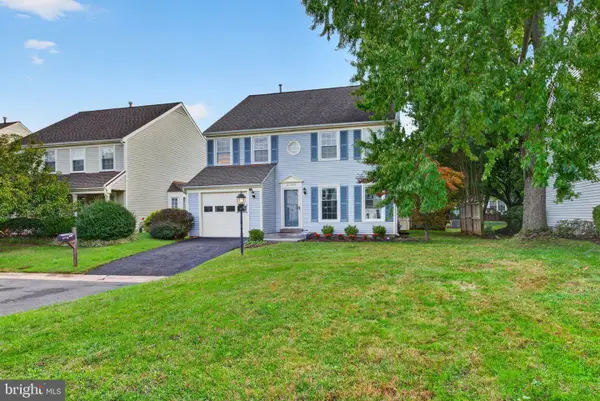 $724,900Coming Soon3 beds 3 baths2,678 sq. ft.
21066 Danbury Ct, STERLING, VA 20164
MLS# VALO2137848Listed by: AM REALTY LLC - Coming Soon
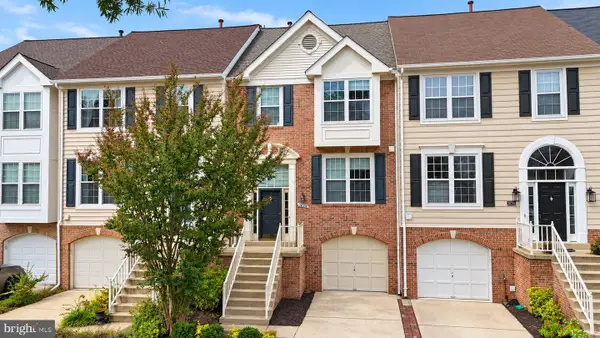 $680,000Coming Soon3 beds 3 baths2,412 sq. ft.
20358 Ashcroft Ter, STERLING, VA 20165
MLS# VALO2138214Listed by: SAMSON PROPERTIES - Coming Soon
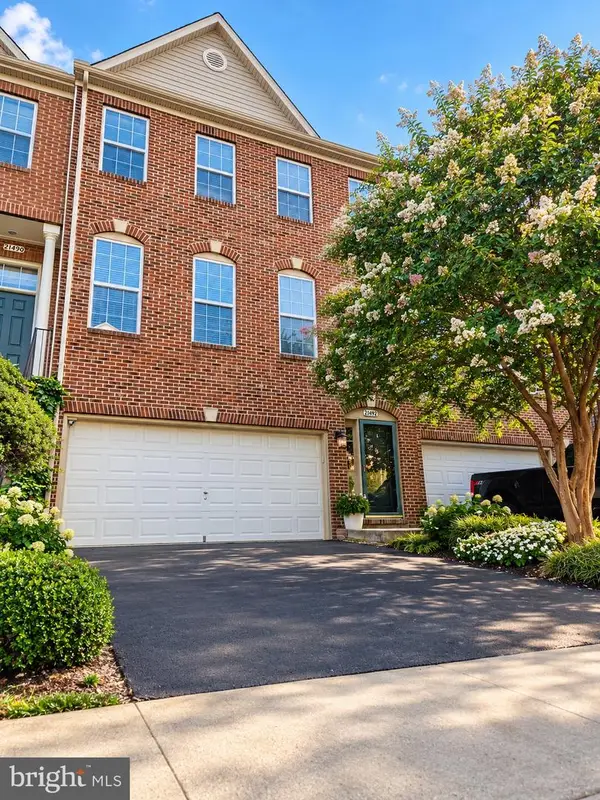 $680,000Coming Soon3 beds 3 baths2,463 sq. ft.
21492 Tamarack Ridge Sq, STERLING, VA 20164
MLS# VALO2137594Listed by: COMPASS - Coming SoonOpen Sat, 11am to 2pm
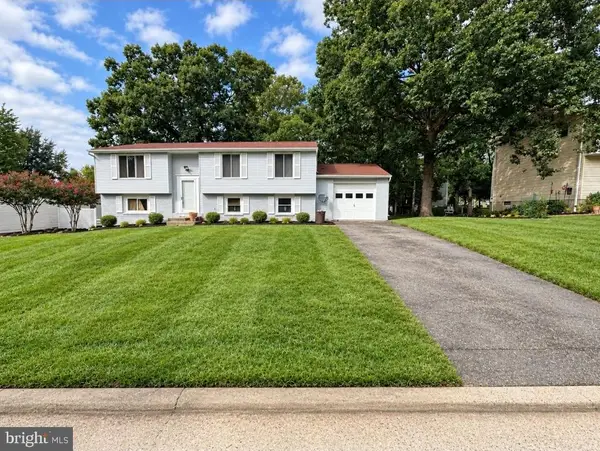 $749,000Coming Soon5 beds 3 baths2,276 sq. ft.
905 E Roanoke Rd, STERLING, VA 20164
MLS# VALO2136222Listed by: WEICHERT, REALTORS - Coming Soon
 $420,000Coming Soon2 beds 3 baths1,204 sq. ft.
45485 Caboose Ter #301, STERLING, VA 20166
MLS# VALO2135742Listed by: LONG & FOSTER REAL ESTATE, INC. - Coming Soon
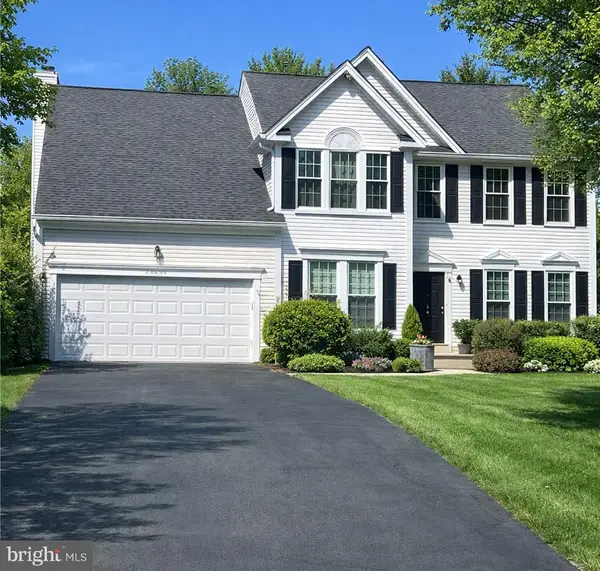 $1,000,000Coming Soon4 beds 3 baths2,816 sq. ft.
20654 Settlers Pl, STERLING, VA 20165
MLS# VALO2118694Listed by: REAL ESTATE SEARCH AND SALE LLC - Open Sat, 1 to 3pmNew
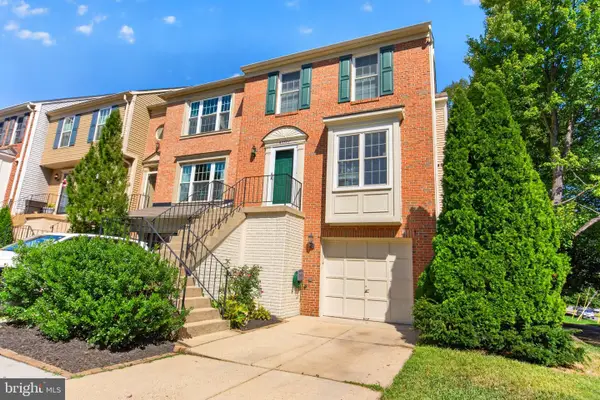 $550,000Active3 beds 4 baths1,880 sq. ft.
Address Withheld By Seller, STERLING, VA 20166
MLS# VALO2136152Listed by: LONG & FOSTER REAL ESTATE, INC. - New
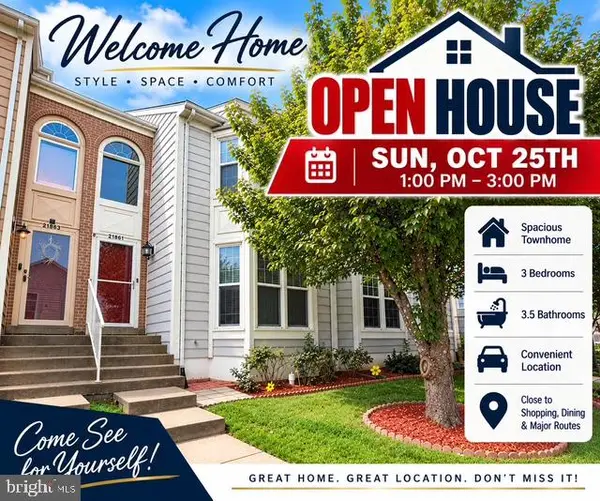 $564,990Active3 beds 4 baths2,282 sq. ft.
21881 Shallow Rock Sq, STERLING, VA 20164
MLS# VALO2138794Listed by: REALTY ADVANTAGE OF MARYLAND LLC


Protect your home and budget from life's surprises with an Assurant Home Warranty, backed by a partner that supports you through every step of homeownership. Explore Plans.
© 2023 - 2026 ERA Franchise Systems LLC. All rights reserved. ERA Franchise Systems LLC fully supports the principles of the Fair Housing Act and the Equal Opportunity Act. ERA, ERA Real Estate powered, and their respective logos are registered service marks of ERA Franchise Systems LLC. Each office is independently owned and operated.