
939 Holborn Ct, Sterling, VA 20164
Local realty services provided by:ERA Central Realty Group
939 Holborn Ct,Sterling, VA 20164
$415,000
- 3 Beds
- 2 Baths
- 1,040 sq. ft.
- Townhouse
- Active
Upcoming open houses
- Sun, Oct 2502:00 pm - 04:00 pm
Listed by: lauryn e eadie, sebastian nicholas ferdinand
Office: real broker, llc.
MLS#:VALO2138936
Source:BRIGHTMLS
Price summary
- Price:$415,000
- Price per sq. ft.:$399.04
About this home
There’s an easy, comfortable feel to 939 Holborn Ct that comes through as soon as you walk in. This 3-bedroom, 1.5-bath home offers a practical two-level layout, thoughtful updates, and a private outdoor space that makes it feel like more than just another townhouse-style condo.
The home has been freshly painted and updated for 2026 with new carpet throughout the upstairs and a new dishwasher, giving it a clean, fresh start for the next owner. On the main level, the living and dining spaces flow naturally into the eat-in kitchen, where you’ll find a tile backsplash, pantry, and room for a breakfast table. A half bath and main-level laundry make the layout especially convenient for everyday living.
Upstairs, all three bedrooms are thoughtfully arranged on one level. Two bedrooms are located toward the rear of the home, while the third sits at the front. The full bath serves all three bedrooms, with direct access from the primary bedroom as well as access from the hallway — a small detail that makes the space feel much more functional day to day.
The home has also benefited from several important improvements over the years, including the roof and HVAC in 2018 and the water heater in 2020, giving buyers added peace of mind beyond the more recent cosmetic updates.
Out back, the fenced paver patio is one of those spaces that’s easy to picture yourself actually using — morning coffee, grilling with friends, dinner outside, or simply having a quiet place to unwind. Mature trees create a pleasant sense of privacy, and the storage shed adds useful extra space.
Two assigned parking spaces make coming and going easy, and the Newberry community offers a pool, walking and jogging paths, tot lots, and shared common areas.
Fresh, comfortable, and easy to live in, 939 Holborn Ct offers the kind of layout and updates that make a home feel immediately approachable — with enough room to settle in, enjoy the outdoor space, and make it your own....
Contact an agent
Home facts
- Year built:1981
- Subdivision & Development:NEWBERRY
- Listing ID #:VALO2138936
- Added:1 day(s) ago
- Updated:October 23, 2026 at 02:00 PM
Rooms and interior
- Bedrooms:3
- Total bathrooms:2
- Full bathrooms:1
- Half bathrooms:1
- Flooring:Carpet, Tile/Brick
- Dining Description:Dining Room
- Bathrooms Description:Full Bath, Half Bath
- Kitchen Description:Built-In Microwave, Carpet, Dishwasher, Disposal, Oven/Range - Electric, Pantry, Refrigerator, Stainless Steel Appliances, Water Heater
- Bedroom Description:Carpet
- Living area:1,040 sq. ft.
Heating and cooling
- Cooling:Ceiling Fan(s), Central A/C
- Heating:Electric, Heat Pump(s)
Structure and exterior
- Roof:Tile
- Year built:1981
- Building area:1,040 sq. ft.
- Architectural Style:Colonial
- Construction Materials:Vinyl Siding
- Levels:2 Stories
Schools
- High school:PARK VIEW
- Middle school:STERLING
- Elementary school:GUILFORD
Utilities
- Water:Public
- Sewer:Public Sewer
Finances and disclosures
- Price:$415,000
- Price per sq. ft.:$399.04
- Tax amount:$2,786 (2026)
Features and amenities
- Laundry features:Dryer, Laundry, Washer
- Amenities:Attic, Carpet, Ceiling Fan(s)
Parking
- Parking description:Assigned, Parking Lot
New listings near 939 Holborn Ct
- Coming Soon
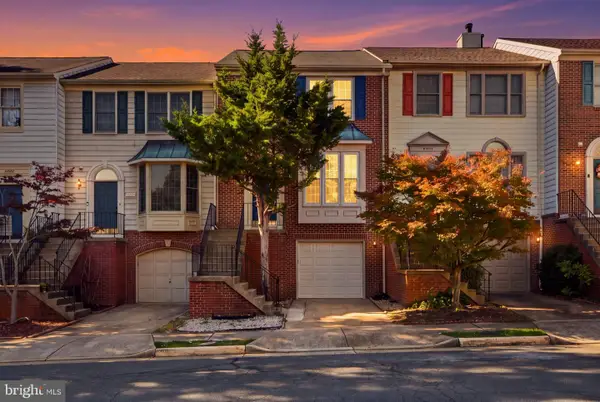 $550,000Coming Soon3 beds 4 baths1,944 sq. ft.
46879 Rabbitrun Ter, STERLING, VA 20164
MLS# VALO2138672Listed by: KELLER WILLIAMS FAIRFAX GATEWAY - Coming Soon
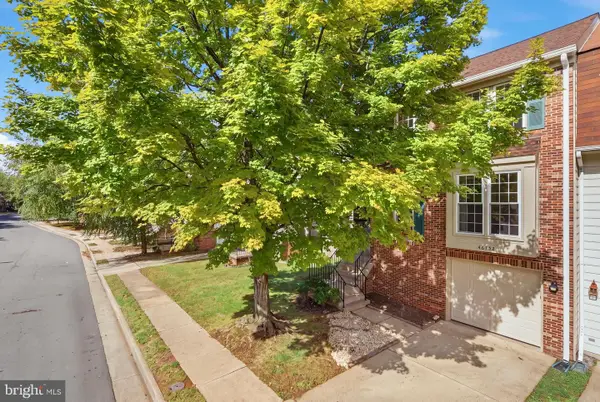 $589,000Coming Soon3 beds 3 baths1,994 sq. ft.
46752 Woodmint Ter, STERLING, VA 20164
MLS# VALO2137674Listed by: KW UNITED - Coming Soon
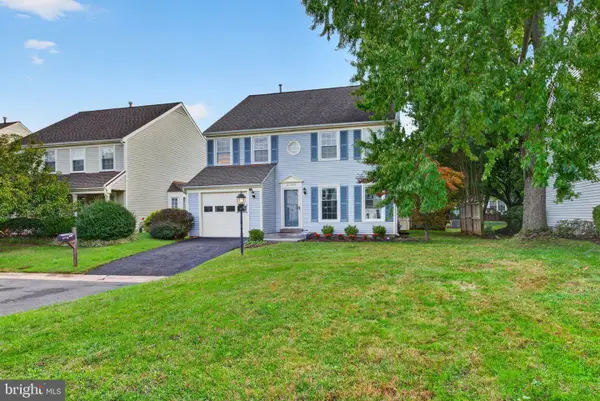 $724,900Coming Soon3 beds 3 baths2,678 sq. ft.
21066 Danbury Ct, STERLING, VA 20164
MLS# VALO2137848Listed by: AM REALTY LLC - Coming Soon
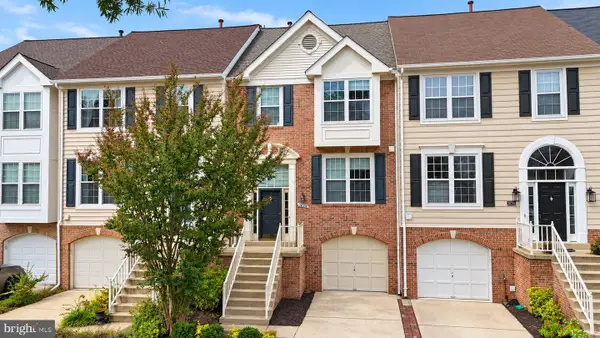 $680,000Coming Soon3 beds 3 baths2,412 sq. ft.
20358 Ashcroft Ter, STERLING, VA 20165
MLS# VALO2138214Listed by: SAMSON PROPERTIES - Coming Soon
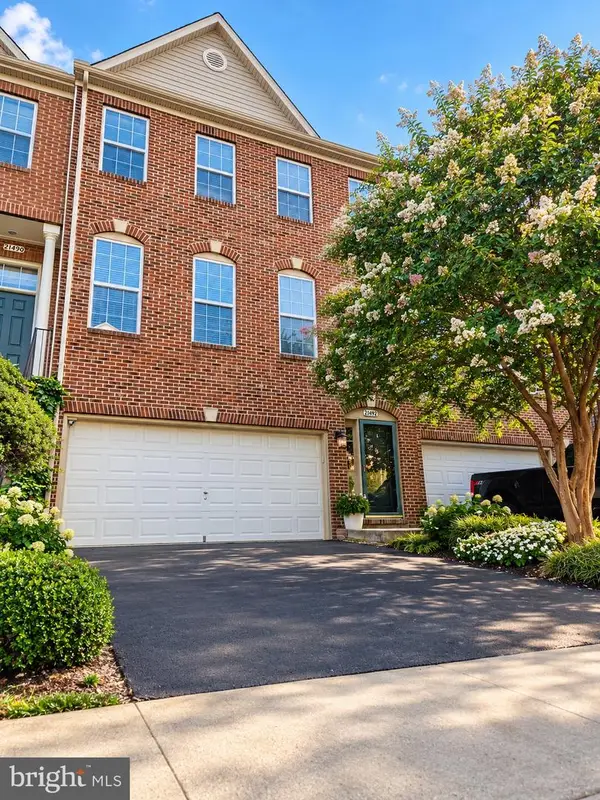 $680,000Coming Soon3 beds 3 baths2,463 sq. ft.
21492 Tamarack Ridge Sq, STERLING, VA 20164
MLS# VALO2137594Listed by: COMPASS - Coming SoonOpen Sat, 11am to 2pm
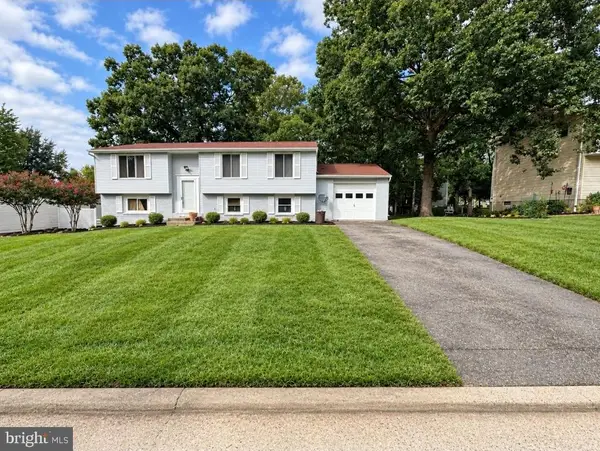 $749,000Coming Soon5 beds 3 baths2,276 sq. ft.
905 E Roanoke Rd, STERLING, VA 20164
MLS# VALO2136222Listed by: WEICHERT, REALTORS - Coming Soon
 $420,000Coming Soon2 beds 3 baths1,204 sq. ft.
45485 Caboose Ter #301, STERLING, VA 20166
MLS# VALO2135742Listed by: LONG & FOSTER REAL ESTATE, INC. - Coming Soon
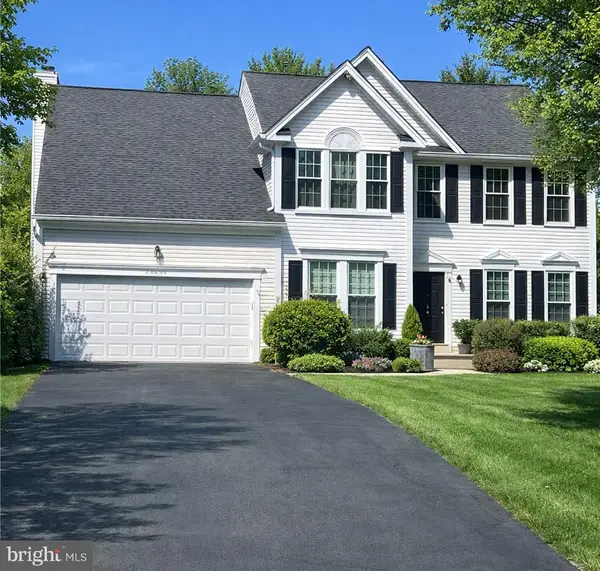 $1,000,000Coming Soon4 beds 3 baths2,816 sq. ft.
20654 Settlers Pl, STERLING, VA 20165
MLS# VALO2118694Listed by: REAL ESTATE SEARCH AND SALE LLC - Open Sun, 11am to 1pmNew
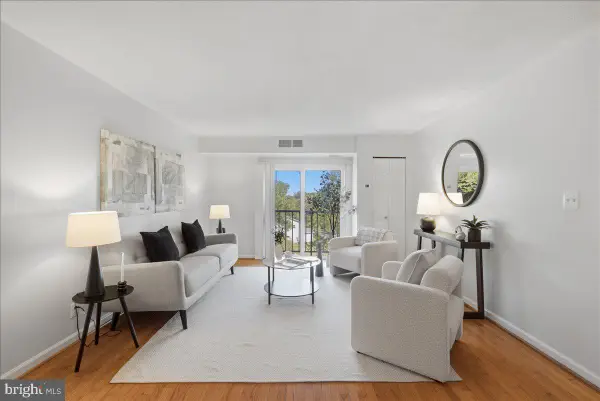 $230,000Active2 beds 1 baths796 sq. ft.
440 E Cornell Dr #8, STERLING, VA 20164
MLS# VALO2137878Listed by: CHAMBERS THEORY, LLC


Protect your home and budget from life's surprises with an Assurant Home Warranty, backed by a partner that supports you through every step of homeownership. Explore Plans.
© 2023 - 2026 ERA Franchise Systems LLC. All rights reserved. ERA Franchise Systems LLC fully supports the principles of the Fair Housing Act and the Equal Opportunity Act. ERA, ERA Real Estate powered, and their respective logos are registered service marks of ERA Franchise Systems LLC. Each office is independently owned and operated.