
12249 Main Street, Stony Creek, VA 23882
Local realty services provided by:Napier Realtors ERA
12249 Main Street,Sussex, VA 23882
$261,000
- 5 Beds
- 3 Baths
- 2,080 sq. ft.
- Single family
- Pending
Listed by: maurice curley, lawayne bland
Office: new generation realty inc.
MLS#:2622217
Source:RV
Price summary
- Price:$261,000
- Price per sq. ft.:$125.48
About this home
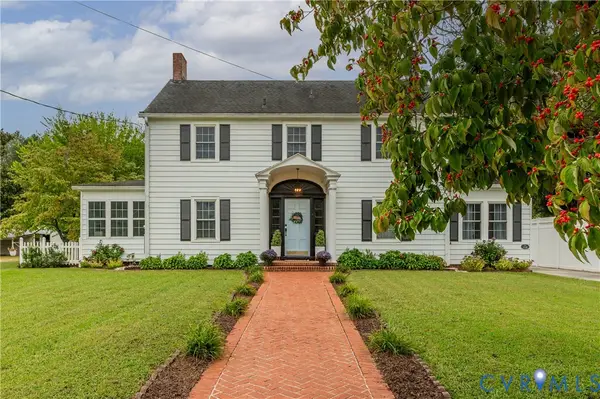
Welcome to this spacious 5-bedroom, 3-bathroom Colonial-style home in Stony Creek! Featuring a full country-style front porch, spacious rooms, and a functional layout with plenty of room for everyone. The home was previously renovated in 2023 and offers granite countertops, stainless steel appliances, LVP flooring throughout the first floor, a first-floor bedroom, and a full first-floor bathroom. The second floor features a large primary bedroom along with additional bedrooms and living space. Conveniently located just minutes from I-95, making commuting and travel a breeze. Don’t miss the opportunity to make this beautiful Stony Creek home yours! HUD Case# 544-377045 IE (Insured Escrow), Subject to Appraisal. Seller makes no representations or warranties as to property condition. HUD Homes are Sold “As-Is”. Built prior to 1978, lead based paint may potentially exist. Equal Housing Opportunity. Seller may contribute up to 3% for buyer’s closing costs, upon buyer request.
Contact an agent
Home facts
- Year built:1926
- Subdivision & Development:Breanna Farms
- Listing ID #:2622217
- Added:50 day(s) ago
- Updated:October 04, 2026 at 08:13 AM
Rooms and interior
- Bedrooms:5
- Total bathrooms:3
- Full bathrooms:3
- Rooms Total:8
- Flooring:Partially Carpeted, Vinyl
- Dining Description:Dining Area
- Kitchen Description:Dishwasher, Microwave, Stove
- Basement:Yes
- Basement Description:Crawl Space
- Living area:2,080 sq. ft.
Heating and cooling
- Cooling:Central Air
- Heating:Electric, Heat Pump
- Central air:Yes
Structure and exterior
- Year built:1926
- Building area:2,080 sq. ft.
- Lot area:0.3 Acres
- Lot Features:Level
- Architectural Style:Colonial
- Construction Materials:Block, Drywall, Frame, Vinyl Siding
- Exterior Features:Front Porch
- Levels:Two
Schools
- High school:Sussex Central
- Middle school:Sussex Central
- Elementary school:Sussex Central
Utilities
- Water:Public
- Sewer:Public Sewer
Finances and disclosures
- Price:$261,000
- Price per sq. ft.:$125.48
- Tax amount:$1,248 (2025)
Features and amenities
- Appliances:Dishwasher, Electric Water Heater, Microwave, Stove
- Laundry features:Dryer Hookup, Washer Hookup
- Amenities:Ceiling Fans, Granite Counters
Parking
- Parking description:On Street
 The information being provided is for consumers' personal, non-commercial use and may not be used for any purpose other than to identify prospective properties for purchasing. All information provided is deemed reliable but is not guaranteed accurate.The multiple listing information is provided by Central Virginia Regional Multiple Listing Service, LLC from a copyrighted compilation of listings. The compilation of listings and each individual listing are © 2026 Central Virginia Regional Multiple Listing Service, LLC. All rights reserved.
New listings near 12249 Main Street
- New
 $349,999Active4 beds 3 baths2,984 sq. ft.
13248 Lee Avenue, Stony Creek, VA 23882
MLS# 2625906Listed by: REAL BROKER LLC  $99,950Pending20.3 Acres
TBD3 Black Branch Road, Stony Creek, VA 23882
MLS# 2623506Listed by: UNITED REAL ESTATE RICHMOND $324,950Pending3 beds 2 baths1,296 sq. ft.
12229 Main Street, Sussex, VA 23882
MLS# 2606076Listed by: CARLISLE REAL ESTATE $164,000Active25.4 Acres
25.4 Courthouse Road, Stony Creek, VA 23882
MLS# 10649860Listed by: RE/MAX Country to Coast $180,000Active1.5 Acres
6388 Rocky Branch Road, Sussex, VA 23882
MLS# 2623076Listed by: KW METRO CENTER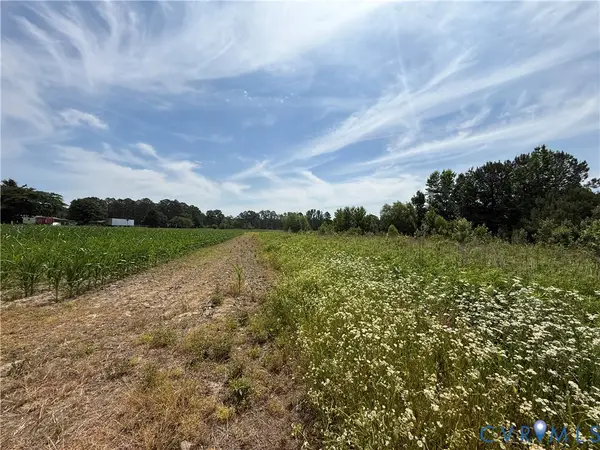 $429,000Active70.29 Acres
00 Sussex Drive, Stony Creek, VA 23882
MLS# 2616792Listed by: SHAHEEN RUTH MARTIN & FONVILLE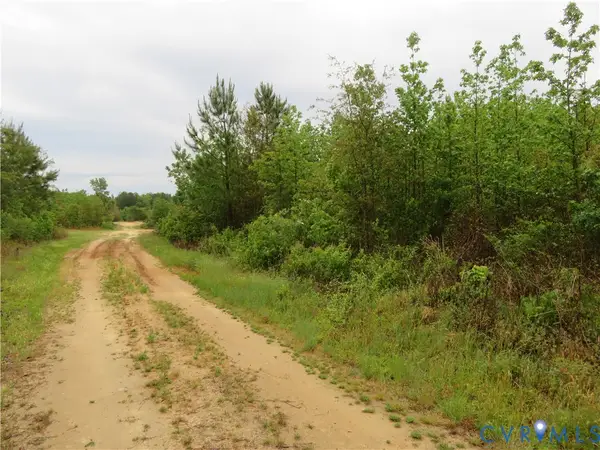 $157,500Pending48 Acres
22505 Flatfoot Road, Stony Creek, VA 23882
MLS# 2612569Listed by: LONG & FOSTER REALTORS $105,000Pending3 beds 1 baths950 sq. ft.
9118 Sussex Drive, Stony Creek, VA 23882
MLS# 2603873Listed by: PARR & ABERNATHY REALTY, INC. $90,000Pending3 beds 1 baths1,152 sq. ft.
16111 Walkers Mill Road, Stony Creek, VA 23882
MLS# 2525893Listed by: REAL BROKER LLC


Protect your home and budget from life's surprises with an Assurant Home Warranty, backed by a partner that supports you through every step of homeownership. Explore Plans.
© 2023 - 2026 ERA Franchise Systems LLC. All rights reserved. ERA Franchise Systems LLC fully supports the principles of the Fair Housing Act and the Equal Opportunity Act. ERA, ERA Real Estate powered, and their respective logos are registered service marks of ERA Franchise Systems LLC. Each office is independently owned and operated.