
13248 Lee Avenue, Stony Creek, VA 23882
Local realty services provided by:ERA Real Estate Professionals
13248 Lee Avenue,Stony Creek, VA 23882
$345,000
- 4 Beds
- 3 Baths
- 2,984 sq. ft.
- Single family
- Active
Listed by: brad ruckart, joshua lee
Office: real broker llc.
MLS#:2630622
Source:RV
Price summary
- Price:$345,000
- Price per sq. ft.:$115.62
About this home
Classic charm makes a memorable first impression at 13248 Lee Ave! A brick walkway, welcoming covered entry, and timeless exterior set the tone for this spacious four-bedroom, three-bath home on nearly half an acre in Stony Creek. Inside, beautiful wood floors, French doors, substantial trim, and built-in shelving bring warmth and personality throughout. The living room features a striking fireplace surround, while the formal dining room pairs rich wall color with crisp white wainscoting for a space made for gathering. The updated eat-in kitchen offers generous cabinet storage and room for casual meals. A versatile main-level office/bonus room with built-ins and a separate entrance provides options for work, hobbies, or play, while additional flexible living space allows you to tailor the layout to your needs. Upstairs, three bedrooms and two full baths offer room to spread out. Updated bathrooms, newer HVAC, and a newer water heater add everyday comfort to the home’s enduring character. Enjoy outdoor meals or a quiet evening on the rear deck, and don’t miss the detached three-car garage with a spacious workshop/storage area above—a standout feature for projects, equipment, and more. From its inviting entry to its flexible living spaces, this home offers character, comfort, and possibilities around every corner!...
Contact an agent
Home facts
- Year built:1930
- Subdivision & Development:None
- Listing ID #:2630622
- Added:1 day(s) ago
- Updated:November 18, 2026 at 09:59 PM
Rooms and interior
- Bedrooms:4
- Total bathrooms:3
- Full bathrooms:3
- Rooms Total:10
- Flooring:Vinyl, Wood
- Basement:Yes
- Basement Description:Unfinished
- Living area:2,984 sq. ft.
Heating and cooling
- Cooling:Central Air, Electric
- Heating:Electric, Heat Pump
- Central air:Yes
Structure and exterior
- Roof:Shingle
- Year built:1930
- Building area:2,984 sq. ft.
- Lot area:0.46 Acres
- Architectural Style:Two Story
- Construction Materials:Aluminum Siding, Frame
- Exterior Features:Deck
- Levels:Two, Two Story
Schools
- High school:Sussex Central
- Middle school:Sussex Central
- Elementary school:Sussex Central
Utilities
- Water:Public
- Sewer:Public Sewer
Finances and disclosures
- Price:$345,000
- Price per sq. ft.:$115.62
- Tax amount:$1,479 (2026)
Features and amenities
- Appliances:Electric Water Heater
- Amenities:Ceiling Fans
Parking
- Parking description:Detached, Driveway, Garage, Paved, Paved Driveway
- Garage:Yes
- Garage spaces:3
 The information being provided is for consumers' personal, non-commercial use and may not be used for any purpose other than to identify prospective properties for purchasing. All information provided is deemed reliable but is not guaranteed accurate.The multiple listing information is provided by Central Virginia Regional Multiple Listing Service, LLC from a copyrighted compilation of listings. The compilation of listings and each individual listing are © 2026 Central Virginia Regional Multiple Listing Service, LLC. All rights reserved.
New listings near 13248 Lee Avenue
 $259,900Pending3 beds 2 baths1,344 sq. ft.
21145 Walkers Mill Road, Stony Creek, VA 23882
MLS# 2628351Listed by: RIVER CITY ELITE PROPERTIES - REAL BROKER $140,000Active3 beds 2 baths1,369 sq. ft.
12453 Owen Avenue, Stony Creek, VA 23882
MLS# 2628283Listed by: REAL BROKER LLC $220,000Active3 beds 2 baths1,645 sq. ft.
13170 Lee Avenue, Stony Creek, VA 23882
MLS# 2626536Listed by: REAL BROKER LLC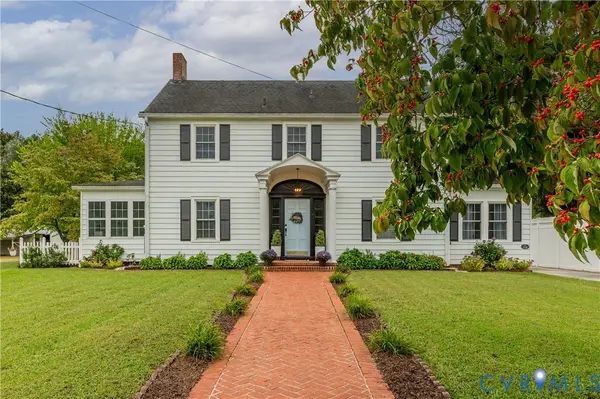 $349,999Pending4 beds 3 baths2,984 sq. ft.
13248 Lee Avenue, Stony Creek, VA 23882
MLS# 2625906Listed by: REAL BROKER LLC $164,000Active25.4 Acres
25.4 Courthouse Road, Stony Creek, VA 23882
MLS# 10649860Listed by: RE/MAX Country to Coast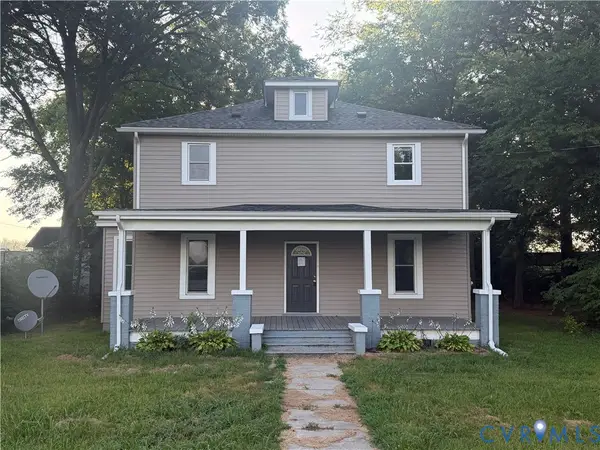 $261,000Active5 beds 3 baths2,080 sq. ft.
12249 Main Street, Sussex, VA 23882
MLS# 2622217Listed by: NEW GENERATION REALTY INC. $180,000Active1.5 Acres
6388 Rocky Branch Road, Sussex, VA 23882
MLS# 2623076Listed by: KW METRO CENTER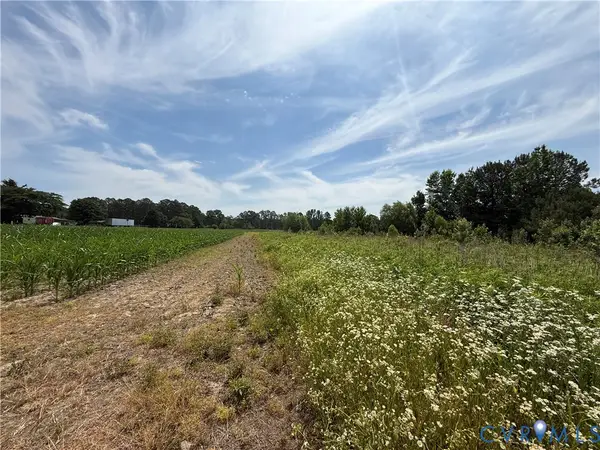 $374,900Active70.29 Acres
00 Sussex Drive, Stony Creek, VA 23882
MLS# 2616792Listed by: SHAHEEN RUTH MARTIN & FONVILLE $105,000Pending3 beds 1 baths950 sq. ft.
9118 Sussex Drive, Stony Creek, VA 23882
MLS# 2603873Listed by: PARR & ABERNATHY REALTY, INC.


Protect your home and budget from life's surprises with an Assurant Home Warranty, backed by a partner that supports you through every step of homeownership. Explore Plans.
© 2023 - 2026 ERA Franchise Systems LLC. All rights reserved. ERA Franchise Systems LLC fully supports the principles of the Fair Housing Act and the Equal Opportunity Act. ERA, ERA Real Estate powered, and their respective logos are registered service marks of ERA Franchise Systems LLC. Each office is independently owned and operated.