
131 Potters Cir, Strasburg, VA 22657
Local realty services provided by:Mountain Realty ERA Powered
131 Potters Cir,Strasburg, VA 22657
$475,000
- 5 Beds
- 3 Baths
- 2,556 sq. ft.
- Single family
- Pending
Listed by: joshua m. beall, jess derr
Office: corcoran mcenearney
MLS#:VASH2015320
Source:BRIGHTMLS
Price summary
- Price:$475,000
- Price per sq. ft.:$185.84
- Monthly HOA dues:$20
About this home
Welcome home to this thoughtfully updated 5-bedroom, 3-full-bath home, lovingly cared for by its original owners. The main-level primary suite and laundry room offer the convenience of one-floor living if desired, with 4 more bedrooms and 2 more full baths upstairs.
The inviting interior features hardwood flooring, a gas fireplace, fresh paint, and newer carpeting throughout the main living areas, hallways, and stairs. The spacious kitchen includes a 6-foot pantry, reverse osmosis drinking water filtration system, and a Bosch dishwasher less than a year old. There is even a convenient laundry chute from the second-floor bathroom to the laundry room!
Enjoy outdoor living on the freshly painted 12x16 back deck overlooking the fully fenced backyard with two garden beds. The basement offers lots of storage space and the potential for future expansion with a bathroom rough-in already in place.
Additional features include ceiling fans in all bedrooms, two HVAC zones that provide customized comfort throughout, and a primary bath soaking tub with jets. Located in a peaceful neighborhood with a convenient one-mile walking route, and close to shopping, restaurants, and I-81, this home offers comfort, convenience, and room to grow. Schedule your showing today!...
Contact an agent
Home facts
- Year built:2004
- Subdivision & Development:FOUNDERS LANDING
- Listing ID #:VASH2015320
- Added:46 day(s) ago
- Updated:September 27, 2026 at 08:26 AM
Rooms and interior
- Bedrooms:5
- Total bathrooms:3
- Full bathrooms:3
- Flooring:Carpet, Hardwood, Vinyl
- Dining Description:Combination Kitchen/Dining, Dining Area, Dining Room
- Bathrooms Description:Full Bath, Primary Bath(s), Primary Bathroom
- Kitchen Description:Carpet, Dishwasher, Disposal, Kitchen - Eat-In, Kitchen - Table Space, Microwave, Oven/Range - Gas, Pantry, Recessed Lighting, Refrigerator
- Bedroom Description:Carpet, Entry Level Bedroom, Primary Bedroom, Walk In Closet(s)
- Basement:Yes
- Basement Description:Full, Rough Bath Plumb, Unfinished
- Living area:2,556 sq. ft.
Heating and cooling
- Cooling:Ceiling Fan(s), Central A/C
- Heating:Forced Air, Heat Pump(s), Natural Gas
Structure and exterior
- Roof:Asphalt
- Year built:2004
- Building area:2,556 sq. ft.
- Lot area:0.13 Acres
- Lot Features:Road Frontage
- Architectural Style:Colonial
- Construction Materials:Brick, Brick Front, Combination
- Exterior Features:Deck(s), Exterior Lighting, Porch(es)
- Foundation Description:Brick/Mortar
- Levels:3 Story
Schools
- High school:STRASBURG
- Middle school:SIGNAL KNOB
- Elementary school:SANDY HOOK
Utilities
- Water:Public
- Sewer:Public Sewer
Finances and disclosures
- Price:$475,000
- Price per sq. ft.:$185.84
- Tax amount:$2,249 (2025)
Features and amenities
- Laundry features:Dryer, Dryer In Unit, Has Laundry, Washer, Washer In Unit
- Amenities:Attic, Carpet, Ceiling Fan(s), Recessed Lighting, Water Treat System, Window Treatments
Parking
- Parking description:Attached Garage, Concrete Driveway, Garage - Front Entry, Garage Door Opener
- Garage:Yes
- Garage spaces:2
New listings near 131 Potters Cir
- Coming Soon
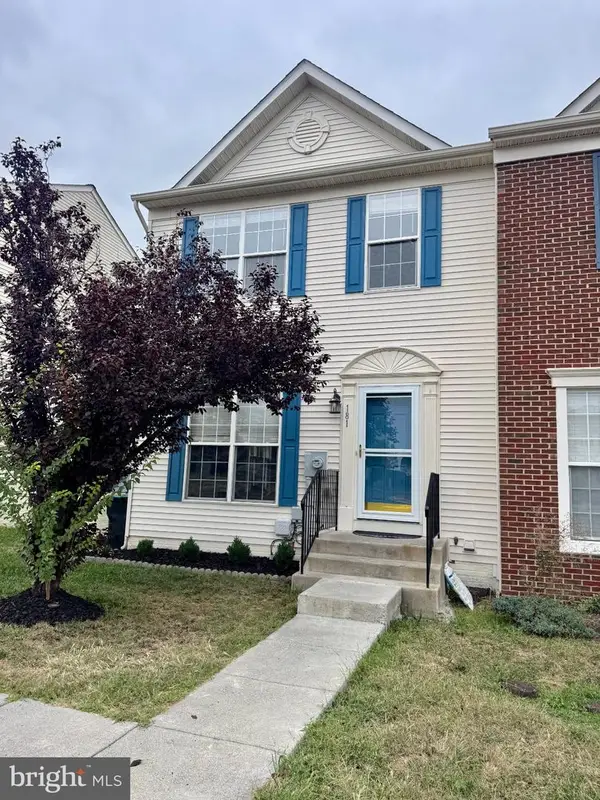 $324,900Coming Soon3 beds 4 baths2,068 sq. ft.
181 Oxbow Dr, STRASBURG, VA 22657
MLS# VASH2015778Listed by: RE/MAX ROOTS - Coming Soon
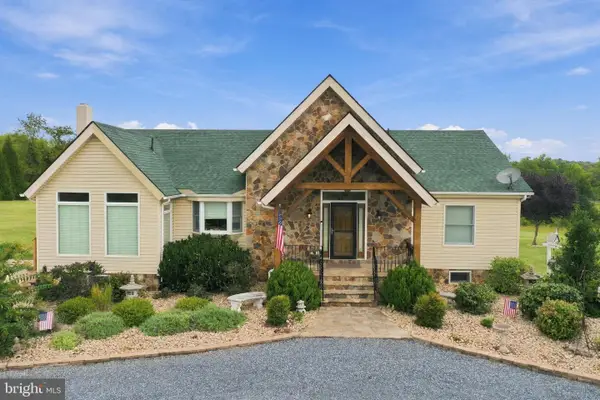 $1,200,000Coming Soon3 beds 4 baths3,193 sq. ft.
89 Edwards Rd, STRASBURG, VA 22657
MLS# VAWR2015406Listed by: REALTY ONE GROUP KEY PROPERTIES - Coming Soon
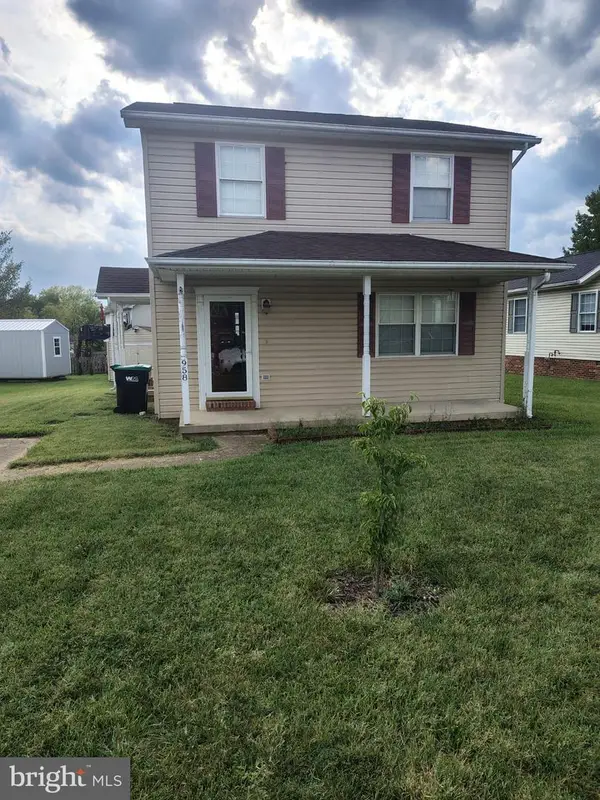 $290,000Coming Soon3 beds 2 baths1,344 sq. ft.
958 Dutchess Cir, STRASBURG, VA 22657
MLS# VASH2015744Listed by: SAMSON PROPERTIES - New
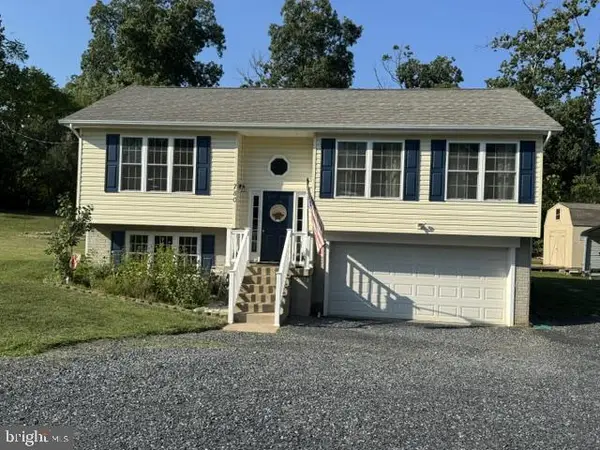 $399,900Active3 beds 3 baths1,628 sq. ft.
780 Lower Valley Rd, STRASBURG, VA 22657
MLS# VAWR2015658Listed by: BERKSHIRE HATHAWAY HOMESERVICES PENFED REALTY - New
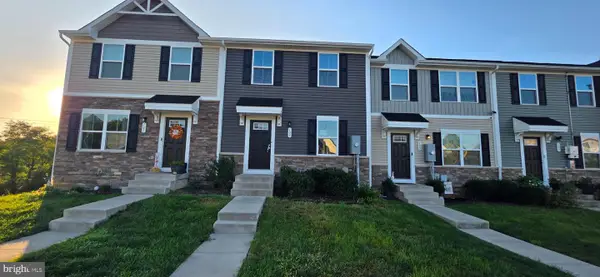 $315,000Active3 beds 2 baths1,240 sq. ft.
103 Williams St, STRASBURG, VA 22657
MLS# VASH2015776Listed by: COLDWELL BANKER PREMIER - New
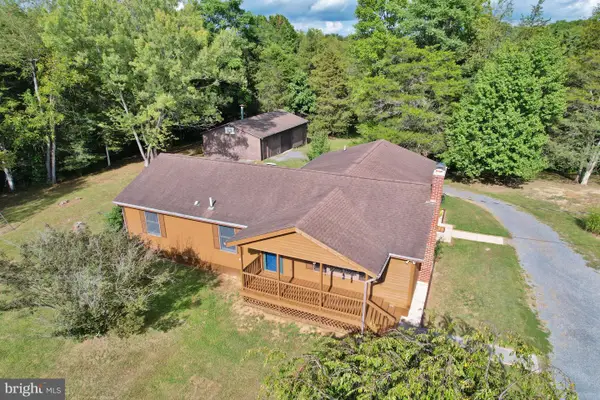 $449,900Active3 beds 2 baths1,616 sq. ft.
338 Calamus Ln, STRASBURG, VA 22657
MLS# VASH2015768Listed by: SKYLINE TEAM REAL ESTATE - New
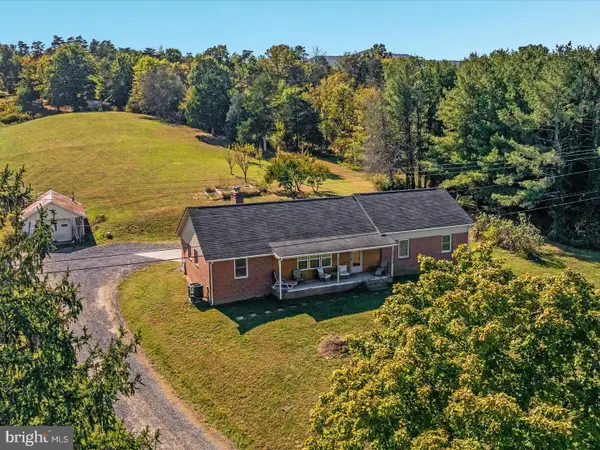 $540,000Active3 beds 2 baths2,081 sq. ft.
4245 Strasburg Rd, STRASBURG, VA 22657
MLS# VAWR2015610Listed by: COLDWELL BANKER PREMIER 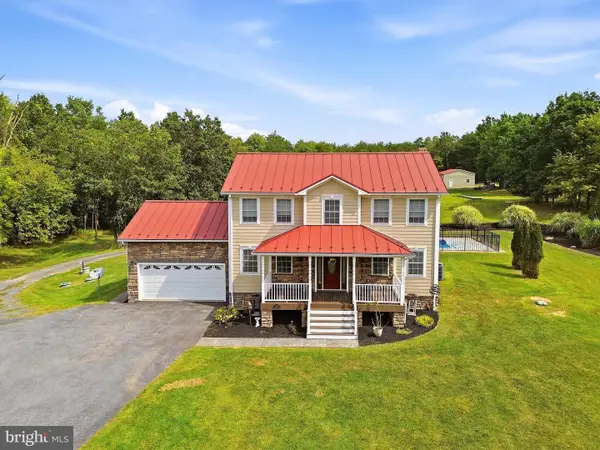 $650,000Pending3 beds 4 baths1,904 sq. ft.
1855 Bucks Mill Rd, STRASBURG, VA 22657
MLS# VAWR2015598Listed by: MORRIS & CO. REALTY, LLC- New
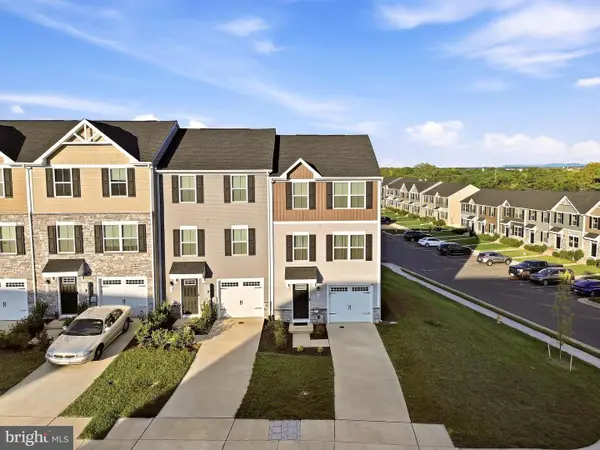 Listed by ERA$309,900Active3 beds 3 baths1,996 sq. ft.
400 Williams St, STRASBURG, VA 22657
MLS# VASH2015714Listed by: ERA OAKCREST REALTY, INC. - New
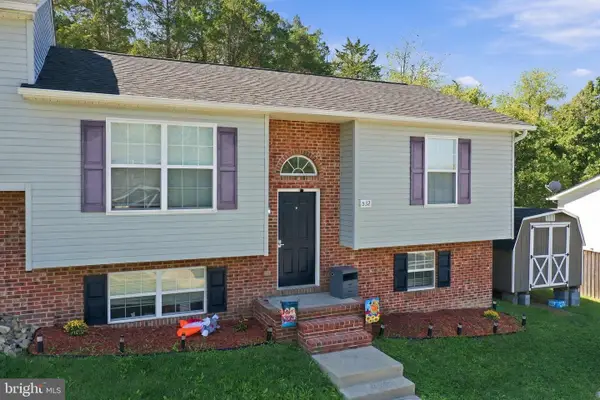 $315,000Active5 beds 2 baths1,688 sq. ft.
532 Stonewall St, STRASBURG, VA 22657
MLS# VASH2015726Listed by: PRESLEE REAL ESTATE


Protect your home and budget from life's surprises with an Assurant Home Warranty, backed by a partner that supports you through every step of homeownership. Explore Plans.
© 2023 - 2026 ERA Franchise Systems LLC. All rights reserved. ERA Franchise Systems LLC fully supports the principles of the Fair Housing Act and the Equal Opportunity Act. ERA, ERA Real Estate powered, and their respective logos are registered service marks of ERA Franchise Systems LLC. Each office is independently owned and operated.