
41 Edwards Rd, Strasburg, VA 22657
Local realty services provided by:ERA OakCrest Realty, Inc.
41 Edwards Rd,Strasburg, VA 22657
$495,000
- 3 Beds
- 4 Baths
- 2,510 sq. ft.
- Single family
- Coming Soon
Listed by: james craig alexander
Office: coldwell banker premier
MLS#:VAWR2015668
Source:BRIGHTMLS
Price summary
- Price:$495,000
- Price per sq. ft.:$197.21
About this home
71 Edwards Rd, Strasburg, VA
Some properties stay with you after you drive away. This is one of them. Built in 1910, this Queen Anne Victorian sits on just over 9 acres in Warren County, with open mountain views and Signal Knob rising on the Massanutten skyline. Stand on this land at the end of the day and it's easy to see what this home was, and what it can be again.
It will take real work to get there. The home needs a full restoration, there is damage, and it's being sold as-is. But what matters most is still here: the character and craftsmanship of a true Victorian, a setting that can't be manufactured, and the kind of presence new construction never quite captures. Restored, this could be a remarkable home, one that's worth the effort because there's nothing else like it.
The land and location also open doors beyond a private residence. It's well suited to a small agricultural business, a short-term rental, or perhaps a wedding venue, where a Victorian backdrop and a view of Signal Knob give guests something worth traveling for. Strasburg's access to I-81 and I-66 keeps Northern Virginia and D.C. within reach.
This is a property for a buyer with vision, restoration experience, and realistic expectations about scope and budget. Due to its condition, it will not qualify for conventional financing; purchase must be cash or through a renovation loan. Buyers should verify zoning and permitting with Warren County for any commercial, short-term rental, or event use. Sold strictly as-is....
Contact an agent
Home facts
- Year built:1910
- Subdivision & Development:NONE AVAILABLE
- Listing ID #:VAWR2015668
- Updated:October 01, 2026 at 01:56 PM
Rooms and interior
- Bedrooms:3
- Total bathrooms:4
- Full bathrooms:2
- Half bathrooms:2
- Flooring:Wood
- Dining Description:Formal/Separate Dining Room
- Kitchen Description:Built-Ins, Kitchen - Eat-In, Pantry, Stain/Lead Glass
- Living area:2,510 sq. ft.
Heating and cooling
- Cooling:Central A/C
- Heating:Electric, Heat Pump - Oil BackUp, Oil
Structure and exterior
- Roof:Metal
- Year built:1910
- Building area:2,510 sq. ft.
- Lot area:9.51 Acres
- Lot Features:Landscaping, Near National Forest, Premium, Private, Secluded, Unrestricted
- Architectural Style:Victorian
- Construction Materials:Wood Siding
- Exterior Features:Outbuilding(s)
- Foundation Description:Crawl Space
- Levels:2 Stories
Utilities
- Water:Well
- Sewer:On Site Septic
Finances and disclosures
- Price:$495,000
- Price per sq. ft.:$197.21
- Tax amount:$3,720 (2026)
Features and amenities
- Amenities:Attic, Built-Ins, Stain/Lead Glass
Parking
- Parking description:Attached Carport
New listings near 41 Edwards Rd
- Coming Soon
 $409,000Coming Soon3 beds 2 baths1,720 sq. ft.
329 Crim Dr, STRASBURG, VA 22657
MLS# VASH2015790Listed by: DREAM REAL ESTATE - Coming Soon
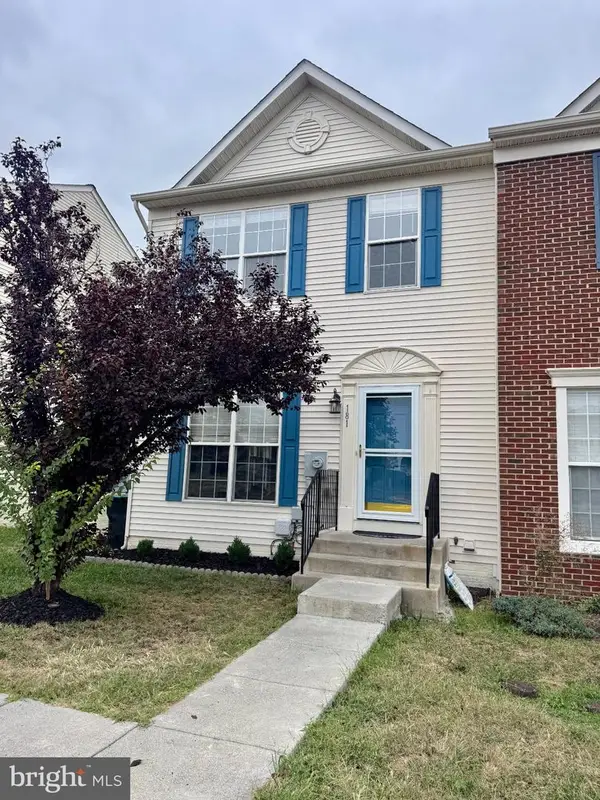 $324,900Coming Soon3 beds 4 baths2,068 sq. ft.
181 Oxbow Dr, STRASBURG, VA 22657
MLS# VASH2015778Listed by: RE/MAX ROOTS - Coming Soon
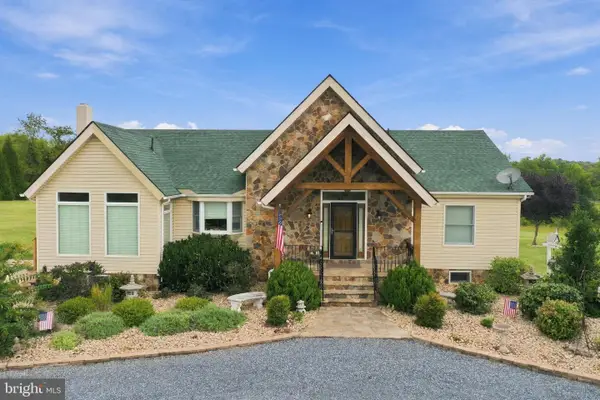 $1,200,000Coming Soon3 beds 4 baths3,193 sq. ft.
89 Edwards Rd, STRASBURG, VA 22657
MLS# VAWR2015406Listed by: REALTY ONE GROUP KEY PROPERTIES - Coming Soon
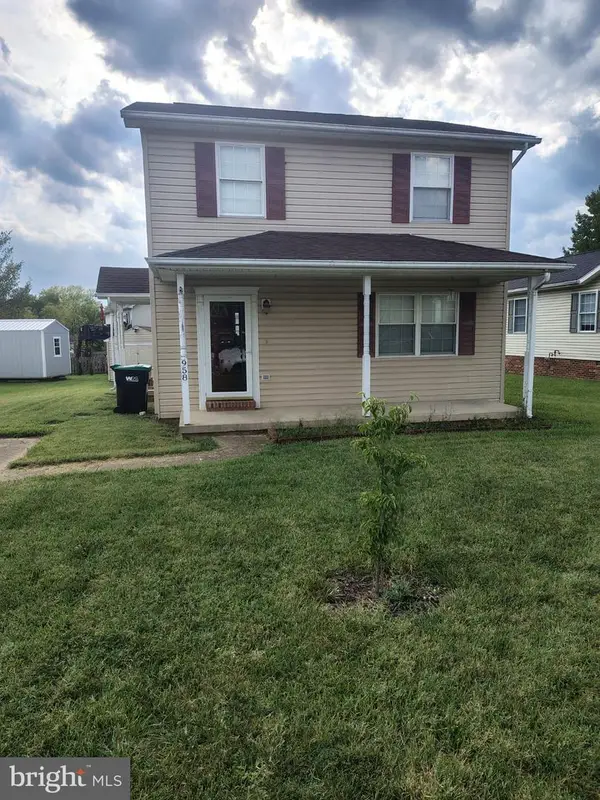 $290,000Coming Soon3 beds 2 baths1,344 sq. ft.
958 Dutchess Cir, STRASBURG, VA 22657
MLS# VASH2015744Listed by: SAMSON PROPERTIES - New
 Listed by ERA$225,000Active4.24 Acres
Lot 8 Sandy Hook Farm ., STRASBURG, VA 22657
MLS# VASH2015820Listed by: ERA OAKCREST REALTY, INC. - New
 $495,000Active5 beds 3 baths2,613 sq. ft.
674 Dellinger Dr, STRASBURG, VA 22657
MLS# VASH2015810Listed by: SAGER REAL ESTATE - New
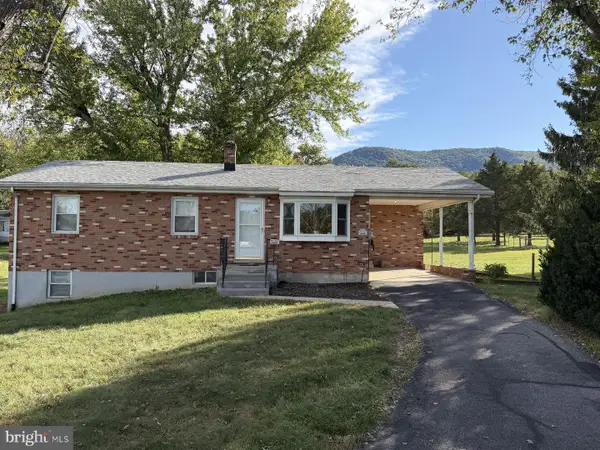 $399,900Active3 beds 2 baths2,524 sq. ft.
5973 Strasburg Rd, STRASBURG, VA 22657
MLS# VAWR2015390Listed by: EXP REALTY, LLC 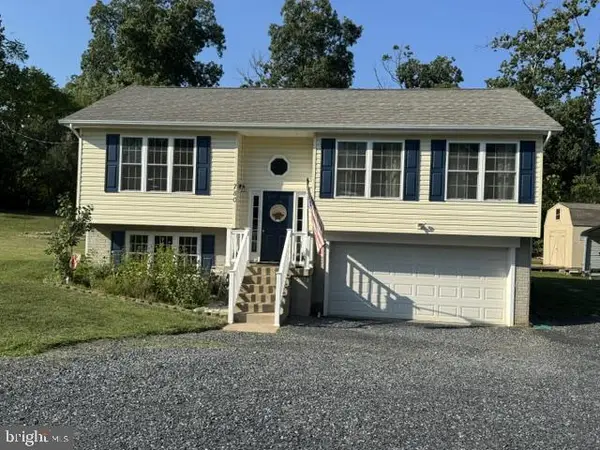 $399,900Pending3 beds 3 baths1,628 sq. ft.
780 Lower Valley Rd, STRASBURG, VA 22657
MLS# VAWR2015658Listed by: BERKSHIRE HATHAWAY HOMESERVICES PENFED REALTY- New
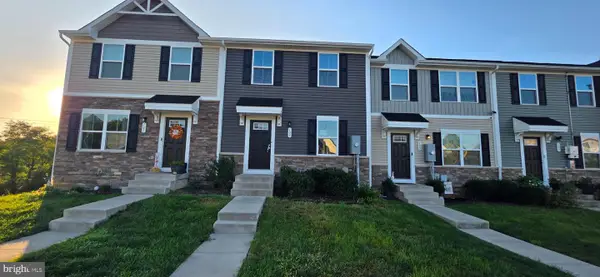 $315,000Active3 beds 2 baths1,240 sq. ft.
103 Williams St, STRASBURG, VA 22657
MLS# VASH2015776Listed by: COLDWELL BANKER PREMIER


Protect your home and budget from life's surprises with an Assurant Home Warranty, backed by a partner that supports you through every step of homeownership. Explore Plans.
© 2023 - 2026 ERA Franchise Systems LLC. All rights reserved. ERA Franchise Systems LLC fully supports the principles of the Fair Housing Act and the Equal Opportunity Act. ERA, ERA Real Estate powered, and their respective logos are registered service marks of ERA Franchise Systems LLC. Each office is independently owned and operated.