
412 Mile Ridge Est, Strasburg, VA 22641
Local realty services provided by:ERA Martin Associates
412 Mile Ridge Est,Strasburg, VA 22641
$504,000
- 3 Beds
- 2 Baths
- - sq. ft.
- Single family
- Sold
Listed by: karla king
Office: realty one group old towne
MLS#:VASH2014990
Source:BRIGHTMLS
Sorry, we are unable to map this address
Price summary
- Price:$504,000
- Monthly HOA dues:$8.33
About this home
Discover the perfect blend of modern living and serene surroundings in this stunning ranch-style home nestled in the desirable Mile Ridge Estates. Built in 2024, this residence boasts a spacious layout with 3 bedrooms and 2 full bathrooms, ideal for both relaxation and entertaining. Step outside to appreciate the expansive 7.15-acre lot, offering ample space for outdoor activities and future landscaping dreams. The exterior features include stylish vinyl siding, a well-designed gutter system, and inviting exterior lighting that enhances the home's curb appeal. Inside, the heart of the home shines with a suite of stainless steel appliances, including a self-cleaning oven, built-in microwave, and dishwasher, making meal prep a breeze. The main floor laundry adds to the ease of daily living. The unfinished daylight basement presents a blank canvas for your creative vision-imagine a cozy family room or a personal gym! Parking is a breeze with an oversized attached garage and a gravel driveway, providing plenty of space for vehicles and storage. This home is not just a place to live; it's a lifestyle choice that offers comfort, convenience, and the potential for personalization. Don't miss the opportunity to make this beautiful property your own-where modern amenities meet the tranquility of nature!...
Contact an agent
Home facts
- Year built:2024
- Subdivision & Development:MILE RIDGE ESTATES
- Listing ID #:VASH2014990
- Added:43 day(s) ago
- Updated:August 21, 2026 at 10:48 AM
Rooms and interior
- Bedrooms:3
- Total bathrooms:2
- Full bathrooms:2
- Flooring:Laminate Plank, Vinyl
- Kitchen Description:Built-In Microwave, Dishwasher, Oven - Self Cleaning, Refrigerator, Stainless Steel Appliances, Water Heater
- Basement:Yes
- Basement Description:Daylight, Full, Unfinished, Walkout Level, Windows
Heating and cooling
- Cooling:Central A/C
- Heating:Electric, Heat Pump(s)
Structure and exterior
- Roof:Architectural Shingle
- Year built:2024
- Architectural Style:Ranch/Rambler
- Construction Materials:Vinyl Siding
- Exterior Features:Exterior Lighting, Gutter System, Sidewalks
- Foundation Description:Slab
- Levels:1 Story
Utilities
- Water:Well
- Sewer:On Site Septic, Private Septic Tank, Septic Exists
Finances and disclosures
- Price:$504,000
- Tax amount:$2,190 (2025)
Features and amenities
- Amenities:Central Vaccum
Parking
- Parking description:Attached Garage, Garage - Front Entry, Gravel Driveway, Inside Access, Oversized
- Garage:Yes
- Garage spaces:2
New listings near 412 Mile Ridge Est
- Coming SoonOpen Sat, 11am to 1pm
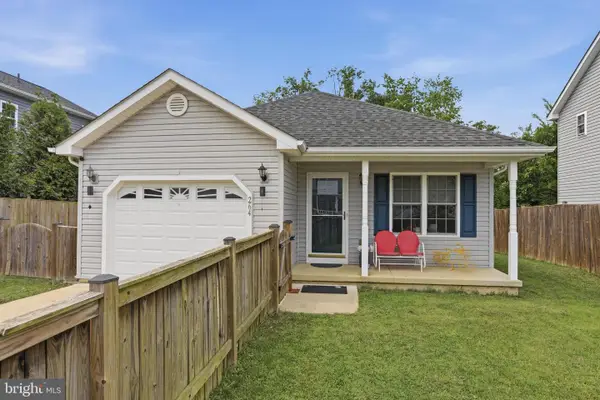 $350,000Coming Soon3 beds 2 baths1,310 sq. ft.
264 S Loudoun St, STRASBURG, VA 22657
MLS# VASH2015464Listed by: PRESLEE REAL ESTATE - Coming Soon
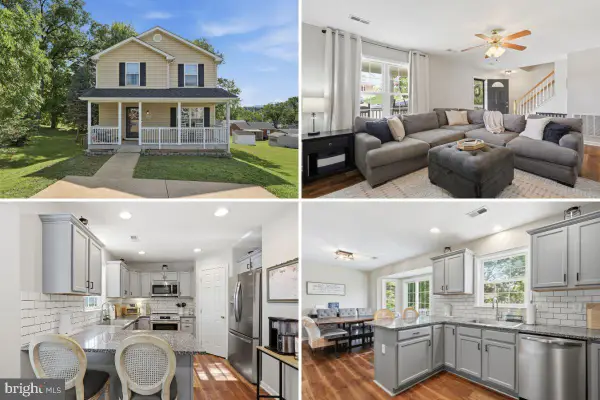 $389,900Coming Soon4 beds 3 baths2,269 sq. ft.
338 Stickley St, STRASBURG, VA 22657
MLS# VASH2015398Listed by: PRESLEE REAL ESTATE - Coming Soon
 $425,000Coming Soon3 beds 3 baths2,016 sq. ft.
607 Lower Valley Rd, STRASBURG, VA 22657
MLS# VAWR2013850Listed by: KELLER WILLIAMS CAPITAL PROPERTIES - New
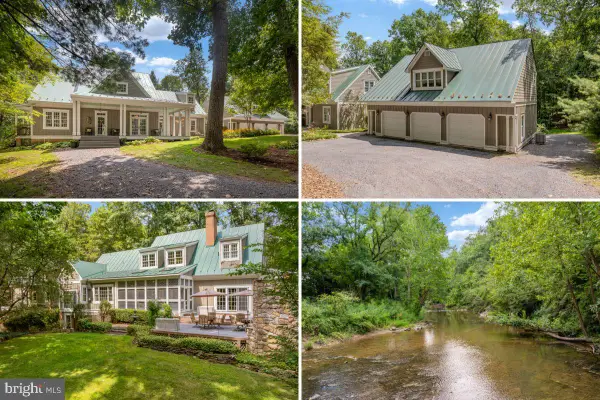 $1,000,000Active3 beds 4 baths4,011 sq. ft.
2612 Coal Mine Rd, STRASBURG, VA 22657
MLS# VASH2015402Listed by: PRESLEE REAL ESTATE - New
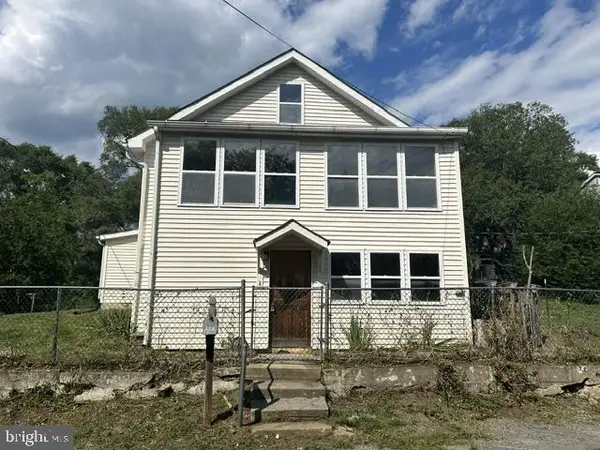 $149,900Active3 beds 1 baths1,367 sq. ft.
378 Sunset St, STRASBURG, VA 22657
MLS# VASH2015448Listed by: ANR REALTY, LLC - New
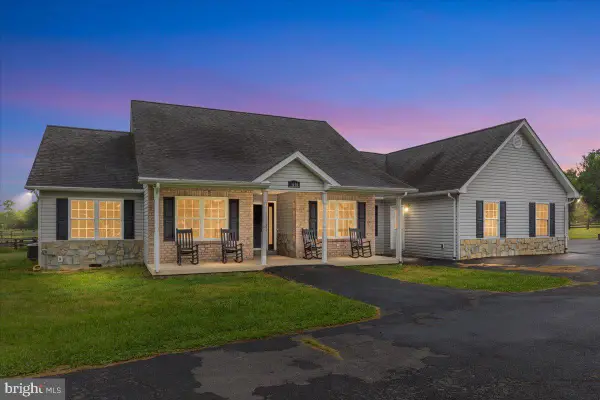 $775,000Active3 beds 3 baths3,232 sq. ft.
5616 Strasburg Rd, STRASBURG, VA 22657
MLS# VAWR2015306Listed by: REAL BROKER, LLC - New
 $615,000Active3 beds 2 baths1,677 sq. ft.
144 Messick Rd, STRASBURG, VA 22657
MLS# VAWR2015254Listed by: MOUNTAINS EDGE REALTY LLC  $299,000Pending3 beds 2 baths1,012 sq. ft.
227 Stonewall St, STRASBURG, VA 22657
MLS# VASH2015376Listed by: EXP REALTY, LLC- New
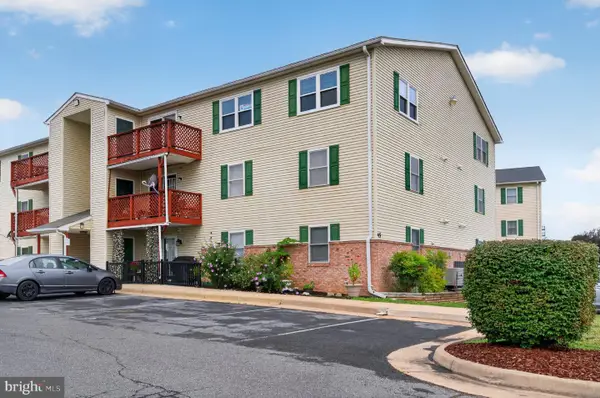 $209,900Active2 beds 2 baths1,195 sq. ft.
45-a12 Hailey Ln #a12, STRASBURG, VA 22657
MLS# VASH2015380Listed by: RE/MAX REAL ESTATE CONNECTIONS - New
 $609,900Active3 beds 3 baths2,394 sq. ft.
1579 Millner Rd, STRASBURG, VA 22657
MLS# VASH2015366Listed by: TTR SOTHEBY'S INTERNATIONAL REALTY


Protect your home and budget from life's surprises with an Assurant Home Warranty, backed by a partner that supports you through every step of homeownership. Explore Plans.
© 2023 - 2026 ERA Franchise Systems LLC. All rights reserved. ERA Franchise Systems LLC fully supports the principles of the Fair Housing Act and the Equal Opportunity Act. ERA, ERA Real Estate powered, and their respective logos are registered service marks of ERA Franchise Systems LLC. Each office is independently owned and operated.