
5973 Strasburg Rd, Strasburg, VA 22657
Local realty services provided by:ERA Byrne Realty
5973 Strasburg Rd,Strasburg, VA 22657
$399,900
- 3 Beds
- 2 Baths
- 2,524 sq. ft.
- Single family
- Coming Soon
Listed by: james michael webber
Office: exp realty, llc.
MLS#:VAWR2015390
Source:BRIGHTMLS
Price summary
- Price:$399,900
- Price per sq. ft.:$158.44
About this home
BIG SPACE. BIG VIEWS. EVEN BIGGER POSSIBILITIES! Coming Soon in Strasburg, VA. Set on approximately 2 scenic acres with beautiful mountain views, this spacious 3-bedroom, 2-bath single-family home offers over 3,400 square feet of finished living space and room to spread out inside and out. At the heart of the home is a massive kitchen with the space you want for everyday living, entertaining and gathering with friends and family. But just wait until you see the workshop. A huge detached shed currently used as a workshop offers enough space for approximately four vehicles, making it an incredible find for the car enthusiast, hobbyist, collector or anyone craving serious storage and workspace. Add in the finished lower-level space, expansive property and those gorgeous mountain views, and you have a home that delivers the space, setting and versatility that can be hard to find. 5973 Strasburg Rd is COMING SOON. More photos and details are on the way!
Contact an agent
Home facts
- Year built:1968
- Subdivision & Development:NONE AVAILABLE
- Listing ID #:VAWR2015390
- Updated:September 29, 2026 at 01:40 PM
Rooms and interior
- Bedrooms:3
- Total bathrooms:2
- Full bathrooms:2
- Basement:Yes
- Basement Description:Fully Finished
- Living area:2,524 sq. ft.
Heating and cooling
- Heating:Electric, Heat Pump(s)
Structure and exterior
- Roof:Composite
- Year built:1968
- Building area:2,524 sq. ft.
- Lot area:2.5 Acres
- Architectural Style:Cape Cod
- Construction Materials:Brick
- Foundation Description:Concrete Perimeter
- Levels:1 Story
Schools
- High school:SKYLINE
- Middle school:SKYLINE
- Elementary school:E WILSON MORRISON
Utilities
- Water:Well
- Sewer:On Site Septic
Finances and disclosures
- Price:$399,900
- Price per sq. ft.:$158.44
- Tax amount:$2,137 (2026)
Parking
- Parking description:Attached Carport, Detached Garage, Oversized
- Garage:Yes
- Garage spaces:4
New listings near 5973 Strasburg Rd
- Coming Soon
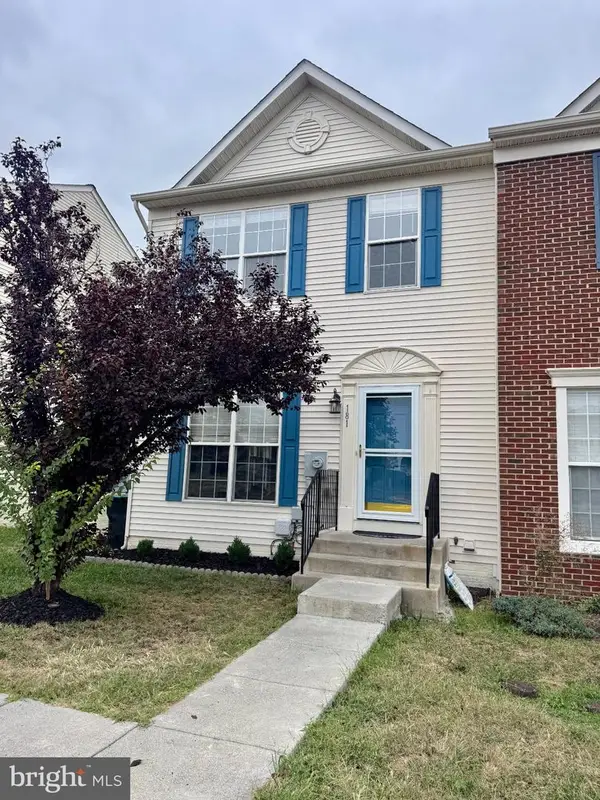 $324,900Coming Soon3 beds 4 baths2,068 sq. ft.
181 Oxbow Dr, STRASBURG, VA 22657
MLS# VASH2015778Listed by: RE/MAX ROOTS - Coming Soon
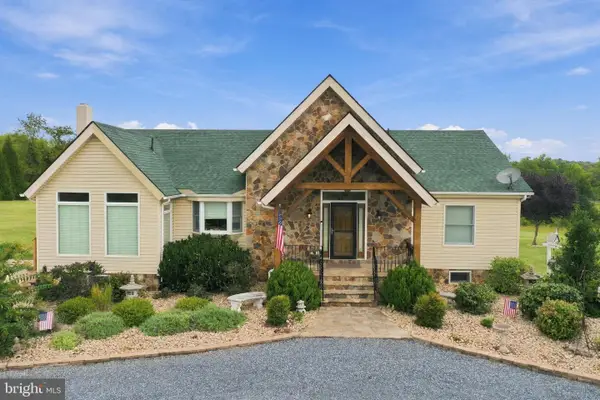 $1,200,000Coming Soon3 beds 4 baths3,193 sq. ft.
89 Edwards Rd, STRASBURG, VA 22657
MLS# VAWR2015406Listed by: REALTY ONE GROUP KEY PROPERTIES - Coming Soon
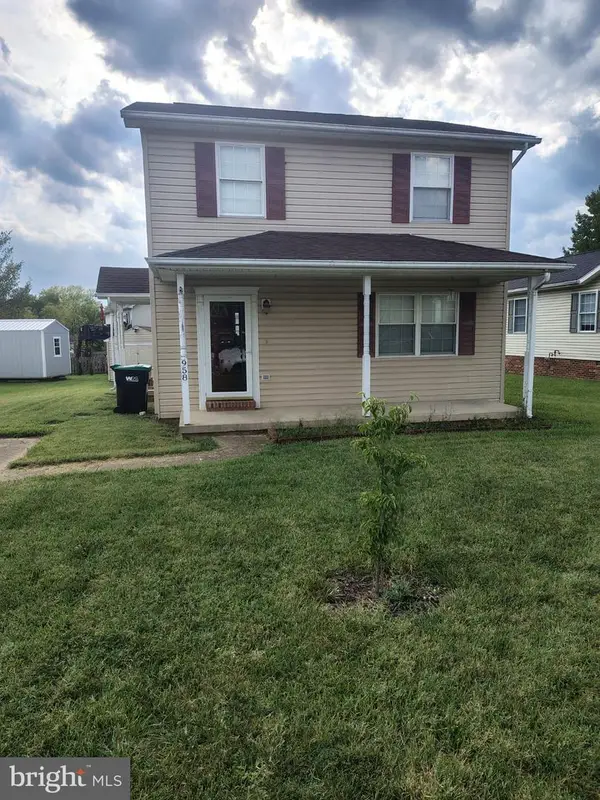 $290,000Coming Soon3 beds 2 baths1,344 sq. ft.
958 Dutchess Cir, STRASBURG, VA 22657
MLS# VASH2015744Listed by: SAMSON PROPERTIES 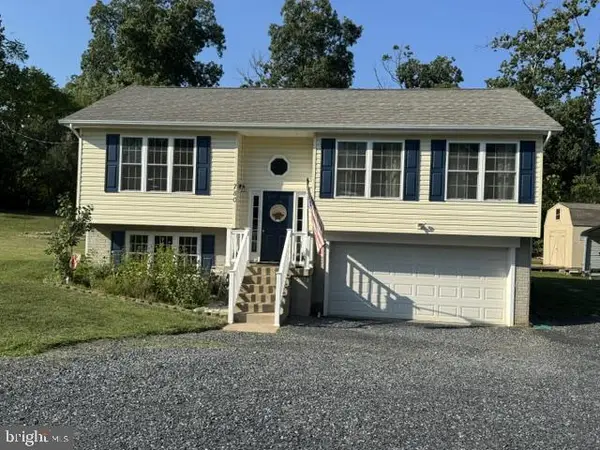 $399,900Pending3 beds 3 baths1,628 sq. ft.
780 Lower Valley Rd, STRASBURG, VA 22657
MLS# VAWR2015658Listed by: BERKSHIRE HATHAWAY HOMESERVICES PENFED REALTY- New
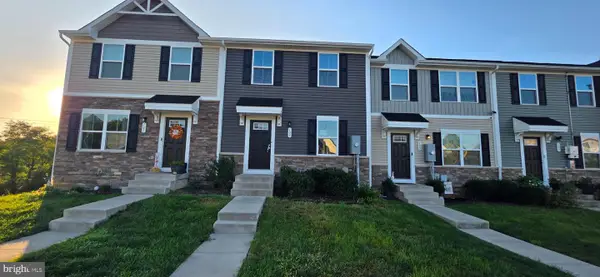 $315,000Active3 beds 2 baths1,240 sq. ft.
103 Williams St, STRASBURG, VA 22657
MLS# VASH2015776Listed by: COLDWELL BANKER PREMIER 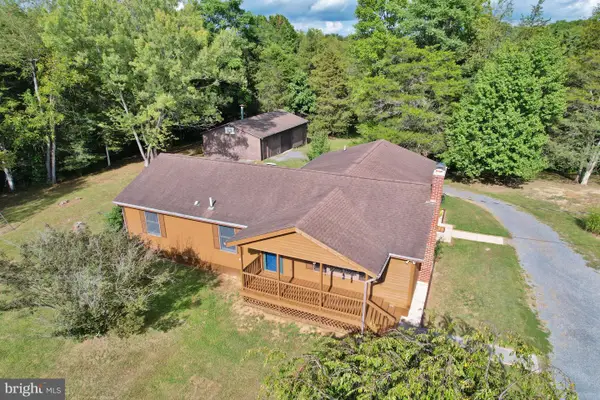 $449,900Pending3 beds 2 baths1,616 sq. ft.
338 Calamus Ln, STRASBURG, VA 22657
MLS# VASH2015768Listed by: SKYLINE TEAM REAL ESTATE- Open Sun, 12 to 2pmNew
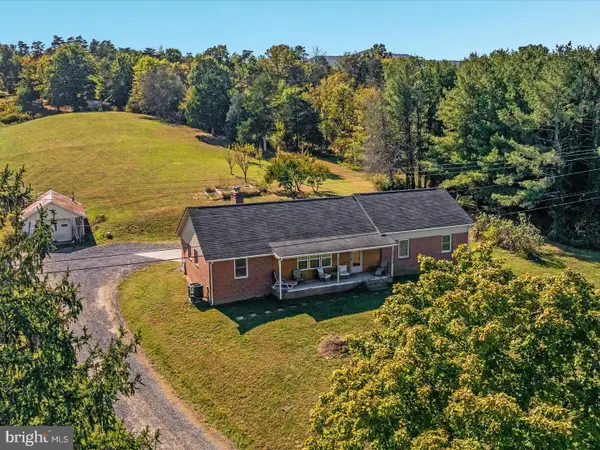 $540,000Active3 beds 2 baths2,081 sq. ft.
4245 Strasburg Rd, STRASBURG, VA 22657
MLS# VAWR2015610Listed by: COLDWELL BANKER PREMIER 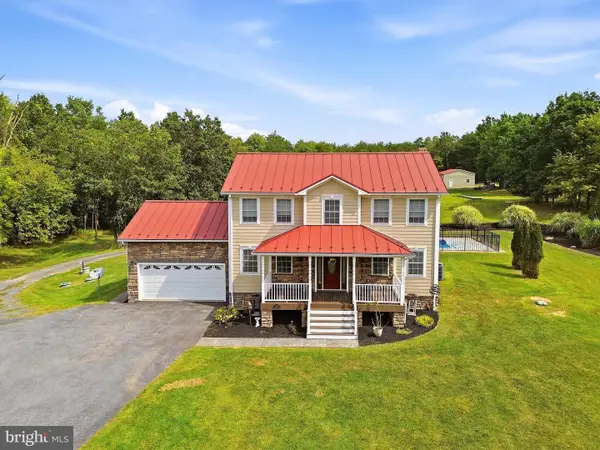 $650,000Pending3 beds 4 baths1,904 sq. ft.
1855 Bucks Mill Rd, STRASBURG, VA 22657
MLS# VAWR2015598Listed by: MORRIS & CO. REALTY, LLC Listed by ERA$309,900Active3 beds 3 baths1,996 sq. ft.
400 Williams St, STRASBURG, VA 22657
MLS# VASH2015714Listed by: ERA OAKCREST REALTY, INC.


Protect your home and budget from life's surprises with an Assurant Home Warranty, backed by a partner that supports you through every step of homeownership. Explore Plans.
© 2023 - 2026 ERA Franchise Systems LLC. All rights reserved. ERA Franchise Systems LLC fully supports the principles of the Fair Housing Act and the Equal Opportunity Act. ERA, ERA Real Estate powered, and their respective logos are registered service marks of ERA Franchise Systems LLC. Each office is independently owned and operated.