
604 Frontier Fort Ln, Strasburg, VA 22657
Local realty services provided by:ERA Liberty Realty
604 Frontier Fort Ln,Strasburg, VA 22657
$310,000
- 3 Beds
- 4 Baths
- 2,080 sq. ft.
- Townhouse
- Active
Listed by: jeffrey scott boppe
Office: long & foster real estate, inc.
MLS#:VASH2014814
Source:BRIGHTMLS
Price summary
- Price:$310,000
- Price per sq. ft.:$149.04
- Monthly HOA dues:$50
About this home
At no fault of the seller, this amazing townhome is back on the market! Don’t miss your opportunity to see all that this beautiful property has to offer. Welcome to this beautifully maintained and spacious townhome, conveniently located just minutes from I-81 and I-66! Meticulously cared for by its owners, this exceptional home features three levels of finished living space, thoughtful upgrades, and special touches throughout.
The upper level offers three generously sized bedrooms, including an impressive primary suite featuring a spacious bedroom, walk-in closet, and private bathroom with a relaxing soaking tub and separate walk-in shower. Two additional bedrooms and a full bathroom complete this level.
The main level is designed for comfortable living and entertaining, featuring a large family room with a gas fireplace, an inviting eat-in kitchen with abundant cabinet space, granite countertops, and plenty of natural light. A convenient half bath is also located on this level. Sliding glass door off the kitchen lead to a large deck, perfect for outdoor dining, entertaining, or simply relaxing.
The partially finished lower level provides even more living space with a generously sized recreation room and an additional full bathroom. This level also includes a laundry area and mechanical/storage space. A concrete patio provides another wonderful outdoor area to enjoy.
With its spacious floor plan, three levels of finished living space, excellent location, and exceptional maintenance, this is a must-see home and an outstanding opportunity to own a beautifully cared-for townhome!...
Contact an agent
Home facts
- Year built:2004
- Subdivision & Development:HUPP'S RIDGE
- Listing ID #:VASH2014814
- Added:48 day(s) ago
- Updated:September 27, 2026 at 01:47 PM
Rooms and interior
- Bedrooms:3
- Total bathrooms:4
- Full bathrooms:3
- Half bathrooms:1
- Flooring:Carpet, Laminated, Vinyl
- Dining Description:Combination Kitchen/Dining
- Bathrooms Description:Bathroom 1, Bathroom 2, Bathroom 3, Primary Bath(s)
- Kitchen Description:Kitchen - Eat-In
- Bedroom Description:Walk In Closet(s)
- Basement:Yes
- Basement Description:Connecting Stairway
- Living area:2,080 sq. ft.
Heating and cooling
- Cooling:Central A/C
- Heating:Forced Air, Natural Gas
Structure and exterior
- Year built:2004
- Building area:2,080 sq. ft.
- Lot area:0.06 Acres
- Architectural Style:Colonial
- Construction Materials:Brick Front, Vinyl Siding
- Exterior Features:Gutter System
- Foundation Description:Concrete Perimeter, Permanent
- Levels:3 Story
Utilities
- Water:Public
- Sewer:Public Sewer
Finances and disclosures
- Price:$310,000
- Price per sq. ft.:$149.04
- Tax amount:$1,435 (2025)
Features and amenities
- Laundry features:Laundry
- Amenities:Cable TV Available, Ceiling Fan(s), Electric Available, Natural Gas Available
Parking
- Parking description:Parking Lot
New listings near 604 Frontier Fort Ln
- Coming Soon
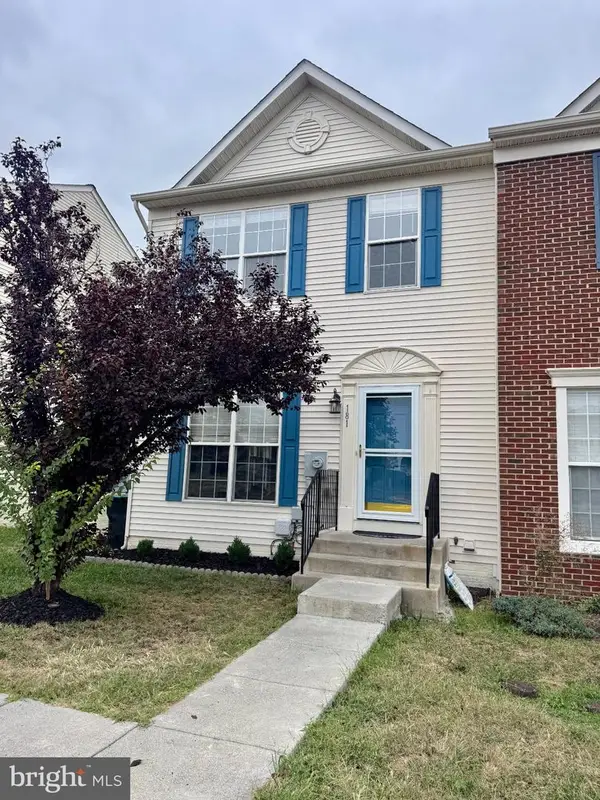 $324,900Coming Soon3 beds 4 baths2,068 sq. ft.
181 Oxbow Dr, STRASBURG, VA 22657
MLS# VASH2015778Listed by: RE/MAX ROOTS - Coming Soon
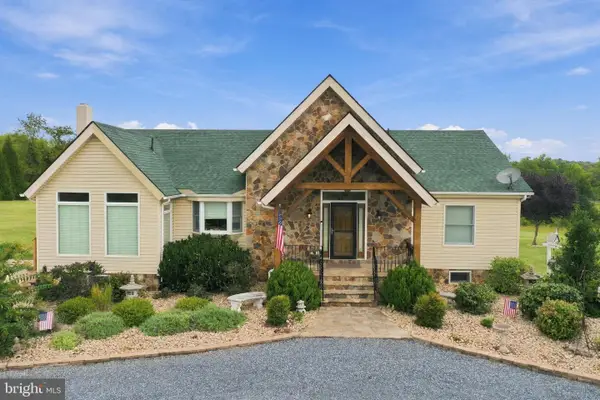 $1,200,000Coming Soon3 beds 4 baths3,193 sq. ft.
89 Edwards Rd, STRASBURG, VA 22657
MLS# VAWR2015406Listed by: REALTY ONE GROUP KEY PROPERTIES - Coming Soon
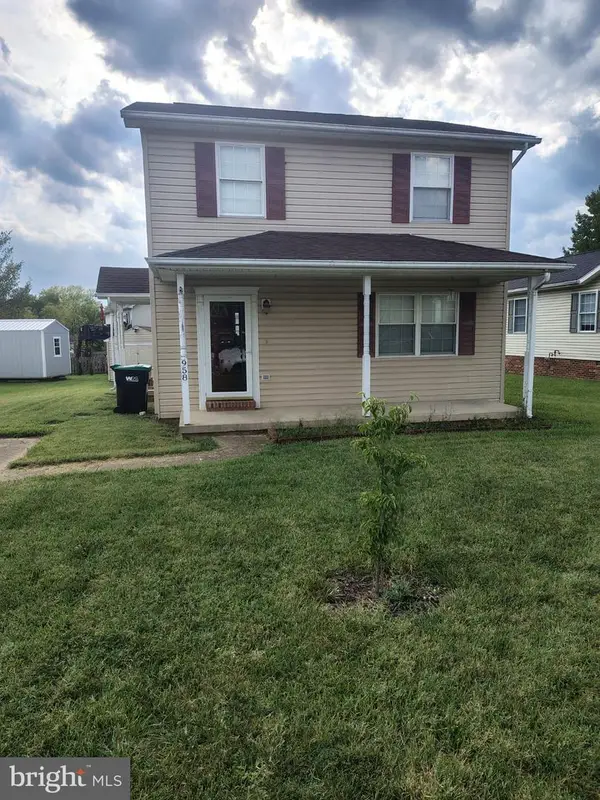 $290,000Coming Soon3 beds 2 baths1,344 sq. ft.
958 Dutchess Cir, STRASBURG, VA 22657
MLS# VASH2015744Listed by: SAMSON PROPERTIES - New
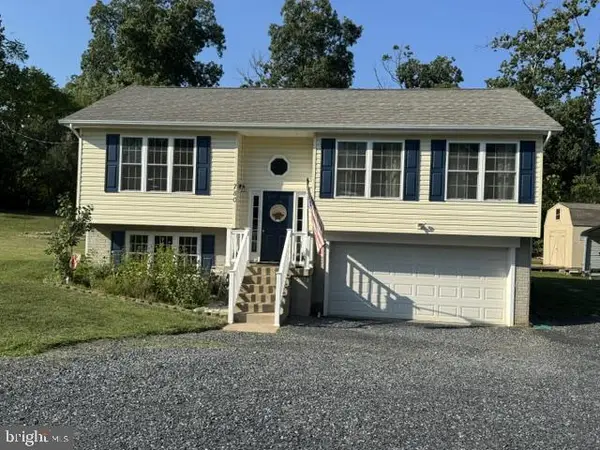 $399,900Active3 beds 3 baths1,628 sq. ft.
780 Lower Valley Rd, STRASBURG, VA 22657
MLS# VAWR2015658Listed by: BERKSHIRE HATHAWAY HOMESERVICES PENFED REALTY - New
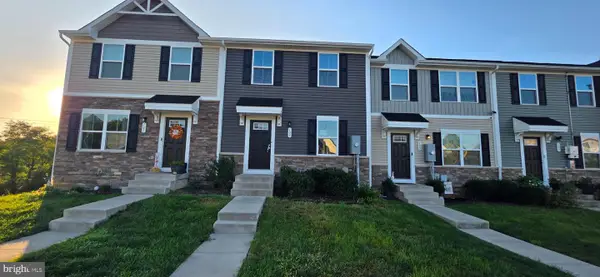 $315,000Active3 beds 2 baths1,240 sq. ft.
103 Williams St, STRASBURG, VA 22657
MLS# VASH2015776Listed by: COLDWELL BANKER PREMIER - New
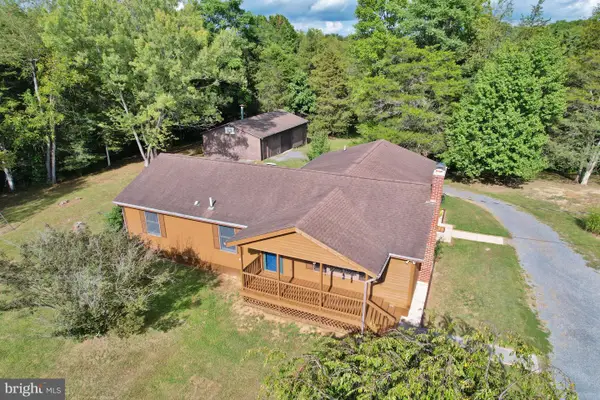 $449,900Active3 beds 2 baths1,616 sq. ft.
338 Calamus Ln, STRASBURG, VA 22657
MLS# VASH2015768Listed by: SKYLINE TEAM REAL ESTATE - New
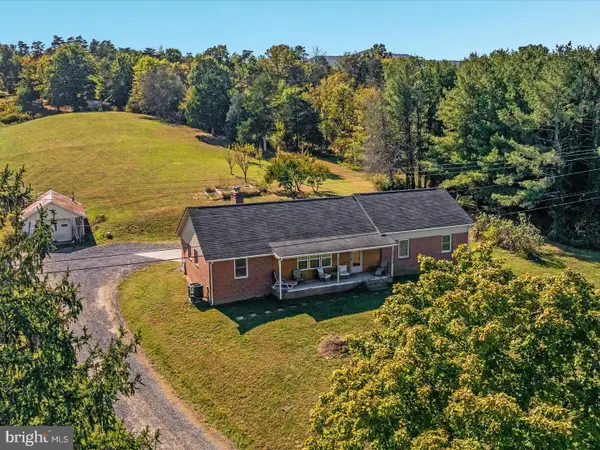 $540,000Active3 beds 2 baths2,081 sq. ft.
4245 Strasburg Rd, STRASBURG, VA 22657
MLS# VAWR2015610Listed by: COLDWELL BANKER PREMIER 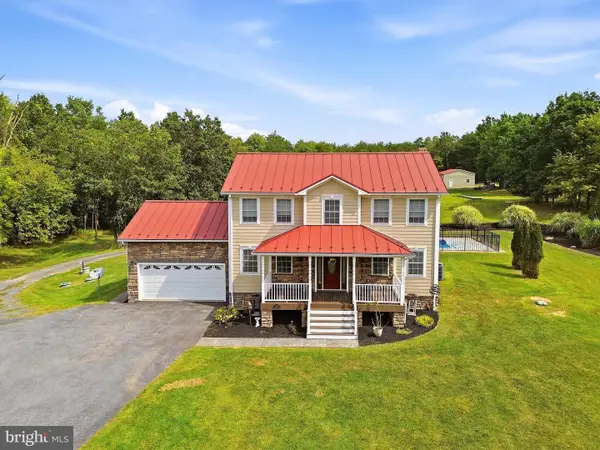 $650,000Pending3 beds 4 baths1,904 sq. ft.
1855 Bucks Mill Rd, STRASBURG, VA 22657
MLS# VAWR2015598Listed by: MORRIS & CO. REALTY, LLC- New
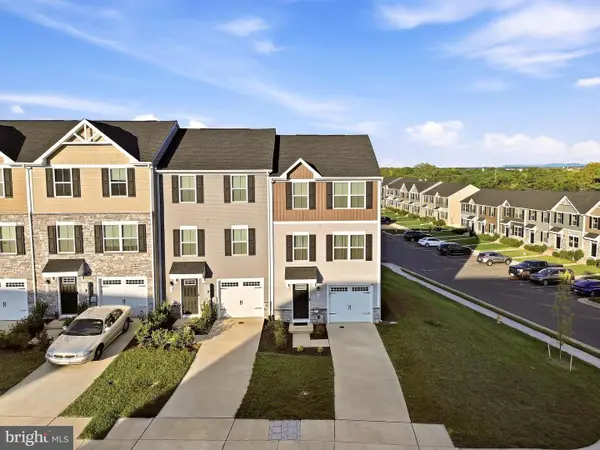 Listed by ERA$309,900Active3 beds 3 baths1,996 sq. ft.
400 Williams St, STRASBURG, VA 22657
MLS# VASH2015714Listed by: ERA OAKCREST REALTY, INC. - New
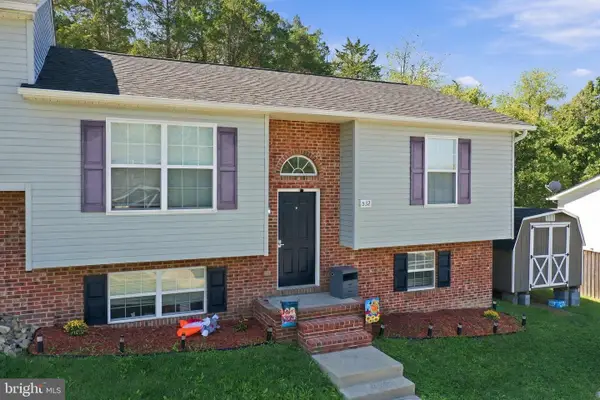 $315,000Active5 beds 2 baths1,688 sq. ft.
532 Stonewall St, STRASBURG, VA 22657
MLS# VASH2015726Listed by: PRESLEE REAL ESTATE


Protect your home and budget from life's surprises with an Assurant Home Warranty, backed by a partner that supports you through every step of homeownership. Explore Plans.
© 2023 - 2026 ERA Franchise Systems LLC. All rights reserved. ERA Franchise Systems LLC fully supports the principles of the Fair Housing Act and the Equal Opportunity Act. ERA, ERA Real Estate powered, and their respective logos are registered service marks of ERA Franchise Systems LLC. Each office is independently owned and operated.