
10 Foliage Cir, Stuarts Draft, VA 24477
Local realty services provided by:ERA Valley Realty
10 Foliage Cir,Stuarts Draft, VA 24477
$399,000
- 3 Beds
- 3 Baths
- 2,650 sq. ft.
- Single family
- Active
Listed by: burks home group team
Office: real broker llc.
MLS#:684197
Source:CHARLOTTESVILLE
Price summary
- Price:$399,000
- Price per sq. ft.:$150.57
About this home
Mountain views, fall color and room to breathe! Set on more than an acre in Stuarts Draft’s sought-after Cranberry Hills, this one-level charmer makes a great first impression with its rocking-chair front porch and storybook landscaping. Inside, cozy up by the fireplace in the living room, then head to the sunny eat-in kitchen with gleaming hardwoods, warm oak cabinets and a formal dining room just steps away for holidays and dinner parties. The showstopper is the sunroom: walls of windows, exposed brick and French doors to a sprawling multi-level deck overlooking a wide-open backyard made for cookouts, gardening and sunsets over the Blue Ridge. The primary suite is a true retreat with a double vanity, soaking tub and separate shower, and one bedroom has a dramatic vaulted ceiling and arched window. Car lovers and hobbyists, take note: there’s an attached 2-car garage, plus a skylit breezeway leading to a separate 1-car garage that’s perfect for a workshop, extra vehicle or weekend toys. Two sheds add even more storage. Quiet circle, big views, minutes to Waynesboro, Staunton and I-64. Come see it before someone else does!...
Contact an agent
Home facts
- Year built:1996
- Subdivision & Development:CRANBERRY HILLS
- Listing ID #:684197
- Added:1 day(s) ago
- Updated:November 20, 2026 at 04:36 PM
Rooms and interior
- Bedrooms:3
- Total bathrooms:3
- Full bathrooms:2
- Half bathrooms:1
- Kitchen Description:Eat In Kitchen, Electric Range, Microwave, Refrigerator
- Living area:2,650 sq. ft.
Heating and cooling
- Cooling:Central Air
- Heating:Forced Air
- Central air:Yes
Structure and exterior
- Year built:1996
- Building area:2,650 sq. ft.
- Lot area:1.07 Acres
- Construction Materials:Brick, Stick Built, Vinyl Siding
- Foundation Description:Block
- Levels:1 Level
Schools
- High school:Riverheads
- Middle school:Riverheads
- Elementary school:Riverheads
Utilities
- Water:Public
- Sewer:Septic Tank
Finances and disclosures
- Price:$399,000
- Price per sq. ft.:$150.57
- Tax amount:$1,958 (2026)
Features and amenities
- Appliances:Dishwasher, Electric Range, Microwave, Refrigerator
Parking
- Parking description:Attached, Garage, Garage Door Opener, Garage Faces Side
- Garage:Yes
- Garage spaces:3
New listings near 10 Foliage Cir
- Open Sun, 2 to 4pmNew
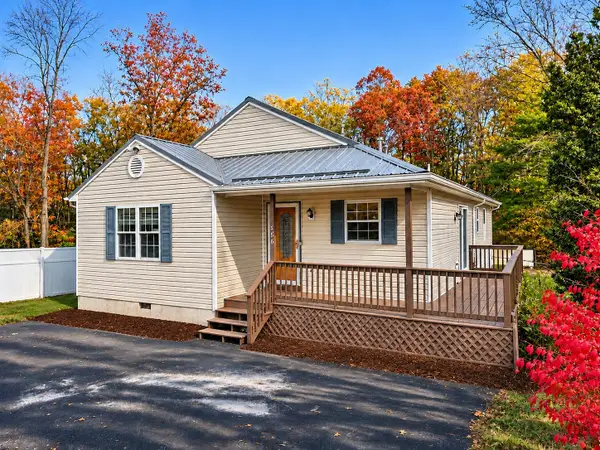 $349,900Active4 beds 3 baths1,615 sq. ft.
156 Dodge St, Stuarts Draft, VA 24477
MLS# 684254Listed by: REAL BROKER LLC 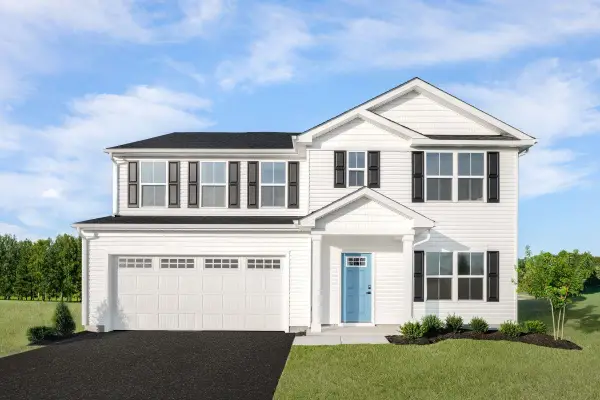 $449,500Active5 beds 3 baths2,941 sq. ft.
51 Willow Oak Way, Staunton, VA 24401
MLS# 683306Listed by: KLINE MAY REALTY- New
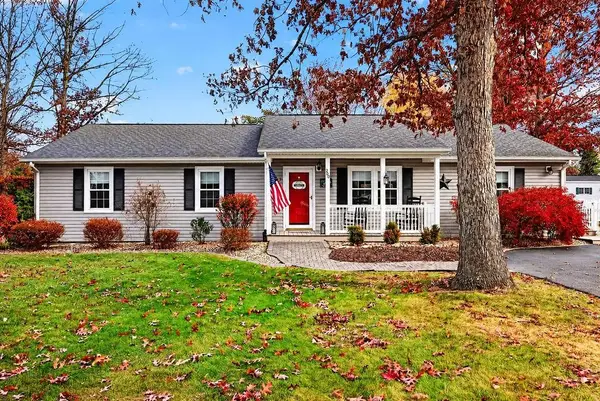 $325,000Active3 beds 2 baths1,641 sq. ft.
290 Forest Springs Dr, Stuarts Draft, VA 24477
MLS# 684066Listed by: NEST REALTY GROUP STAUNTON - Open Sun, 2 to 4pmNew
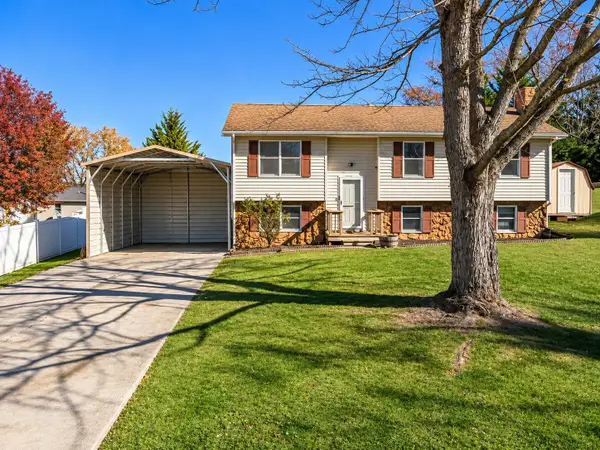 $280,000Active3 beds 2 baths2,165 sq. ft.
16 Wagon Cir, Waynesboro, VA 22980
MLS# 683995Listed by: REAL BROKER LLC - New
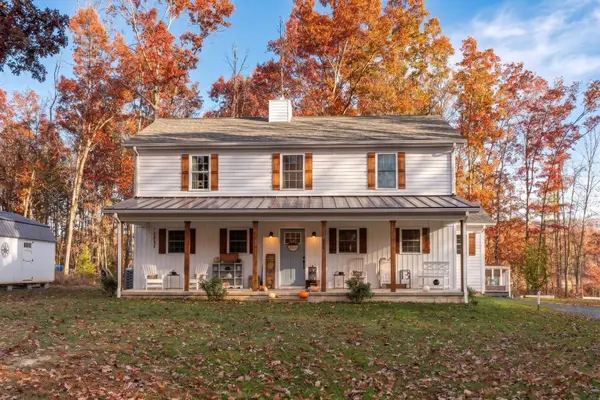 $475,000Active3 beds 3 baths2,112 sq. ft.
62 Hokie Ln, Stuarts Draft, VA 24477
MLS# 683957Listed by: NEST REALTY GROUP STAUNTON 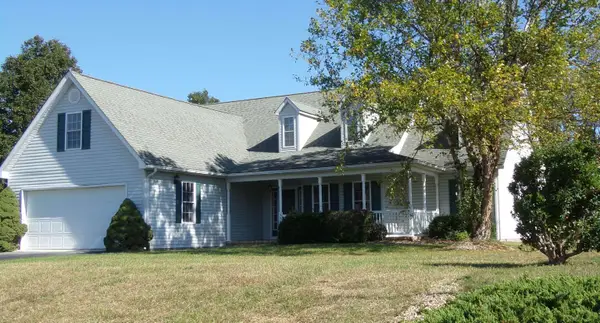 $425,000Active3 beds 3 baths3,250 sq. ft.
108 Ashley Rd, Stuarts Draft, VA 24477
MLS# 683446Listed by: AUGUSTA REALTY GROUP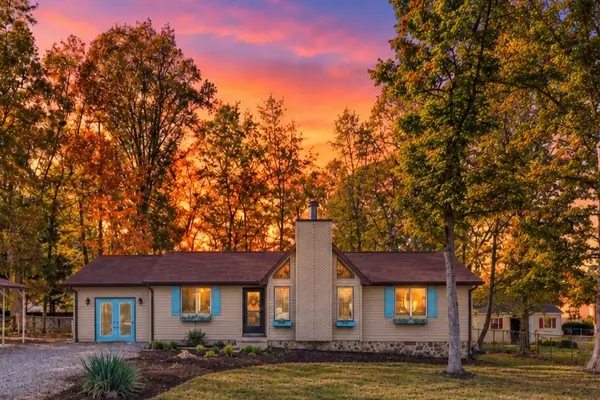 $324,490Pending4 beds 2 baths1,773 sq. ft.
295 Cooper Dr, Stuarts Draft, VA 24477
MLS# 683389Listed by: OLD DOMINION REALTY INC - AUGUSTA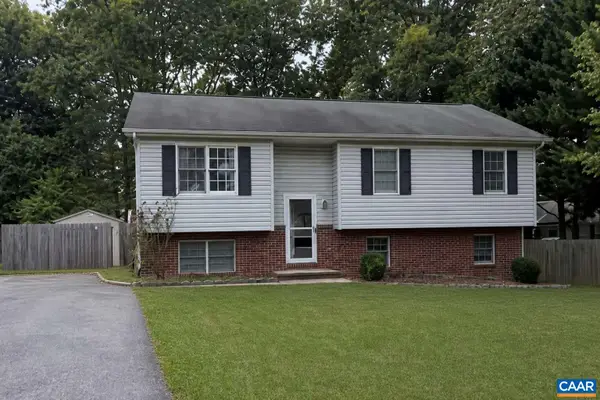 $280,000Pending4 beds 3 baths1,810 sq. ft.
17 Ashton Dr, Stuarts Draft, VA 24477
MLS# 682851Listed by: HOMEZU.COM OF VIRGINIA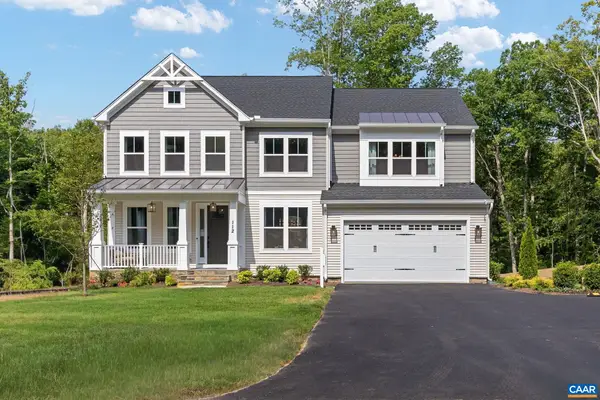 $444,900Active4 beds 3 baths4,932 sq. ft.
81 Morningview Ct, Stuarts Draft, VA 24477
MLS# 683151Listed by: COLDWELL BANKER ELITE-RICHMOND


Protect your home and budget from life's surprises with an Assurant Home Warranty, backed by a partner that supports you through every step of homeownership. Explore Plans.
© 2023 - 2026 ERA Franchise Systems LLC. All rights reserved. ERA Franchise Systems LLC fully supports the principles of the Fair Housing Act and the Equal Opportunity Act. ERA, ERA Real Estate powered, and their respective logos are registered service marks of ERA Franchise Systems LLC. Each office is independently owned and operated.