
62 Hokie Ln, Stuarts Draft, VA 24477
Local realty services provided by:ERA Bill May Realty Company
62 Hokie Ln,Stuarts Draft, VA 24477
$475,000
- 3 Beds
- 3 Baths
- 2,112 sq. ft.
- Single family
- Active
Upcoming open houses
- Sun, Nov 1501:00 pm - 03:00 pm
Listed by: keri wilfong
Office: nest realty group staunton
MLS#:683957
Source:CHARLOTTESVILLE
Price summary
- Price:$475,000
- Price per sq. ft.:$224.91
About this home
If you've been dreaming of a home that offers a little more space, a little more privacy, and a whole lot of charm, this might be the one! Built in 2022 and nestled among the trees on a beautiful one-acre lot, this inviting home offers three bedrooms PLUS a dedicated home office, a comfortable living room, and a separate family/rec room, giving everyone room to spread out. The bright, welcoming kitchen features white cabinetry, stainless steel appliances, a center island, and a walk-in pantry, making everyday living and entertaining a breeze. A spacious mudroom/laundry room with a convenient drop zone keeps everything organized. Cozy up by the fireplace or head outside to the spacious covered back deck, the perfect spot for morning coffee, outdoor dinners, or simply enjoying the peaceful wooded surroundings. A welcoming front porch, charming exterior details, and a spacious storage building add even more to love. With flexible living spaces inside and wonderful places to relax outside, this home offers the perfect combination of modern comfort, thoughtful design, and peaceful country living!...
Contact an agent
Home facts
- Year built:2022
- Subdivision & Development:NONE
- Listing ID #:683957
- Added:1 day(s) ago
- Updated:November 13, 2026 at 07:41 PM
Rooms and interior
- Bedrooms:3
- Total bathrooms:3
- Full bathrooms:2
- Half bathrooms:1
- Flooring:Luxury Vinyl Plank
- Kitchen Description:Electric Range, Kitchen Island, Microwave, Refrigerator
- Basement:Yes
- Living area:2,112 sq. ft.
Heating and cooling
- Cooling:Heat Pump
- Heating:Heat Pump
Structure and exterior
- Year built:2022
- Building area:2,112 sq. ft.
- Lot area:1 Acres
- Lot Features:Wooded
- Architectural Style:Farm House
- Construction Materials:Stick Built, Vinyl Siding
- Foundation Description:Block
- Levels:2 Levels
Schools
- High school:Stuarts Draft
- Middle school:Stuarts Draft
- Elementary school:Guy K. Stump
Utilities
- Water:Public
- Sewer:Conventional Sewer
Finances and disclosures
- Price:$475,000
- Price per sq. ft.:$224.91
- Tax amount:$1,997 (2026)
Features and amenities
- Appliances:Dishwasher, Electric Range, Microwave, Refrigerator
New listings near 62 Hokie Ln
- Open Sun, 12 to 2pmNew
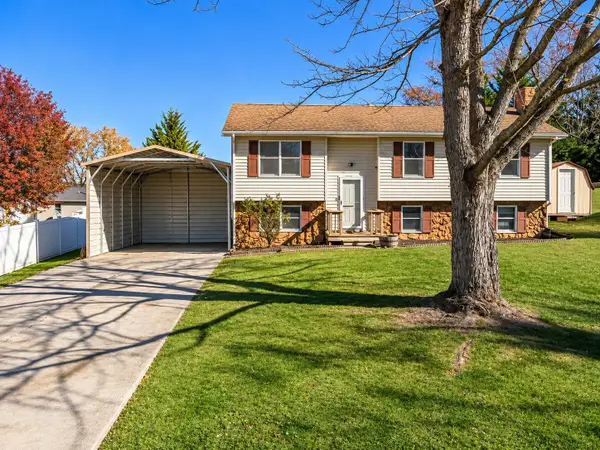 $280,000Active3 beds 2 baths2,165 sq. ft.
16 Wagon Cir, Waynesboro, VA 22980
MLS# 683995Listed by: REAL BROKER LLC 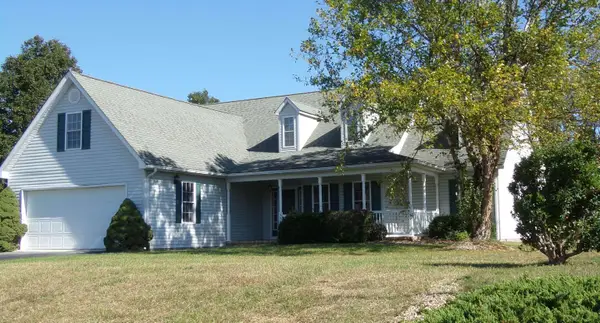 $425,000Active3 beds 3 baths3,250 sq. ft.
108 Ashley Rd, Stuarts Draft, VA 24477
MLS# 683446Listed by: AUGUSTA REALTY GROUP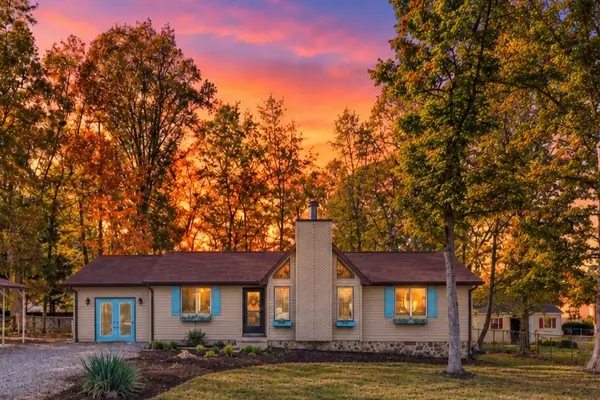 $324,490Pending4 beds 2 baths1,773 sq. ft.
295 Cooper Dr, Stuarts Draft, VA 24477
MLS# 683389Listed by: OLD DOMINION REALTY INC - AUGUSTA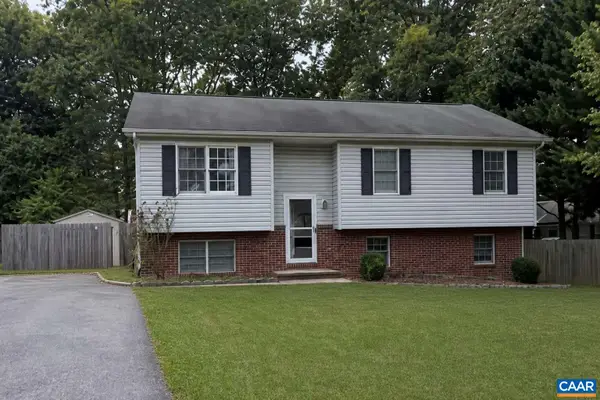 $280,000Pending4 beds 3 baths1,810 sq. ft.
17 Ashton Dr, Stuarts Draft, VA 24477
MLS# 682851Listed by: HOMEZU.COM OF VIRGINIA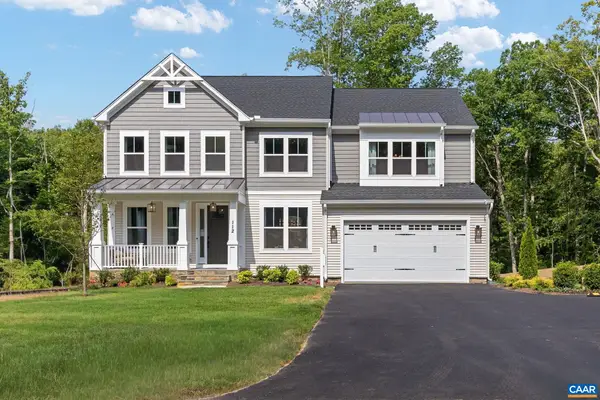 $444,900Active4 beds 3 baths4,932 sq. ft.
81 Morningview Ct, Stuarts Draft, VA 24477
MLS# 683151Listed by: COLDWELL BANKER ELITE-RICHMOND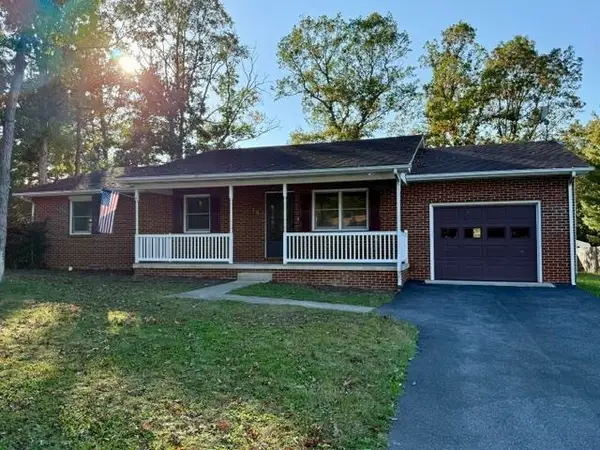 $349,900Active3 beds 2 baths1,682 sq. ft.
159 Falling Rock Dr, Stuarts Draft, VA 24477
MLS# 683156Listed by: AUGUSTA REALTY GROUP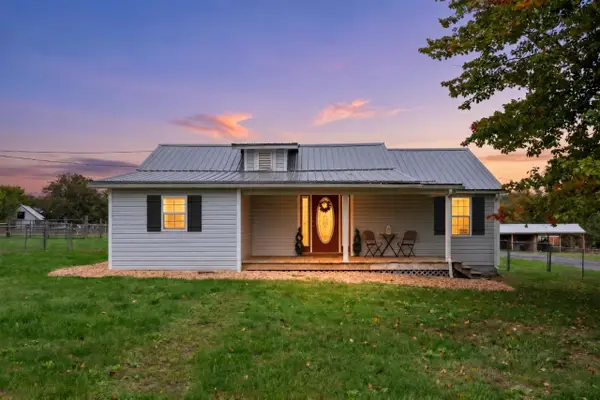 $375,000Pending3 beds 2 baths2,288 sq. ft.
330 Howardsville Tpke, Stuarts Draft, VA 24477
MLS# 683122Listed by: PAUL WESLEY REAL ESTATE- Open Sun, 2 to 4pm
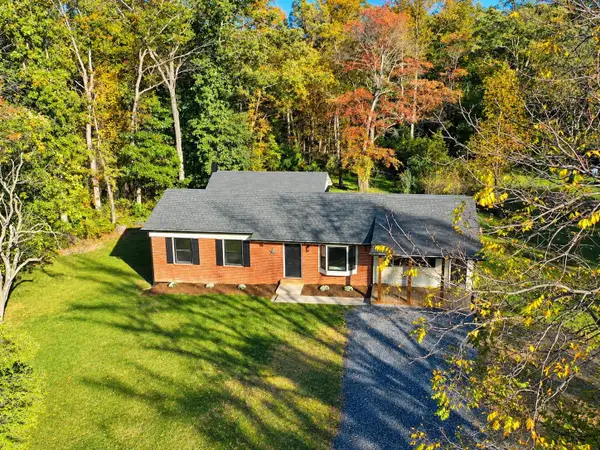 $340,000Active3 beds 2 baths1,427 sq. ft.
84 Greenbriar Ln, Stuarts Draft, VA 24477
MLS# 683111Listed by: REAL BROKER LLC  $350,000Active3 beds 3 baths1,808 sq. ft.
52 Cloverdale Ln, STUARTS DRAFT, VA 24477
MLS# VAAG2002936Listed by: PAUL WESLEY REAL ESTATE


Protect your home and budget from life's surprises with an Assurant Home Warranty, backed by a partner that supports you through every step of homeownership. Explore Plans.
© 2023 - 2026 ERA Franchise Systems LLC. All rights reserved. ERA Franchise Systems LLC fully supports the principles of the Fair Housing Act and the Equal Opportunity Act. ERA, ERA Real Estate powered, and their respective logos are registered service marks of ERA Franchise Systems LLC. Each office is independently owned and operated.