
25 Meriwether Cir, Stuarts Draft, VA 24477
Local realty services provided by:ERA Bill May Realty Company
25 Meriwether Cir,Stuarts Draft, VA 24477
$389,000
- 2 Beds
- 2 Baths
- 1,403 sq. ft.
- Single family
- Active
Listed by: kathryn bentley
Office: long & foster real estate inc staunton/waynesboro
MLS#:678915
Source:VA_HRAR
Price summary
- Price:$389,000
- Price per sq. ft.:$232.93
About this home
Your wait is over with this lovely, move-in ready home! Large 2 BR/2 BA with 1,403 finished sf. Upgraded interior to include custom stone fireplace surround, board & batten wall molding in great room, custom paint and plantation shutters in great room, primary bathroom barn door, granite & stainless in kitchen, new storm door and plush landscaping to enhance the front. The back yard is truly an oasis with a privacy fence connected to a picket fence that gives enclosure options in the rear. You'll find a patio, a newly constructed deck, wooden walking path and beautiful white stone walking paths outlined with garden beds and new landscaping throughout. One shed for storage and one fabulous shed with electricity, A/C, and painted plywood walls to use as a kid cave, she-shed or whatever you may desire. Most everything was just professionally painted inside and out. Wonderful neighborhood with no HOA dues. Agent/Owner.
Contact an agent
Home facts
- Year built:2021
- Subdivision & Development:VILLAGE AT COLTERS
- Listing ID #:678915
- Added:56 day(s) ago
- Updated:July 15, 2026 at 05:12 PM
Rooms and interior
- Bedrooms:2
- Total bathrooms:2
- Full bathrooms:2
- Flooring:Ceramic Tile, Hardwood
- Bathrooms Description:Master Bath - Main Level
- Kitchen Description:Granite, White Cabinets
- Bedroom Description:Master Bedroom - Main Level
- Living area:1,403 sq. ft.
Heating and cooling
- Cooling:Central AC, Heat Pump
- Heating:Central Heat, Heat Pump
Structure and exterior
- Roof:Composition Shingle
- Year built:2021
- Building area:1,403 sq. ft.
- Lot area:0.23 Acres
- Lot Features:Landscaped, Nearly Level, Open
- Architectural Style:Traditional
- Construction Materials:Brick, Vinyl
- Foundation Description:Concrete Block
- Levels:1 Story
Schools
- High school:Stuarts Draft
- Middle school:Stuarts Draft
- Elementary school:Guy K. Stump
Utilities
- Water:Public Water
- Sewer:Public Sewer
Finances and disclosures
- Price:$389,000
- Price per sq. ft.:$232.93
- Tax amount:$1,592 (2026)
Features and amenities
- Laundry features:Dryer, Dryer Hookup, Washer, Washer Hookup
- Amenities:Smoke Detector(s)
Parking
- Garage spaces:1
New listings near 25 Meriwether Cir
- New
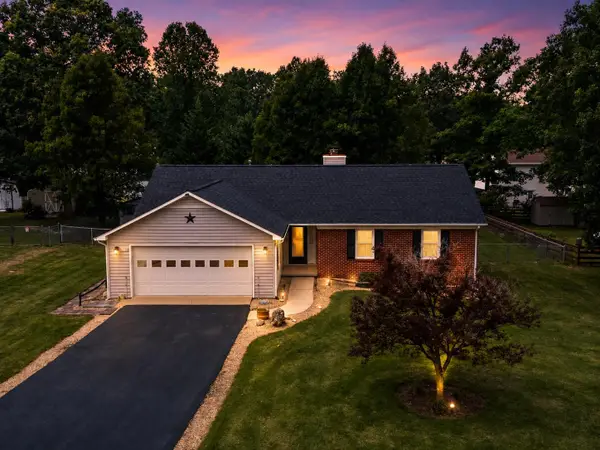 $329,490Active3 beds 2 baths2,366 sq. ft.
319 Forest Springs Dr, Stuarts Draft, VA 24477
MLS# 680912Listed by: OLD DOMINION REALTY INC - AUGUSTA - New
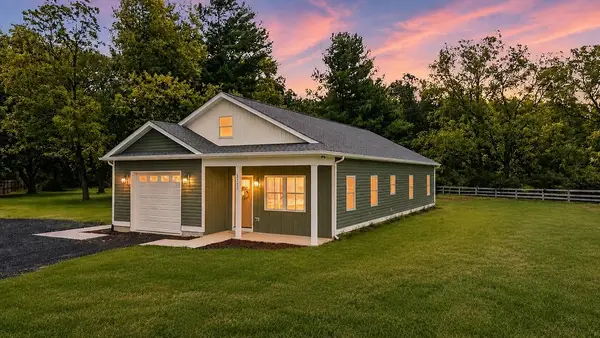 $379,900Active3 beds 2 baths1,839 sq. ft.
3112 Lyndhurst Rd, Stuarts Draft, VA 24477
MLS# 680787Listed by: REAL ESTATE PLUS - New
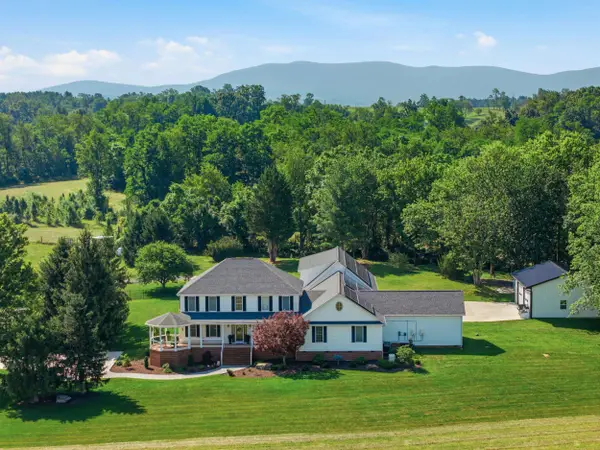 $1,550,000Active5 beds 4 baths7,700 sq. ft.
572 Augusta Farms Rd, Waynesboro, VA 22980
MLS# 680743Listed by: NEST REALTY GROUP STAUNTON - New
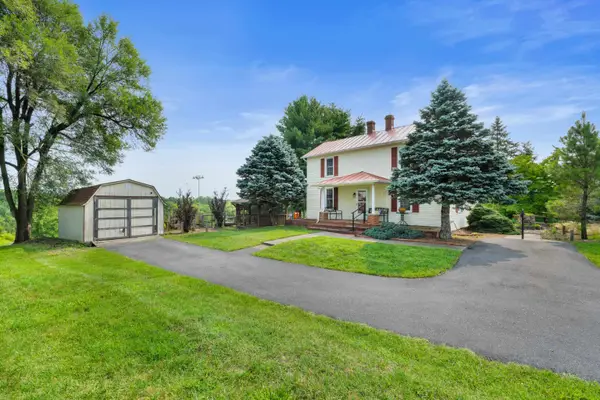 $325,000Active2 beds 1 baths1,415 sq. ft.
223 Cold Spring Rd, Stuarts Draft, VA 24477
MLS# 680715Listed by: NEST REALTY GROUP STAUNTON - New
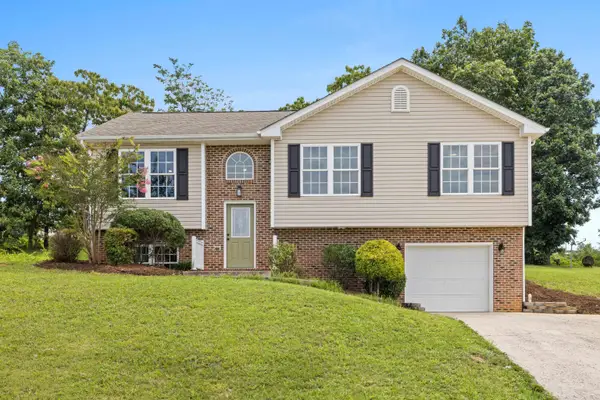 $364,490Active5 beds 3 baths2,588 sq. ft.
91 Lofty Cir, Stuarts Draft, VA 24477
MLS# 680691Listed by: OLD DOMINION REALTY INC - AUGUSTA 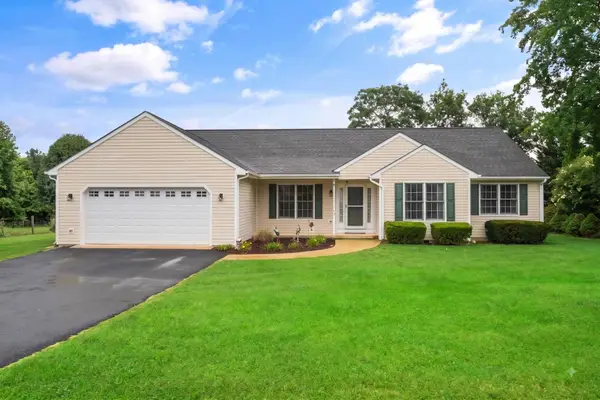 $399,900Pending3 beds 3 baths2,368 sq. ft.
13 Tomahawk Ct, Stuarts Draft, VA 24477
MLS# 680632Listed by: AUGUSTA REALTY GROUP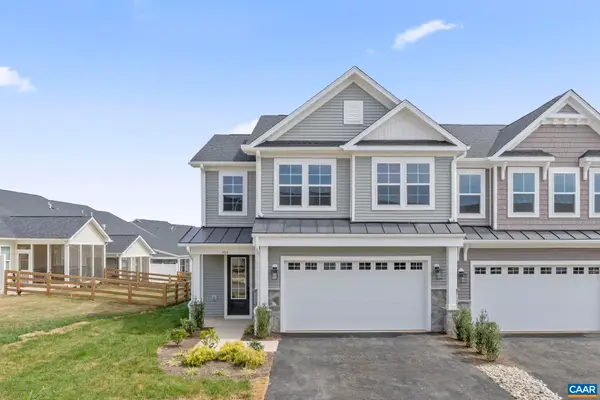 $553,592Pending3 beds 3 baths2,661 sq. ft.
241 Springdale Rd, Waynesboro, VA 22980
MLS# 673709Listed by: NEST REALTY GROUP- New
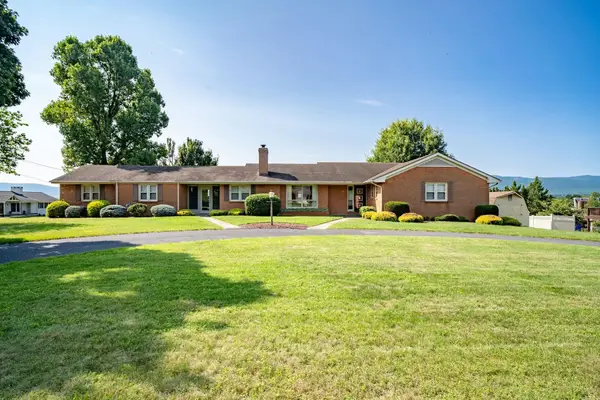 $425,000Active3 beds 3 baths4,998 sq. ft.
103 West High St, Stuarts Draft, VA 24477
MLS# 680614Listed by: KLINE MAY REALTY - New
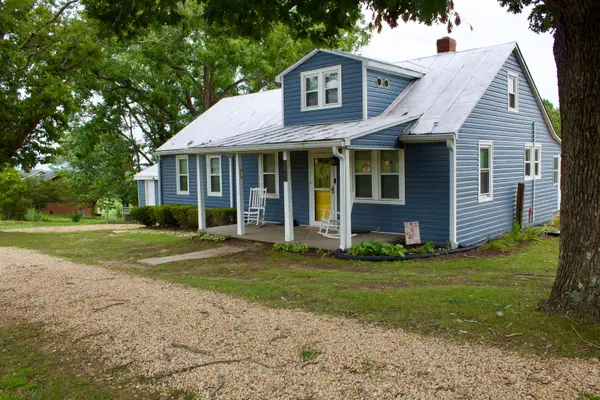 $329,500Active3 beds 2 baths3,004 sq. ft.
1062 Cold Springs Rd, Stuarts Draft, VA 24477
MLS# 680591Listed by: OLD DOMINION REALTY INC - AUGUSTA 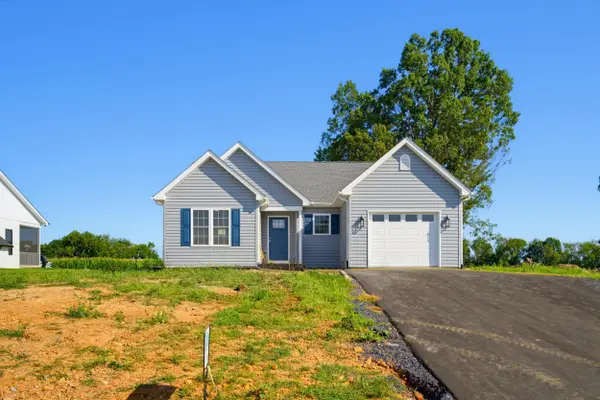 $379,900Active3 beds 2 baths1,682 sq. ft.
33 Autumn Ridge Dr, Stuarts Draft, VA 24477
MLS# 680459Listed by: EARHART AND ASSOCIATES


Protect your home and budget from life's surprises with an Assurant Home Warranty, backed by a partner that supports you through every step of homeownership. Explore Plans.
© 2023 - 2026 ERA Franchise Systems LLC. All rights reserved. ERA Franchise Systems LLC fully supports the principles of the Fair Housing Act and the Equal Opportunity Act. ERA, ERA Real Estate powered, and their respective logos are registered service marks of ERA Franchise Systems LLC. Each office is independently owned and operated.