
39 Cranberry Dr, Stuarts Draft, VA 24477
Local realty services provided by:ERA Bill May Realty Company
Listed by: charity cox
Office: long & foster real estate inc staunton/waynesboro
MLS#:678430
Source:VA_HRAR
Price summary
- Price:$489,900
- Price per sq. ft.:$148.95
About this home
Welcome to 39 Cranberry Drive, a rare opportunity in the highly sought-after Cranberry Hills neighborhood, where homes seldom become available. Lovingly maintained by the same owner for the past 28 years, this property is more than just a house—it is a home, and that pride of ownership is evident throughout. Situated on just over two beautifully manicured acres, this spacious corner-lot property offers the perfect blend of privacy, charm, and convenience. Mature trees provide a picturesque setting, while the inviting rocking-chair front porch and expansive Trex rear deck create ideal spaces for relaxing, entertaining, and enjoying the seasons ahead! Inside, you'll find hardwood flooring throughout the main living areas and a thoughtfully designed semi-open floor plan that offers both comfort and functionality. The home features 3 bedrooms, 2.5 baths, including a beautifully renovated primary bathroom, along with generous living spaces that accommodate both everyday living and special gatherings. The unfinished basement provides abundant storage and endless possibilities for a workshop, hobby area, home gym, or future expansion. Oh yeah, RIVERHEADS school district, start packing, THIS is your chance!...
Contact an agent
Home facts
- Year built:1987
- Subdivision & Development:CRANBERRY HILLS
- Listing ID #:678430
- Added:58 day(s) ago
- Updated:July 15, 2026 at 05:12 PM
Rooms and interior
- Bedrooms:3
- Total bathrooms:3
- Full bathrooms:2
- Half bathrooms:1
- Flooring:Carpet, Ceramic Tile, Hardwood, Vinyl
- Kitchen Description:Oak Cabinets, Quartz Counter
- Basement Description:Full, Inside Access, Unfinished
- Living area:1,988 sq. ft.
Heating and cooling
- Cooling:Central AC, Heat Pump
- Heating:Central Heat, Forced Air, Heat Pump
Structure and exterior
- Roof:Architectural Style, Composition Shingle
- Year built:1987
- Building area:1,988 sq. ft.
- Lot area:2.1 Acres
- Lot Features:Garden Spot, Gently Rolling, Landscaped, Nearly Level
- Architectural Style:Traditional
- Construction Materials:Vinyl
- Foundation Description:Brick, Concrete Block
- Levels:2 Story
Schools
- High school:Riverheads
- Middle school:Riverheads
- Elementary school:Riverheads
Utilities
- Water:Public Water
- Sewer:Installed Conventional
Finances and disclosures
- Price:$489,900
- Price per sq. ft.:$148.95
- Tax amount:$2,281 (2026)
Features and amenities
- Laundry features:Dryer, Dryer Hookup, Washer, Washer Hookup
- Amenities:Deadbolts, Smoke Detector(s)
Parking
- Garage spaces:2
New listings near 39 Cranberry Dr
- New
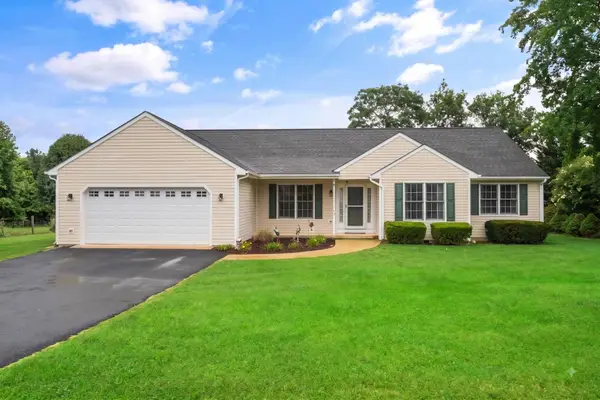 $399,900Active3 beds 3 baths2,368 sq. ft.
13 Tomahawk Ct, Stuarts Draft, VA 24477
MLS# 680632Listed by: AUGUSTA REALTY GROUP 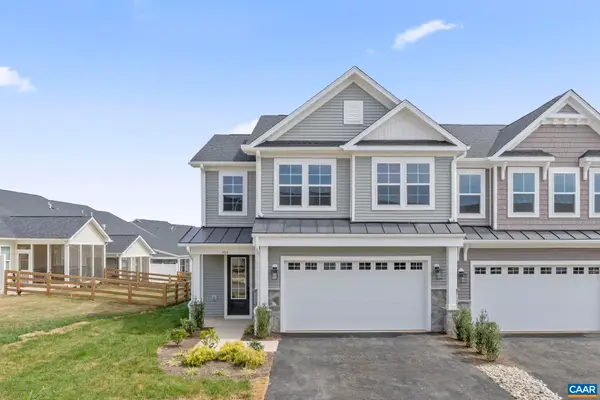 $553,592Pending3 beds 3 baths2,661 sq. ft.
241 Springdale Rd, Waynesboro, VA 22980
MLS# 673709Listed by: NEST REALTY GROUP- New
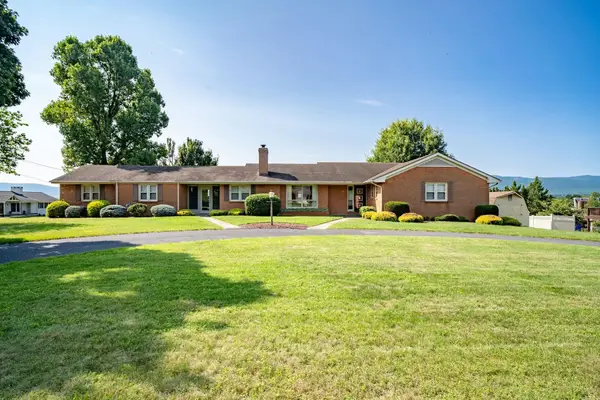 $425,000Active3 beds 3 baths4,998 sq. ft.
103 West High St, Stuarts Draft, VA 24477
MLS# 680614Listed by: KLINE MAY REALTY - New
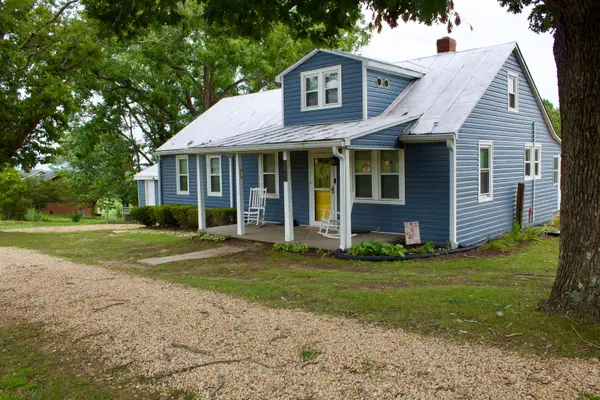 $329,500Active3 beds 2 baths3,004 sq. ft.
1062 Cold Springs Rd, Stuarts Draft, VA 24477
MLS# 680591Listed by: OLD DOMINION REALTY INC - AUGUSTA - New
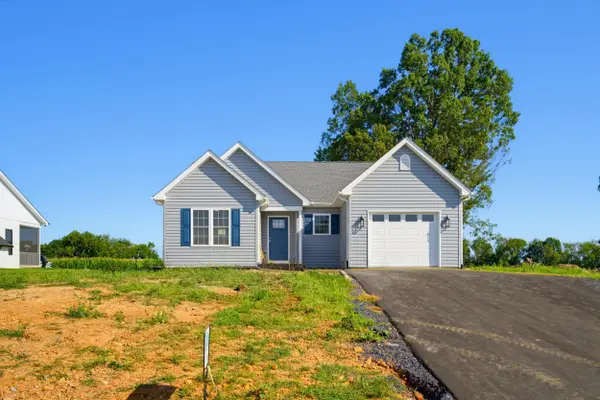 $379,900Active3 beds 2 baths1,682 sq. ft.
33 Autumn Ridge Dr, Stuarts Draft, VA 24477
MLS# 680459Listed by: EARHART AND ASSOCIATES - New
 $185,000Active2.29 Acres
Lot 28 Jacobs Ln, Stuarts Draft, VA 24477
MLS# 680424Listed by: KELLER WILLIAMS ALLIANCE - New
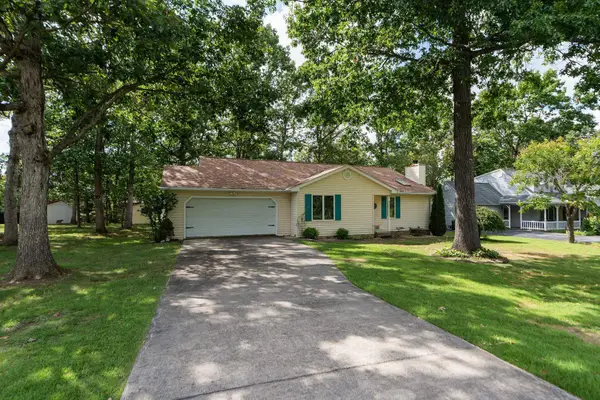 $335,000Active3 beds 2 baths2,052 sq. ft.
345 Cooper Dr, Stuarts Draft, VA 24477
MLS# 680400Listed by: PAUL WESLEY REAL ESTATE - New
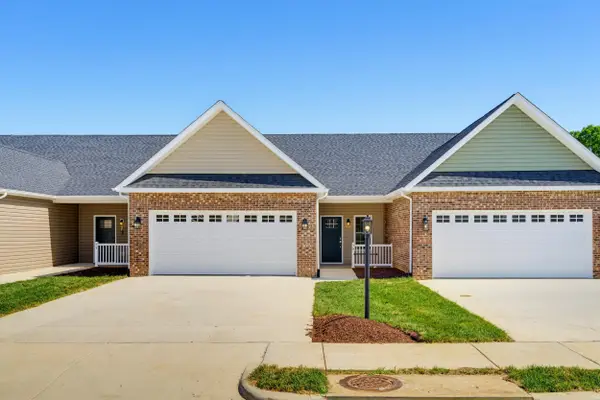 $364,900Active2 beds 2 baths1,911 sq. ft.
76 Fossil Dr, Stuarts Draft, VA 24477
MLS# 680369Listed by: EARHART AND ASSOCIATES - New
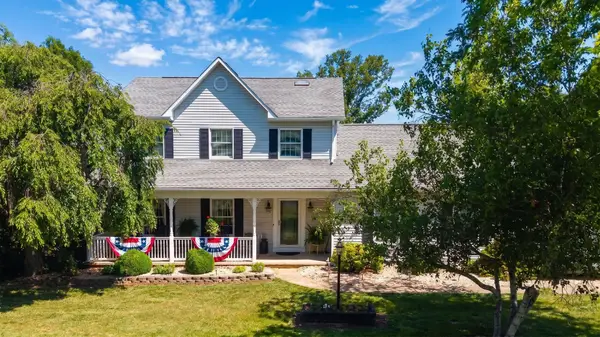 $484,900Active3 beds 3 baths3,289 sq. ft.
39 Cranberry Dr, Stuarts Draft, VA 24477
MLS# 680299Listed by: PAUL WESLEY REAL ESTATE 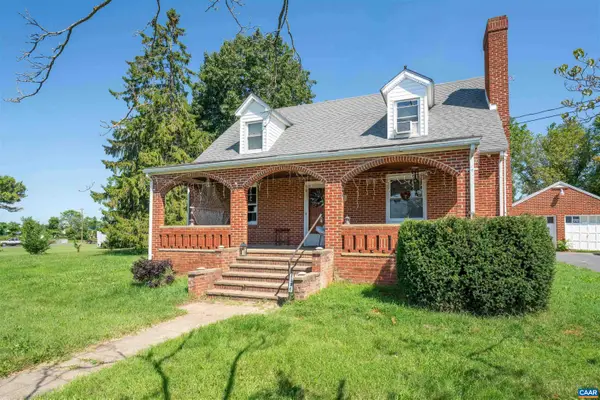 $450,000Active4 beds 2 baths4,746 sq. ft.
3396 Stuarts Draft Hwy, Waynesboro, VA 22980
MLS# 680169Listed by: THE HOGAN GROUP-CHARLOTTESVILLE


Protect your home and budget from life's surprises with an Assurant Home Warranty, backed by a partner that supports you through every step of homeownership. Explore Plans.
© 2023 - 2026 ERA Franchise Systems LLC. All rights reserved. ERA Franchise Systems LLC fully supports the principles of the Fair Housing Act and the Equal Opportunity Act. ERA, ERA Real Estate powered, and their respective logos are registered service marks of ERA Franchise Systems LLC. Each office is independently owned and operated.