
17 Killdeer Ln, Stuarts Draft, VA 24477
Local realty services provided by:Napier Realtors ERA
17 Killdeer Ln,Stuarts Draft, VA 24477
$399,900
- 3 Beds
- 3 Baths
- 3,120 sq. ft.
- Single family
- Active
Listed by: jason harris real estate team
Office: kw commonwealth
MLS#:681983
Source:CHARLOTTESVILLE
Price summary
- Price:$399,900
- Price per sq. ft.:$128.17
About this home
Cute 3BR/2.5BA cape cod on over 2 Acres in Riverheads district. If you are looking for a comfortable home with mountain views and plenty of outdoor space, then this is it. The living room has beautiful oak hardwood flooring and a great view of your property. You have an easy flow into the eat-in kitchen/dining area with updated appliances and oak cabinets. The dining area provides access to the back yard and a covered deck. An additional side deck has beautiful mountain views and can be accessed from the kitchen making it perfect for grilling or entertaining. The first-floor primary suite has wood floors and lots of natural lighting. The en-suite bathroom features a soaking tub and shower. Laundry is located on the first floor as well in the 1/2 bath. Upstairs you have two large bedrooms and a shared full bath as well as a smaller home office area. The perfect setting for you to enjoy working from home-high speed internet avail. through T-mobile. Full basement for storage and whole home generator that was recently serviced. This property is well located in the county for peace and privacy, however you are less than 10 minutes to I-81, less than 20 minutes to Waynesboro shopping or I-64 and about 15 minutes to Augusta Health....
Contact an agent
Home facts
- Year built:1997
- Subdivision & Development:NONE
- Listing ID #:681983
- Added:1 day(s) ago
- Updated:September 16, 2026 at 04:46 AM
Rooms and interior
- Bedrooms:3
- Total bathrooms:3
- Full bathrooms:2
- Half bathrooms:1
- Basement:Yes
- Basement Description:Full
- Living area:3,120 sq. ft.
Heating and cooling
- Cooling:Central Air, Ductless, Heat Pump
- Heating:Electric, Heat Pump
- Central air:Yes
Structure and exterior
- Year built:1997
- Building area:3,120 sq. ft.
- Lot area:2.05 Acres
- Architectural Style:Cape Cod
- Construction Materials:Modular Prefab
- Foundation Description:Poured
- Levels:1.5 Stories
Schools
- High school:Riverheads
- Middle school:Riverheads
- Elementary school:Riverheads
Utilities
- Water:Public
- Sewer:Conventional Sewer
Finances and disclosures
- Price:$399,900
- Price per sq. ft.:$128.17
- Tax amount:$1,771 (2026)
Parking
- Parking description:Basement
New listings near 17 Killdeer Ln
- New
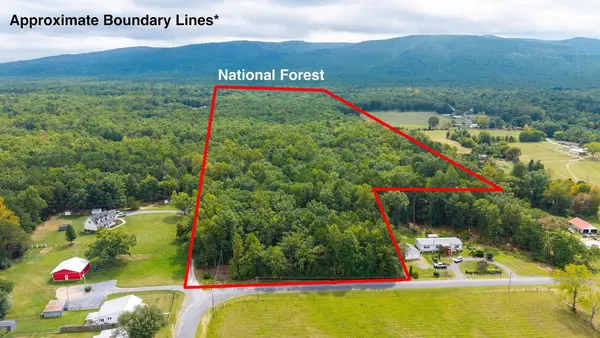 $375,000Active47.8 Acres
47.8 Acres Horseshoe Cir, Stuarts Draft, VA 24477
MLS# 681885Listed by: PAUL WESLEY REAL ESTATE - New
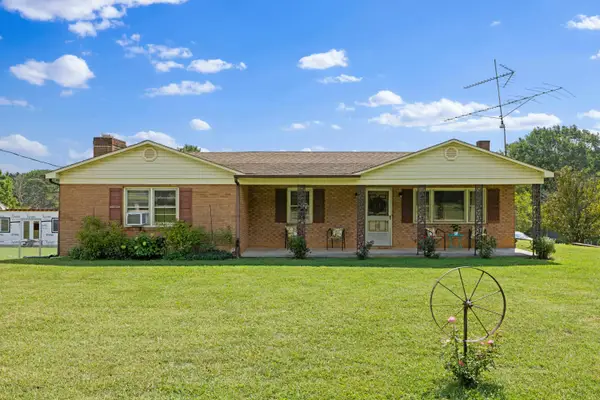 $329,900Active3 beds 2 baths5,472 sq. ft.
1096 Cold Springs Rd, Stuarts Draft, VA 24477
MLS# 681815Listed by: NEST REALTY GROUP STAUNTON - New
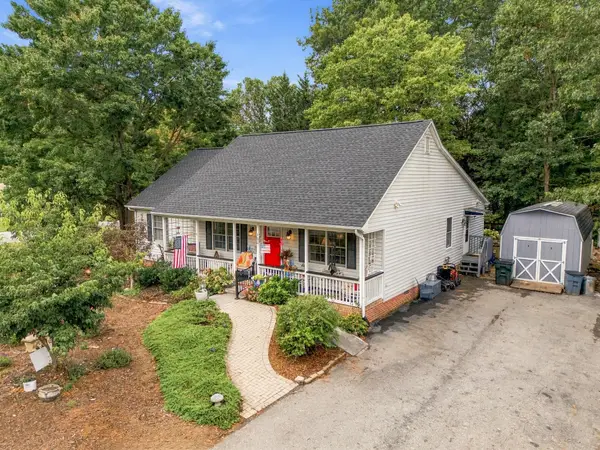 $358,000Active3 beds 2 baths1,626 sq. ft.
108 Canton Ln, Stuarts Draft, VA 24477
MLS# 681782Listed by: FIRST RATE REALTY-STAUNTON, INC. - New
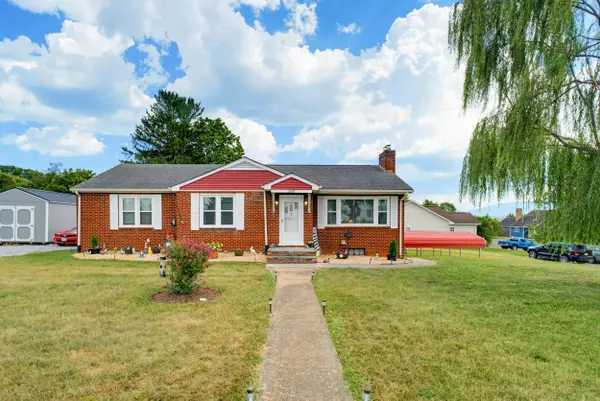 $347,700Active3 beds 2 baths2,612 sq. ft.
248 Stuart Ave, Stuarts Draft, VA 24477
MLS# 681709Listed by: EXP REALTY LLC - New
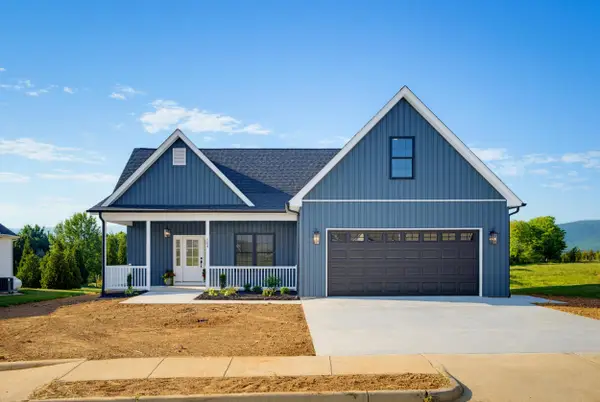 $499,900Active4 beds 2 baths2,443 sq. ft.
204 Locust Grove Ln, Stuarts Draft, VA 24477
MLS# 681665Listed by: EARHART AND ASSOCIATES - New
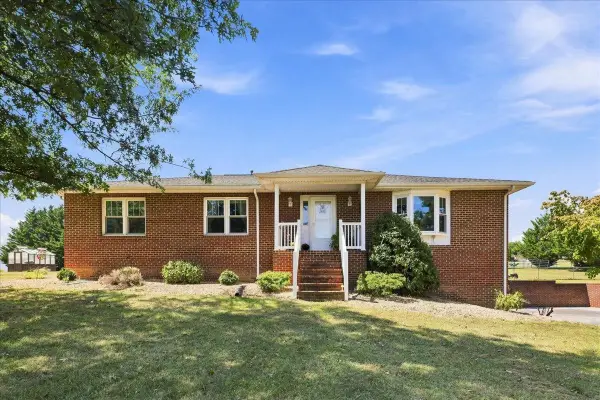 $450,000Active3 beds 2 baths3,088 sq. ft.
1821 White Hill Rd, Stuarts Draft, VA 24477
MLS# 681618Listed by: MCCLURE REALTY COMPANY  $529,000Active5 beds 4 baths1,962 sq. ft.
46 Lookover Ter, STUARTS DRAFT, VA 24477
MLS# VAAG2002904Listed by: EXCEL REALTY CORP.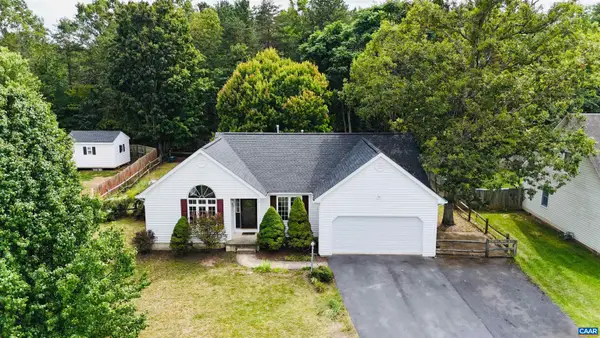 $324,900Active3 beds 2 baths1,694 sq. ft.
95 Sugarcamp Ln, Stuarts Draft, VA 24477
MLS# 681347Listed by: EXP REALTY LLC - STAFFORD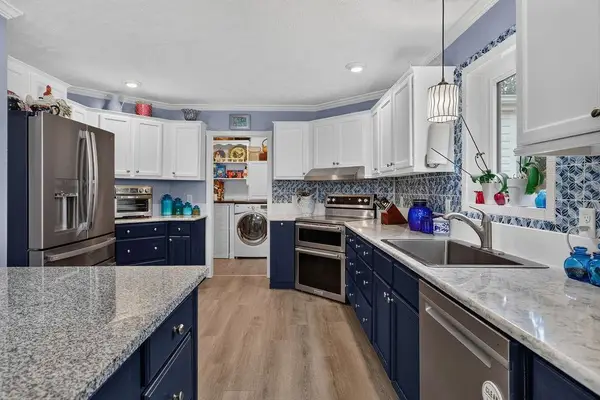 $430,000Active3 beds 3 baths1,808 sq. ft.
52 Cloverdale Ln, Stuarts Draft, VA 24477
MLS# 681122Listed by: PAUL WESLEY REAL ESTATE


Protect your home and budget from life's surprises with an Assurant Home Warranty, backed by a partner that supports you through every step of homeownership. Explore Plans.
© 2023 - 2026 ERA Franchise Systems LLC. All rights reserved. ERA Franchise Systems LLC fully supports the principles of the Fair Housing Act and the Equal Opportunity Act. ERA, ERA Real Estate powered, and their respective logos are registered service marks of ERA Franchise Systems LLC. Each office is independently owned and operated.