
52 Cloverdale Ln, Stuarts Draft, VA 24477
Local realty services provided by:ERA Valley Realty
52 Cloverdale Ln,Stuarts Draft, VA 24477
$400,000
- 3 Beds
- 3 Baths
- 1,808 sq. ft.
- Single family
- Active
Listed by: kk homes team
Office: paul wesley real estate
MLS#:681122
Source:CHARLOTTESVILLE
Price summary
- Price:$400,000
- Price per sq. ft.:$221.24
About this home
Welcome to this 3-bedroom, 2.5-bath home situated on nearly 1 acre in Augusta County and the Riverheads School District. Offering roughly 1,800 square feet of comfortable living space, along with a spacious kitchen showcasing a granite island, quartz countertops, and a stylish backsplash. The primary suite provides a relaxing retreat with a ceramic tile walk-in shower and classic clawfoot tub. New laminate flooring installed in 2025, including updated plumbing underneath the home for added peace of mind. Outside, enjoy the nearly level yard, two outdoor storage sheds, and both a deck and porch—perfect for relaxing, entertaining, or enjoying the peaceful surroundings. A wonderful opportunity to enjoy space, comfort, and convenience in a desirable Augusta County setting!
Contact an agent
Home facts
- Year built:2011
- Subdivision & Development:NONE
- Listing ID #:681122
- Added:55 day(s) ago
- Updated:October 20, 2026 at 09:39 PM
Rooms and interior
- Bedrooms:3
- Total bathrooms:3
- Full bathrooms:2
- Half bathrooms:1
- Flooring:Carpet, Ceramic Tile, Laminate
- Kitchen Description:Eat In Kitchen, Electric Range, Kitchen Island, Refrigerator
- Basement:Yes
- Living area:1,808 sq. ft.
Heating and cooling
- Cooling:Heat Pump
- Heating:Heat Pump
Structure and exterior
- Year built:2011
- Building area:1,808 sq. ft.
- Lot area:0.96 Acres
- Construction Materials:Modular Prefab
- Foundation Description:Block
- Levels:1 Level
Schools
- High school:Riverheads
- Middle school:Riverheads
- Elementary school:Riverheads
Utilities
- Water:Public
Finances and disclosures
- Price:$400,000
- Price per sq. ft.:$221.24
- Tax amount:$1,731 (2026)
Features and amenities
- Appliances:Dishwasher, Electric Range, Refrigerator
- Laundry features:Dryer Hookup, Washer Hookup
New listings near 52 Cloverdale Ln
- New
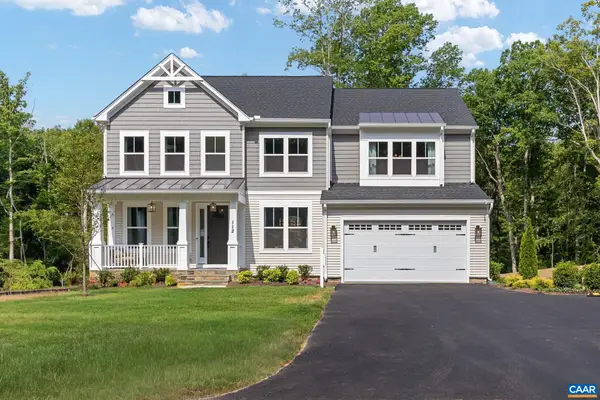 $444,900Active4 beds 3 baths4,932 sq. ft.
81 Morningview Ct, Stuarts Draft, VA 24477
MLS# 683151Listed by: COLDWELL BANKER ELITE-RICHMOND - New
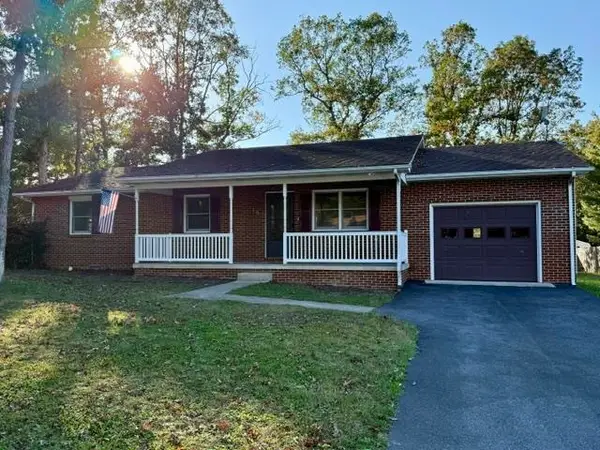 $349,900Active3 beds 2 baths1,682 sq. ft.
159 Falling Rock Dr, Stuarts Draft, VA 24477
MLS# 683156Listed by: AUGUSTA REALTY GROUP - New
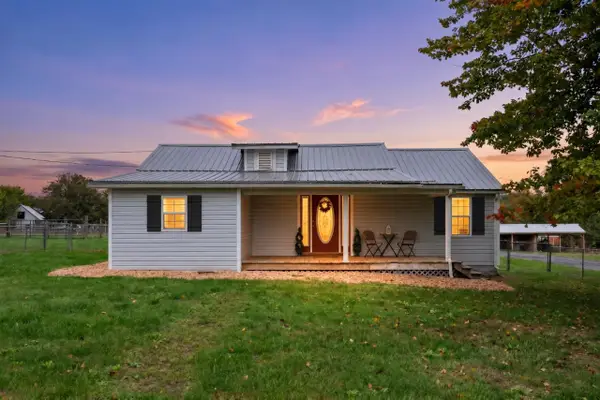 $375,000Active3 beds 2 baths2,288 sq. ft.
330 Howardsville Tpke, Stuarts Draft, VA 24477
MLS# 683122Listed by: PAUL WESLEY REAL ESTATE - New
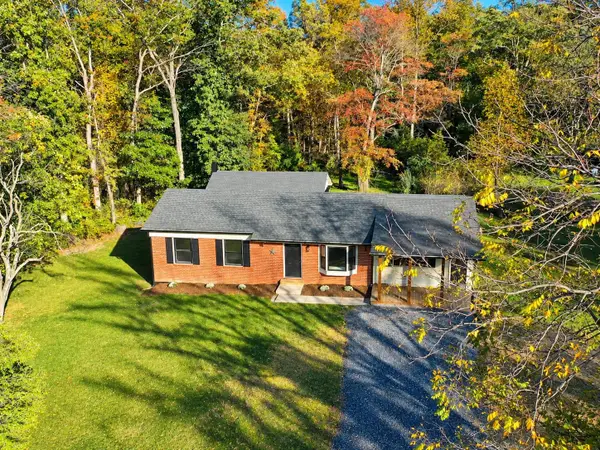 $350,000Active3 beds 2 baths1,427 sq. ft.
84 Greenbriar Ln, Stuarts Draft, VA 24477
MLS# 683111Listed by: REAL BROKER LLC - New
 $400,000Active3 beds 3 baths1,808 sq. ft.
52 Cloverdale Ln, STUARTS DRAFT, VA 24477
MLS# VAAG2002936Listed by: PAUL WESLEY REAL ESTATE - New
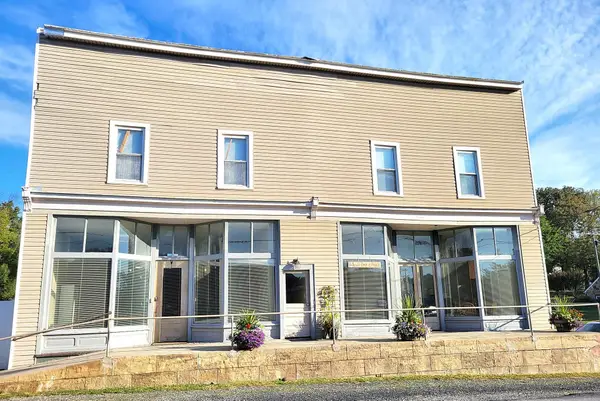 $599,000Active-- beds -- baths7,365 sq. ft.
22 Wayne Ave, Stuarts Draft, VA 24477
MLS# 683022Listed by: REAL BROKER LLC 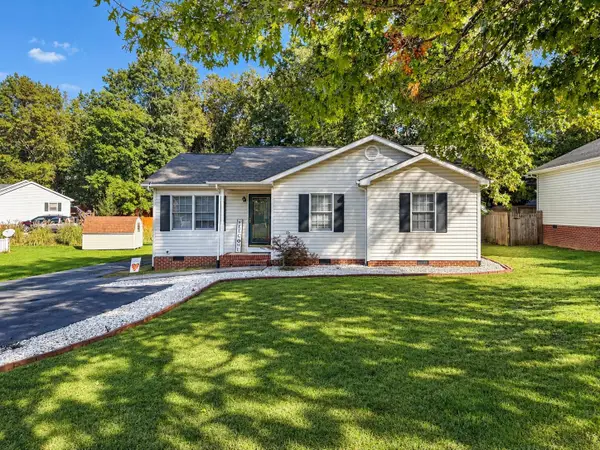 $294,900Active3 beds 2 baths1,109 sq. ft.
46 Brookmill Rd, Stuarts Draft, VA 24477
MLS# 682843Listed by: REAL BROKER LLC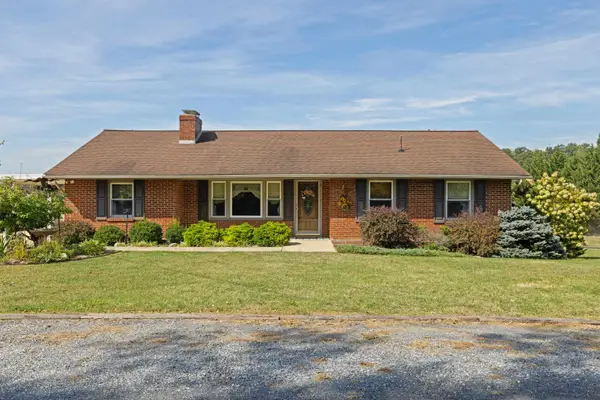 $349,900Active3 beds 2 baths2,559 sq. ft.
517 Old White Hill Rd, Stuarts Draft, VA 24477
MLS# 682688Listed by: OLD DOMINION REALTY INC - AUGUSTA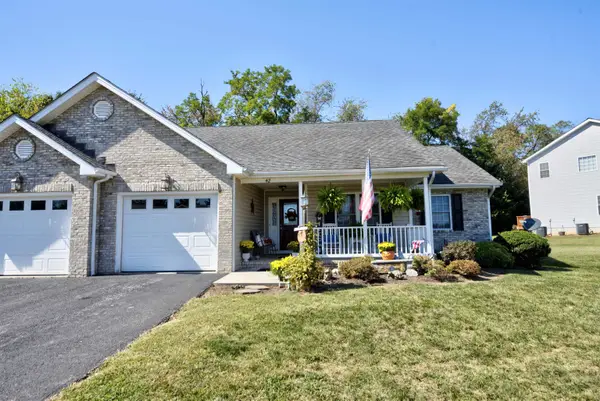 $355,000Active2 beds 2 baths1,632 sq. ft.
42 Meriwether Cir, Stuarts Draft, VA 24477
MLS# 682663Listed by: HELP-U-SELL DIRECT SAVINGS REAL ESTATE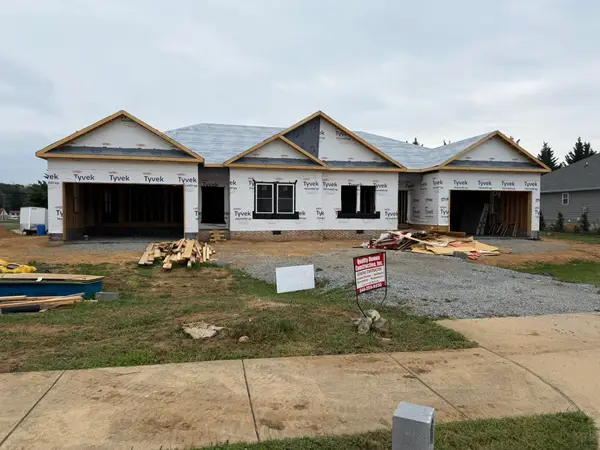 $410,000Active3 beds 3 baths2,322 sq. ft.
8 Meriwether Cir, Stuarts Draft, VA 24401
MLS# 682602Listed by: PREMIER PROPERTIES


Protect your home and budget from life's surprises with an Assurant Home Warranty, backed by a partner that supports you through every step of homeownership. Explore Plans.
© 2023 - 2026 ERA Franchise Systems LLC. All rights reserved. ERA Franchise Systems LLC fully supports the principles of the Fair Housing Act and the Equal Opportunity Act. ERA, ERA Real Estate powered, and their respective logos are registered service marks of ERA Franchise Systems LLC. Each office is independently owned and operated.