
502 Green Wing Court, Suffolk, VA 23434
Local realty services provided by:ERA Real Estate Professionals
502 Green Wing Court,Suffolk, VA 23434
$580,000
- 4 Beds
- 3 Baths
- 2,420 sq. ft.
- Single family
- Active
Listed by: janiece benjamin
Office: swell realty co
MLS#:10662425
Source:VA_REIN
Price summary
- Price:$580,000
- Price per sq. ft.:$239.67
About this home
Welcome home to this beautifully maintained contemporary gem, offering the perfect blend of comfort, style, and entertainment! Step inside to discover a spacious floor plan featuring a large eat-in kitchen, formal dining room, inviting living room, and cozy family room, providing plenty of space for everyday living and memorable gatherings. Relax and unwind in the delightful sunroom to enjoy peaceful views of the outdoors. The beautifully maintained front and backyard add to the home's charm, while the stunning saltwater swimming pool creates your very own private backyard oasis! Whether hosting summer gatherings, entertaining family and friends, or simply enjoying a quiet afternoon poolside, this home has something for everyone. A wonderful place to call home—don't miss the opportunity to make it yours!
Contact an agent
Home facts
- Year built:2003
- Listing ID #:10662425
- Updated:November 19, 2026 at 10:19 AM
Rooms and interior
- Bedrooms:4
- Total bathrooms:3
- Full bathrooms:2
- Half bathrooms:1
- Rooms Total:7
- Flooring:Carpet, Laminate/LVP
- Dining Description:Breakfast Area
- Kitchen Description:Dishwasher, Disposal, Gas Range, Refrigerator
- Living area:2,420 sq. ft.
Heating and cooling
- Cooling:Central Air
- Heating:Forced Hot Air, Natural Gas
- Central air:Yes
Structure and exterior
- Roof:Asphalt Shingle
- Year built:2003
- Building area:2,420 sq. ft.
- Lot area:0.48 Acres
- Lot Features:Cul-De-Sac
- Architectural Style:Contemporary, Traditional
- Construction Materials:Vinyl
- Exterior Features:Cul-De-Sac, Inground Sprinkler, Irrigation Control
- Foundation Description:Slab
- Levels:2 Story
Schools
- High school:Lakeland
- Middle school:King`s Fork Middle
- Elementary school:Kilby Shores Elementary
Utilities
- Water:City/County, Water Heater - Gas
- Sewer:City/County
Finances and disclosures
- Price:$580,000
- Price per sq. ft.:$239.67
- Tax amount:$4,242
Features and amenities
- Appliances:Refrigerator, Washer Hookup
- Laundry features:Dryer Hookup, Fireplace Gas-natural, Scuttle Access, Walk-In Attic, Walk-In Closet, Washer Hookup
- Amenities:Cable Hookup, Ceiling Fan, Fireplace Gas-natural, Scuttle Access, Walk-In Attic, Walk-In Closet
- Pool features:In Ground Pool
Parking
- Parking description:2 Car Attached Garage, 2 Space, Garage Door Opener
New listings near 502 Green Wing Court
- New
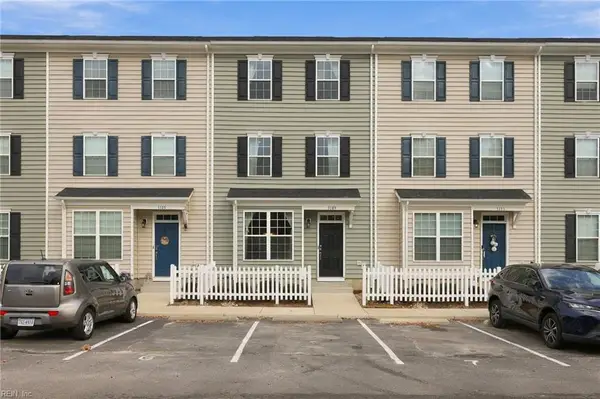 $319,000Active3 beds 3 baths1,638 sq. ft.
3109 Burlington Street, Suffolk, VA 23435
MLS# 10662215Listed by: Redfin Corporation 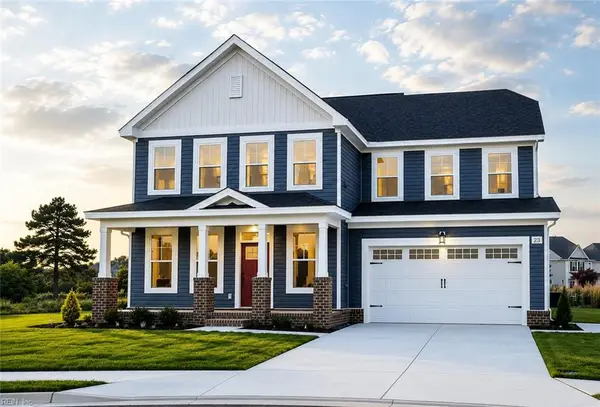 $595,300Pending5 beds 3 baths2,752 sq. ft.
5 Apron Drive, Suffolk, VA 23434
MLS# 10662413Listed by: BHHS RW Towne Realty- New
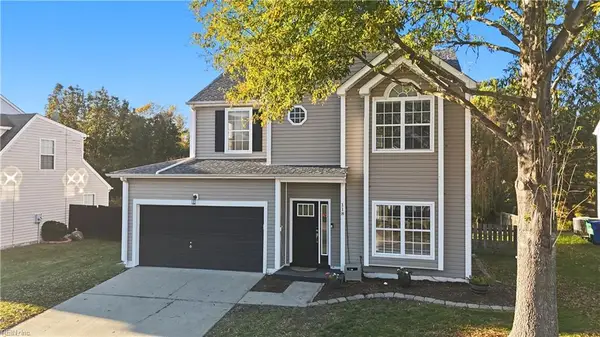 $375,000Active4 beds 3 baths1,674 sq. ft.
118 Nottingham Boulevard, Suffolk, VA 23434
MLS# 10662294Listed by: Iron Valley Real Estate HR - New
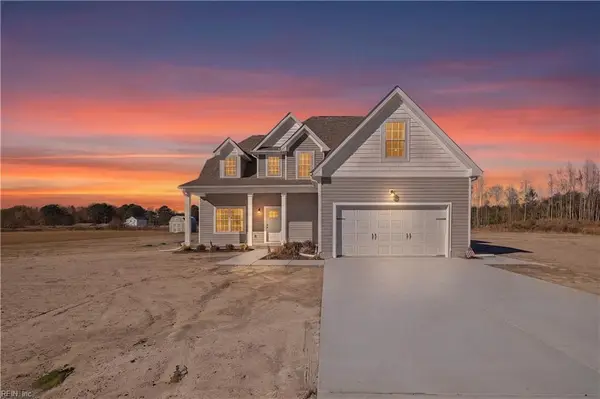 $539,900Active4 beds 3 baths2,264 sq. ft.
9942 Southwestern Boulevard, Suffolk, VA 23437
MLS# 10662296Listed by: BHHS RW Towne Realty - New
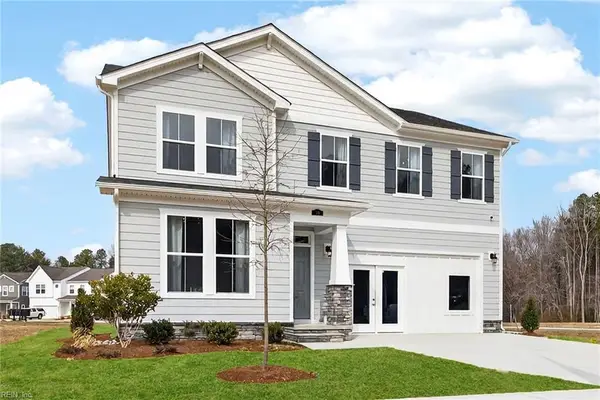 $550,900Active5 beds 3 baths2,427 sq. ft.
2239 Patrick Drive, Suffolk, VA 23435
MLS# 10662389Listed by: Today Homes Realty LLC - New
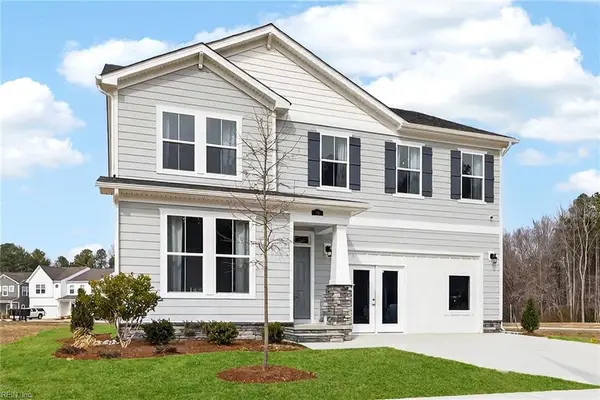 $535,900Active5 beds 3 baths2,427 sq. ft.
2237 Patrick Drive, Suffolk, VA 23435
MLS# 10662394Listed by: Today Homes Realty LLC - New
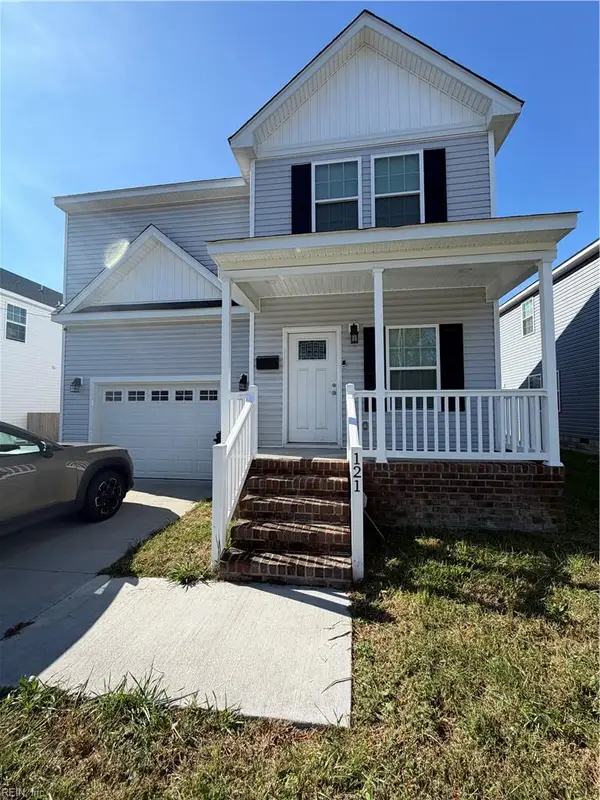 $247,900Active4 beds 3 baths2,200 sq. ft.
121 N Lloyd St Street, Suffolk, VA 23434
MLS# 10662127Listed by: Swell Realty Co - New
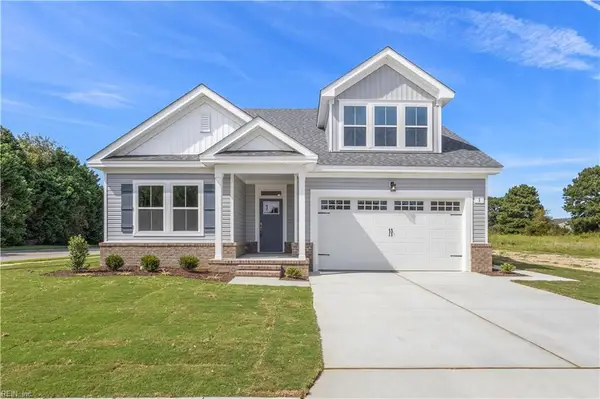 $559,750Active4 beds 3 baths2,350 sq. ft.
7 Apron Drive, Suffolk, VA 23433
MLS# 10662357Listed by: BHHS RW Towne Realty - New
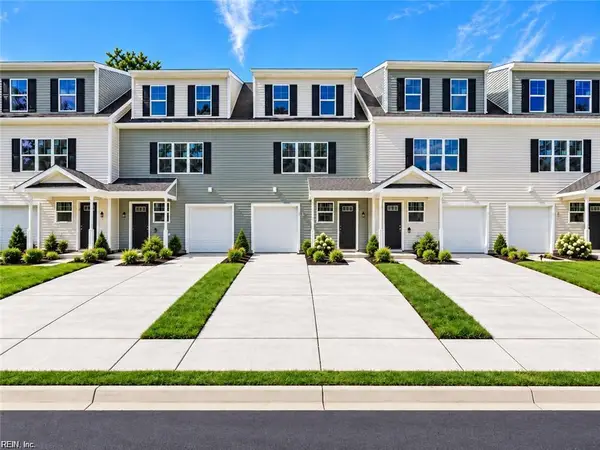 $365,000Active3 beds 4 baths1,770 sq. ft.
4045 Floyd Lane, Suffolk, VA 23434
MLS# 10662290Listed by: RE/MAX Connect


Protect your home and budget from life's surprises with an Assurant Home Warranty, backed by a partner that supports you through every step of homeownership. Explore Plans.
© 2023 - 2026 ERA Franchise Systems LLC. All rights reserved. ERA Franchise Systems LLC fully supports the principles of the Fair Housing Act and the Equal Opportunity Act. ERA, ERA Real Estate powered, and their respective logos are registered service marks of ERA Franchise Systems LLC. Each office is independently owned and operated.