
Address Withheld By Seller, Sumerduck, VA 22742
Local realty services provided by:ERA OakCrest Realty, Inc.
Address Withheld By Seller,Sumerduck, VA 22742
$547,500
- 3 Beds
- 2 Baths
- 1,560 sq. ft.
- Single family
- Coming Soon
Listed by: kurt pearson
Office: samson properties
MLS#:VAFQ2023742
Source:BRIGHTMLS
Sorry, we are unable to map this address
Price summary
- Price:$547,500
- Price per sq. ft.:$350.96
About this home
This charming ranch-style home, built in 1986, offers a perfect blend of comfort and modern living. With 1,560 sq. ft. of well-designed space, it features an inviting family room off the kitchen, ideal for gatherings. The eat-in kitchen boasts upgraded countertops and stainless steel appliances, making meal prep a delight. Enjoy cozy evenings by the gas fireplace or relax on the spacious patio overlooking serene pastures and a tranquil pond. Set on a generous 2-acre lot, the property backs to lush trees, providing a peaceful retreat. The attached garage and storage barn add convenience and utility. Located in a welcoming community, residents benefit from nearby parks, excellent schools, and easy access to public services. This home is not just a place to live; it's a lifestyle choice that embraces nature and community. Experience the warmth and comfort of this delightful property, where every detail invites you to make lasting memories.
Contact an agent
Home facts
- Year built:1986
- Subdivision & Development:NONE AVAILABLE
- Listing ID #:VAFQ2023742
- Updated:September 06, 2026 at 01:49 PM
Rooms and interior
- Bedrooms:3
- Total bathrooms:2
- Full bathrooms:2
- Flooring:Hardwood, Partially Carpeted
- Kitchen Description:Carpet, Kitchen - Eat-In, Microwave, Oven/Range - Electric, Refrigerator, Stainless Steel Appliances, Upgraded Countertops, Water Heater
- Bedroom Description:Carpet, Entry Level Bedroom
- Living area:1,560 sq. ft.
Heating and cooling
- Cooling:Ceiling Fan(s), Central A/C
- Heating:Electric, Heat Pump(s)
Structure and exterior
- Roof:Asphalt, Shingle
- Year built:1986
- Building area:1,560 sq. ft.
- Lot area:2 Acres
- Lot Features:Backs to Trees, Open
- Architectural Style:Ranch/Rambler
- Construction Materials:Vinyl Siding
- Exterior Features:Patio(s), Porch(es)
- Foundation Description:Crawl Space
- Levels:1 Story
Schools
- High school:LIBERTY (FAUQUIER)
- Middle school:CEDAR LEE
- Elementary school:MARY WALTER
Utilities
- Water:Private
- Sewer:On Site Septic
Finances and disclosures
- Price:$547,500
- Price per sq. ft.:$350.96
- Tax amount:$3,238 (2025)
Features and amenities
- Laundry features:Dryer, Washer
- Amenities:Attic, Carpet, Security System
Parking
- Parking description:Asphalt Driveway, Attached Garage, Garage - Front Entry
- Garage:Yes
- Garage spaces:2
New listings near 22742
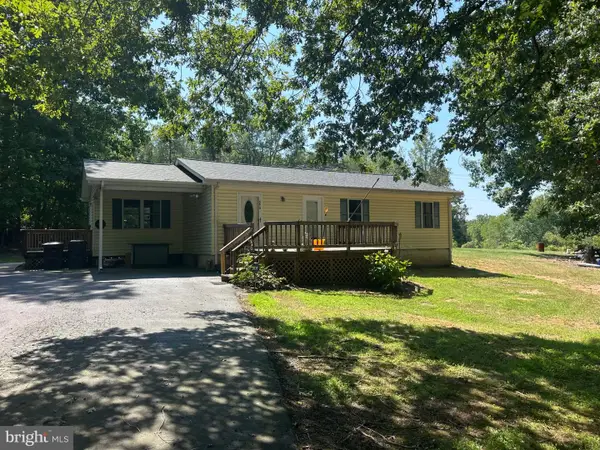 $285,000Pending4 beds 3 baths1,580 sq. ft.
5619 Courtneys Corner Rd, SUMERDUCK, VA 22742
MLS# VAFQ2023822Listed by: SAMSON PROPERTIES- New
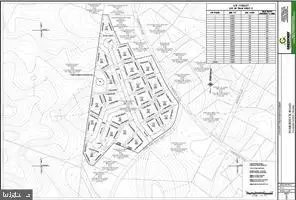 $695,000Active23.84 Acres
Corner Of 651 And 632 Sumerduck Rd And Rogers Ford Rd Intersection, SUMERDUCK, VA 22742
MLS# VAFQ2023796Listed by: THE PIEDMONT REALTY GROUP OF NORTHERN VIRGINIA - New
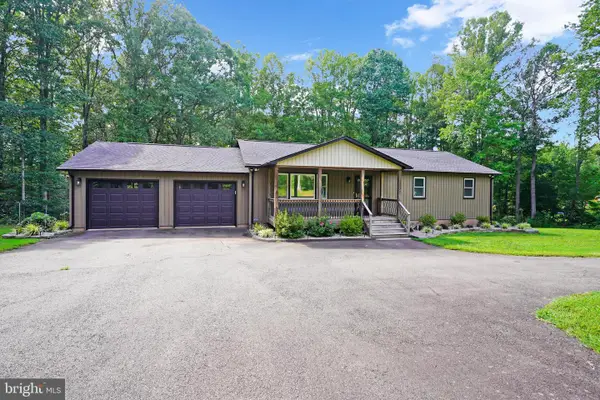 $605,000Active3 beds 3 baths1,560 sq. ft.
13236 Silver Hill Rd, BEALETON, VA 22712
MLS# VAFQ2023700Listed by: RE/MAX GALAXY  $597,500Active3 beds 3 baths2,089 sq. ft.
13218 Tall Oak Turn, SUMERDUCK, VA 22742
MLS# VAFQ2023634Listed by: CENTURY 21 REDWOOD REALTY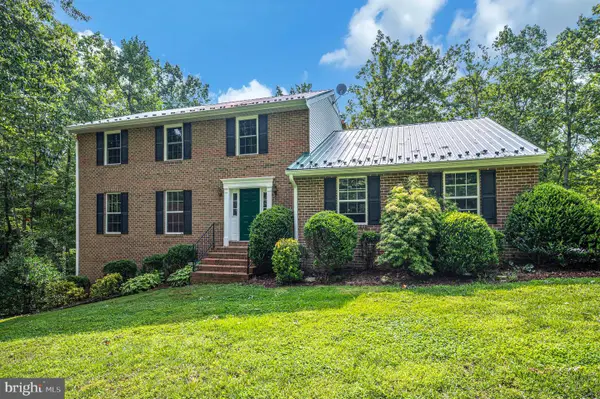 $1,095,000Active4 beds 3 baths2,453 sq. ft.
5099 Courtneys Corner Rd, SUMERDUCK, VA 22742
MLS# VAFQ2023442Listed by: CENTURY 21 REDWOOD REALTY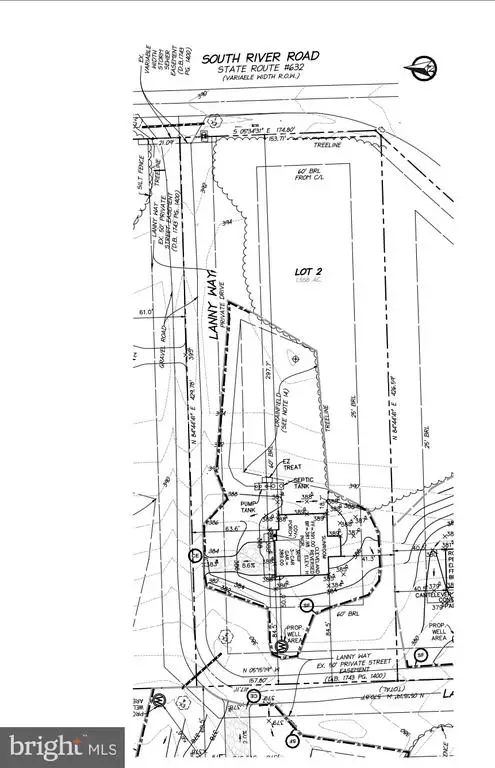 $239,900Active1.56 Acres
6029 Lanny Way, SUMERDUCK, VA 22742
MLS# VAFQ2022896Listed by: REAL PROPERTY MANAGEMENT PROS $695,000Active23.84 Acres
Sumerduck Rd And Rogers Ford Rd Intersection, SUMERDUCK, VA 22742
MLS# VAFQ2018506Listed by: THE PIEDMONT REALTY GROUP OF NORTHERN VIRGINIA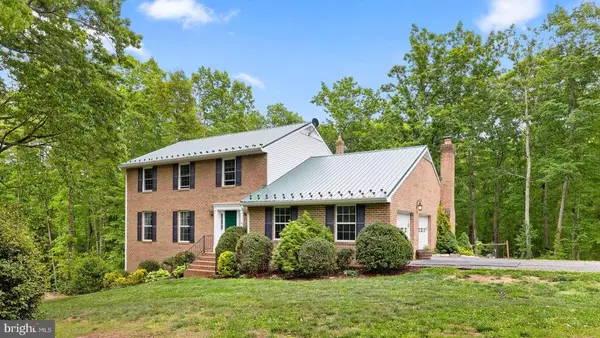 $1,124,999Active4 beds 3 baths2,347 sq. ft.
5099 Courtneys Corner Rd, SUMERDUCK, VA 22742
MLS# VAFQ2021898Listed by: SAMSON PROPERTIES $849,997Pending6 beds 5 baths4,886 sq. ft.
5823 Sumerduck Rd, SUMERDUCK, VA 22742
MLS# VAFQ2020848Listed by: CENTURY 21 REDWOOD REALTY


Protect your home and budget from life's surprises with an Assurant Home Warranty, backed by a partner that supports you through every step of homeownership. Explore Plans.
© 2023 - 2026 ERA Franchise Systems LLC. All rights reserved. ERA Franchise Systems LLC fully supports the principles of the Fair Housing Act and the Equal Opportunity Act. ERA, ERA Real Estate powered, and their respective logos are registered service marks of ERA Franchise Systems LLC. Each office is independently owned and operated.