
19906 Harris Drive, Sutherland, VA 23885
Local realty services provided by:Napier Realtors ERA
Listed by: jerri fulkerson
Office: james river realty group llc.
MLS#:2622491
Source:RV
Price summary
- Price:$390,000
- Price per sq. ft.:$249.04
About this home
Welcome to your beautiful new-construction home in the heart of Sutherland, Virginia! Situated on a spacious 1-acre lot, this thoughtfully designed home features three bedrooms, two full bathrooms, and a large living room that flows seamlessly into the dining area.
The kitchen is equipped with stainless steel appliances, while the utility room offers built-in cabinets and a convenient exterior entrance. The primary suite features a large walk-in closet and private bathroom, and the two additional bedrooms are generously sized.
Enjoy country living from the concrete front porch or entertaining on the rear deck, accessible directly from the dining area. A concrete sidewalk provides a convenient connection between the driveway and rear deck. Builder is finishing a few things.
Located near the Sutherland Ruritan Club, Dixie Youth Ballfield, shopping, Fort Lee, and the Tri-Cities, this beautiful new home combines modern comfort, generous outdoor space, and a convenient location.
Contact an agent
Home facts
- Year built:2026
- Subdivision & Development:None
- Listing ID #:2622491
- Added:2 day(s) ago
- Updated:August 22, 2026 at 02:26 PM
Rooms and interior
- Bedrooms:3
- Total bathrooms:2
- Full bathrooms:2
- Rooms Total:6
- Flooring:Ceramic Tile, Vinyl
- Kitchen Description:Dishwasher, Electric Cooking, Microwave, Smooth Cooktop, Stove
- Basement:Yes
- Basement Description:Crawl Space
- Living area:1,566 sq. ft.
Heating and cooling
- Cooling:Central Air
- Heating:Electric, Heat Pump
- Central air:Yes
Structure and exterior
- Roof:Shingle
- Year built:2026
- Building area:1,566 sq. ft.
- Lot area:1 Acres
- Lot Features:Cleared, Dead End, Landscaped
- Architectural Style:Ranch
- Construction Materials:Brick, Drywall, Frame, Vinyl Siding
- Exterior Features:Deck, Front Porch, Porch
- Levels:One
Schools
- High school:Dinwiddie
- Middle school:Dinwiddie
- Elementary school:Midway
Utilities
- Water:Well
- Sewer:Septic Tank
Finances and disclosures
- Price:$390,000
- Price per sq. ft.:$249.04
- Tax amount:$364 (2026)
Features and amenities
- Appliances:Dishwasher, Electric Cooking, Electric Water Heater, Microwave, Smooth Cooktop, Stove
- Amenities:Smoke Detectors, Thermal Windows
Parking
- Parking description:Oversized
 The information being provided is for consumers' personal, non-commercial use and may not be used for any purpose other than to identify prospective properties for purchasing. All information provided is deemed reliable but is not guaranteed accurate.The multiple listing information is provided by Central Virginia Regional Multiple Listing Service, LLC from a copyrighted compilation of listings. The compilation of listings and each individual listing are © 2026 Central Virginia Regional Multiple Listing Service, LLC. All rights reserved.
New listings near 19906 Harris Drive
 $525,000Active3 beds 2 baths1,776 sq. ft.
4417 Olgers Road, Sutherland, VA 23885
MLS# 2619585Listed by: LANDMARK REALTY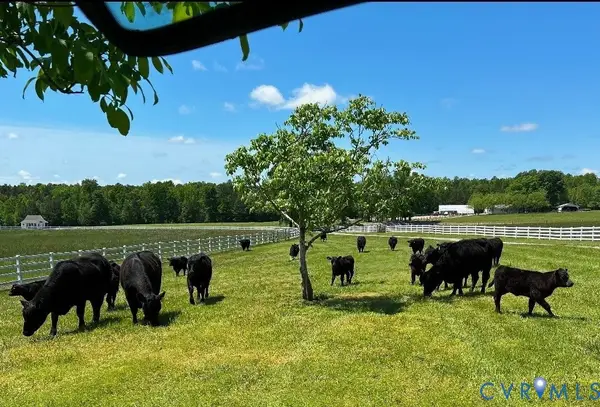 $1,200,000Pending2 beds 2 baths972 sq. ft.
19609 & 19605 White Oak Road, Sutherland, VA 23885
MLS# 2619212Listed by: HARRIS & ASSOC, INC $399,900Active3 beds 2 baths1,482 sq. ft.
5804 Sutherland Drive, Sutherland, VA 23885
MLS# 2618799Listed by: LANDMARK REALTY $749,900Pending5 beds 4 baths3,463 sq. ft.
2811 Waterford Terrace, Sutherland, VA 23885
MLS# 2618524Listed by: REAL BROKER LLC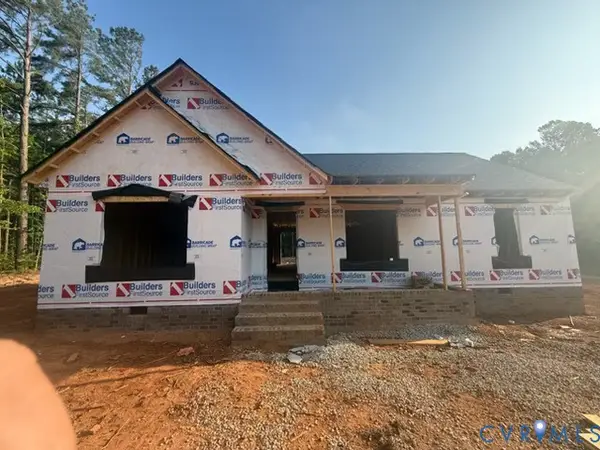 $375,000Pending3 beds 2 baths1,462 sq. ft.
5316 Pine Hill Road, Sutherland, VA 23885
MLS# 2616293Listed by: REAL BROKER LLC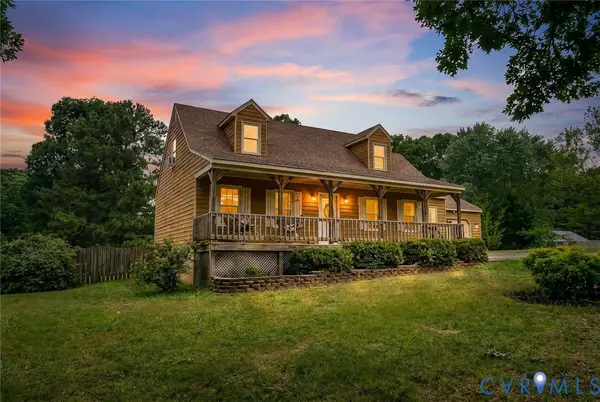 $344,450Active3 beds 2 baths1,629 sq. ft.
20006 Eugene Drive, Sutherland, VA 23885
MLS# 2615431Listed by: PROVIDENCE HILL REAL ESTATE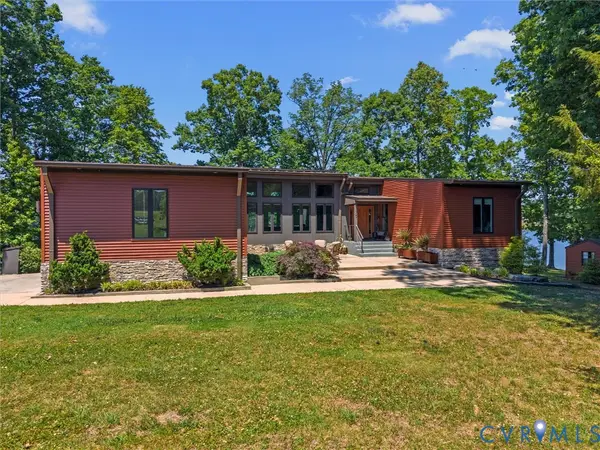 $1,260,000Active5 beds 5 baths3,869 sq. ft.
3601 Leonards Lane, Sutherland, VA 23885
MLS# 2613488Listed by: RIVER CITY ELITE PROPERTIES - REAL BROKER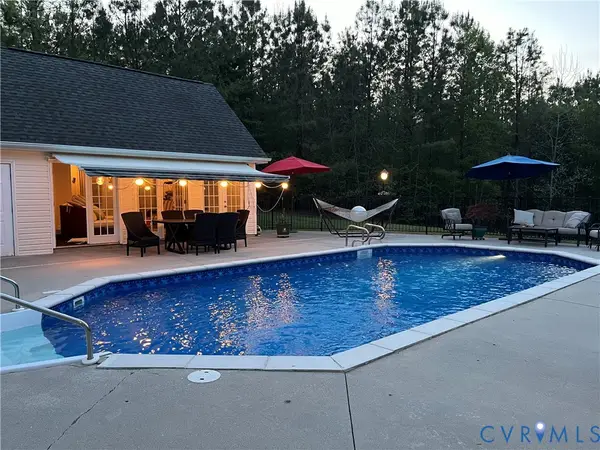 $579,000Active3 beds 3 baths2,142 sq. ft.
3600 Oxford Drive, Sutherland, VA 23885
MLS# 2611726Listed by: REAL BROKER LLC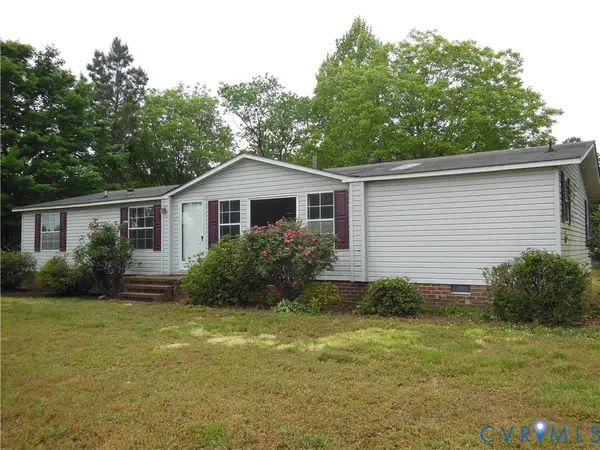 $239,900Active3 beds 2 baths1,680 sq. ft.
5018 Olgers Road, Sutherland, VA 23885
MLS# 2611965Listed by: EXP REALTY LLC


Protect your home and budget from life's surprises with an Assurant Home Warranty, backed by a partner that supports you through every step of homeownership. Explore Plans.
© 2023 - 2026 ERA Franchise Systems LLC. All rights reserved. ERA Franchise Systems LLC fully supports the principles of the Fair Housing Act and the Equal Opportunity Act. ERA, ERA Real Estate powered, and their respective logos are registered service marks of ERA Franchise Systems LLC. Each office is independently owned and operated.