
1769 Parkersburg Tpke, Swoope, VA 24479
Local realty services provided by:ERA Bill May Realty Company
1769 Parkersburg Tpke,Swoope, VA 24479
$724,900
- 4 Beds
- 3 Baths
- 8,617 sq. ft.
- Single family
- Active
Listed by: charlie ward
Office: old dominion realty inc - augusta
MLS#:681515
Source:CHARLOTTESVILLE
Price summary
- Price:$724,900
- Price per sq. ft.:$84.12
About this home
Welcome to 1769 Parkersburg Tpke, a charming 4 bedroom, 3 full bath home situated on 2.63 acres with the beautiful Middle River bordering the rear of the property! Inside, you’ll find a warm and inviting interior featuring beautiful wood details, exposed beams, and plenty of character. The spacious kitchen offers ample cabinetry and generous counter space, creating a great space for everyday living and entertaining. The lower level offers additional living space with a bedroom, full bathroom, kitchenette, and exterior access at the rear of the house. The home is equipped with two heat pumps, including a two-zone system serving the main level and a separate heat pump for the lower level. An outdoor woodstove provides an additional heating option and is capable of heating the entire home, water heater, and greenhouse. Conveniently located near the wood stove is an RV hookup, offering additional versatility for the property. The carport provides covered parking and additional storage space. Enjoy the privacy of the mature trees and peaceful surroundings, all while being conveniently located near Staunton and the surrounding Valley. A truly unique property offering character, flexible living space, and a beautiful natural setting!...
Contact an agent
Home facts
- Year built:1976
- Subdivision & Development:NONE
- Listing ID #:681515
- Added:37 day(s) ago
- Updated:October 10, 2026 at 02:54 PM
Rooms and interior
- Bedrooms:4
- Total bathrooms:3
- Full bathrooms:3
- Basement:Yes
- Basement Description:Finished
- Living area:8,617 sq. ft.
Heating and cooling
- Cooling:Central Air, Heat Pump
- Heating:Forced Air, Heat Pump, Wood
- Central air:Yes
Structure and exterior
- Year built:1976
- Building area:8,617 sq. ft.
- Lot area:2.63 Acres
- Construction Materials:Stick Built
- Foundation Description:Block
- Levels:1 Level
Schools
- High school:Buffalo Gap
- Middle school:Buffalo Gap
- Elementary school:Churchville
Utilities
- Water:Private, Well
- Sewer:Conventional Sewer
Finances and disclosures
- Price:$724,900
- Price per sq. ft.:$84.12
- Tax amount:$2,836 (2027)
Parking
- Parking description:Attached, Garage
- Garage:Yes
- Garage spaces:2
- Carport spaces:2
New listings near 1769 Parkersburg Tpke
- New
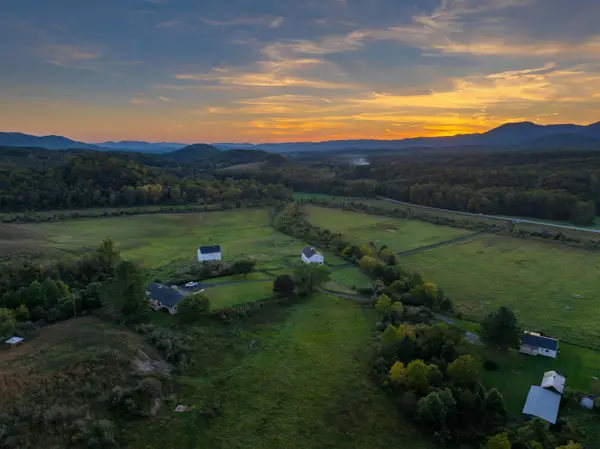 $2,450,000Active5 beds 4 baths5,938 sq. ft.
2276 Little Calf Pasture Hwy, Swoope, VA 24479
MLS# 682794Listed by: WHITETAIL PROPERTIES REAL ESTATE - New
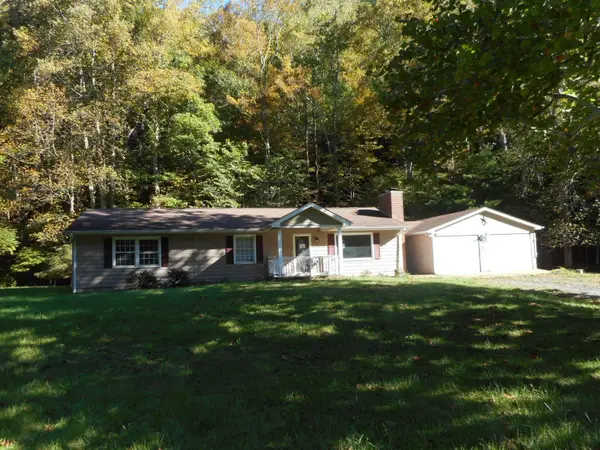 $192,500Active4 beds 1 baths2,794 sq. ft.
3203 Parkersburg Pike, Swoope, VA 24479
MLS# 682771Listed by: MASSANUTTEN REALTY - Open Sun, 1 to 3pm
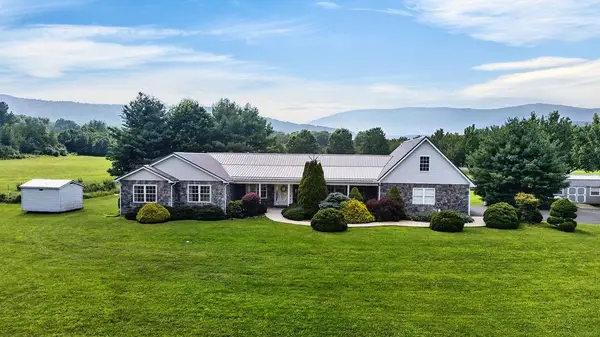 $525,000Active3 beds 4 baths3,985 sq. ft.
40 Bradford St, Swoope, VA 24479
MLS# 679754Listed by: PAUL WESLEY REAL ESTATE 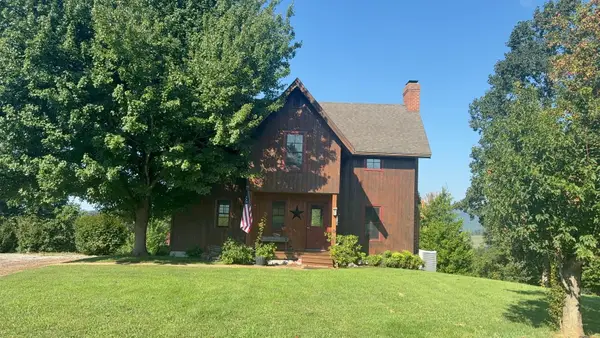 $675,000Pending3 beds 2 baths2,119 sq. ft.
105 Haytie Ln, Swoope, VA 24479
MLS# 680832Listed by: LONG & FOSTER REAL ESTATE INC STAUNTON/WAYNESBORO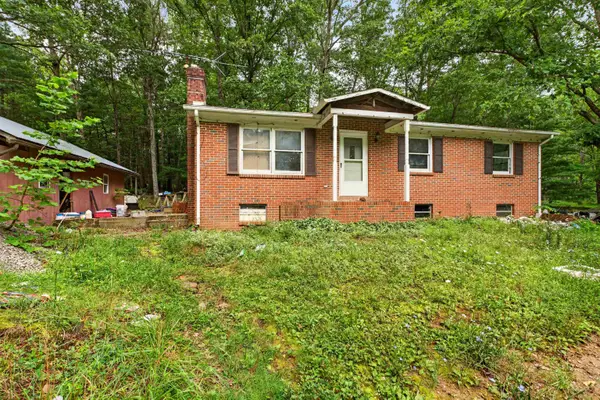 $185,900Active3 beds 2 baths2,076 sq. ft.
26 Christian Ln, Swoope, VA 24479
MLS# 680811Listed by: COMPASS - AVENUE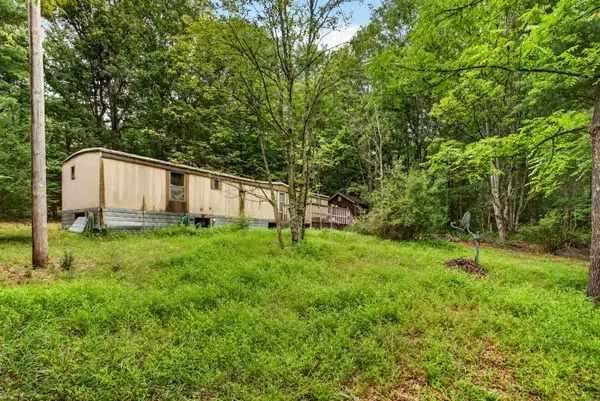 $60,700Active1 Acres
28 Christian Ln, Swoope, VA 24479
MLS# 680812Listed by: COMPASS - AVENUE $125,000Active2.38 Acres
TBD Bradford St, Swoope, VA 24479
MLS# 679752Listed by: PAUL WESLEY REAL ESTATE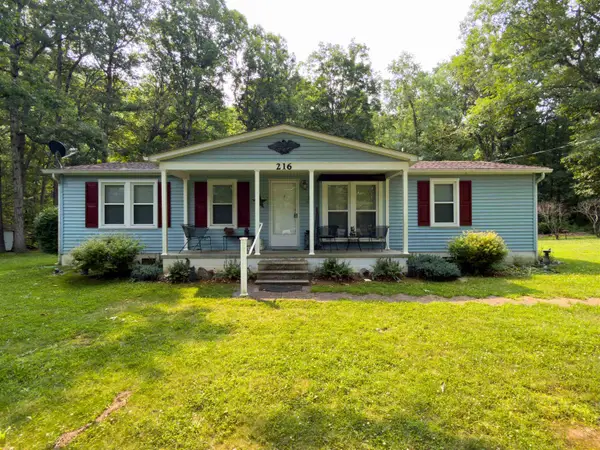 $180,000Pending3 beds 2 baths1,104 sq. ft.
216 Little Calf Pasture Hwy, Swoope, VA 24479
MLS# 679656Listed by: FUNKHOUSER REAL ESTATE GROUP $649,000Active3 beds 4 baths3,940 sq. ft.
314 Mcbrydge Dr, SWOOPE, VA 24479
MLS# 678820Listed by: REAL ESTATE PLUS


Protect your home and budget from life's surprises with an Assurant Home Warranty, backed by a partner that supports you through every step of homeownership. Explore Plans.
© 2023 - 2026 ERA Franchise Systems LLC. All rights reserved. ERA Franchise Systems LLC fully supports the principles of the Fair Housing Act and the Equal Opportunity Act. ERA, ERA Real Estate powered, and their respective logos are registered service marks of ERA Franchise Systems LLC. Each office is independently owned and operated.