
314 Mcbrydge Dr, Swoope, VA 24479
Local realty services provided by:ERA Bill May Realty Company
314 Mcbrydge Dr,Swoope, VA 24479
$649,000
- 3 Beds
- 4 Baths
- 3,940 sq. ft.
- Single family
- Active
Listed by: bill mcmeans
Office: real estate plus
MLS#:678820
Source:VA_HRAR
Price summary
- Price:$649,000
- Price per sq. ft.:$133.92
About this home
So much privacy! Welcome to this highly sought after subdivision where this property greets you at the end of the road...no traffic going by your house here! Pull up to the circular driveway on your +- 6 acres of land to your +- 4000square foot home with a front porch perfect for rocking chairs, a front and back garage, a Generac whole house generator(no power, no problem),solar panels and a gas log fireplace. Fenced in sparkling pool with gazebo! Separate workshop with cellar and woodshed. This house has been loved and it shows. Did we mention views...Stunning mountain views in the distance give way to boundless starry nights. This house has so much to offer and truly is one of a kind. Houses in this subdivision do not come on the market often so don't let this one get away!
Contact an agent
Home facts
- Year built:1991
- Subdivision & Development:NORTH MOUNTAIN ESTATES
- Listing ID #:678820
- Added:97 day(s) ago
- Updated:July 15, 2026 at 05:11 PM
Rooms and interior
- Bedrooms:3
- Total bathrooms:4
- Full bathrooms:3
- Half bathrooms:1
- Flooring:Hardwood
- Bathrooms Description:Master Bath - Main Level
- Kitchen Description:Solid Surface Counter, Wood Cabinets
- Bedroom Description:Master Bedroom - Main Level
- Basement Description:Finished, Full, Heated, Inside Access, Outside Entrance, Walk Out
- Living area:3,940 sq. ft.
Heating and cooling
- Cooling:Central AC, Heat Pump
- Heating:Forced Air, Heat Pump
Structure and exterior
- Roof:Composition Shingle
- Year built:1991
- Building area:3,940 sq. ft.
- Lot area:5.95 Acres
- Lot Features:Landscaped, Nearly Level, Open, Private, Wooded
- Architectural Style:Ranch
- Construction Materials:Brick
- Foundation Description:Concrete Block
- Levels:1 Story
Schools
- High school:Buffalo Gap
- Middle school:Buffalo Gap
- Elementary school:Churchville
Utilities
- Water:Individual Well
- Sewer:Installed Conventional
Finances and disclosures
- Price:$649,000
- Price per sq. ft.:$133.92
- Tax amount:$2,649 (2025)
Features and amenities
- Laundry features:Dryer Hookup, Washer Hookup
- Pool features:Private Pool
Parking
- Garage spaces:3
New listings near 314 Mcbrydge Dr
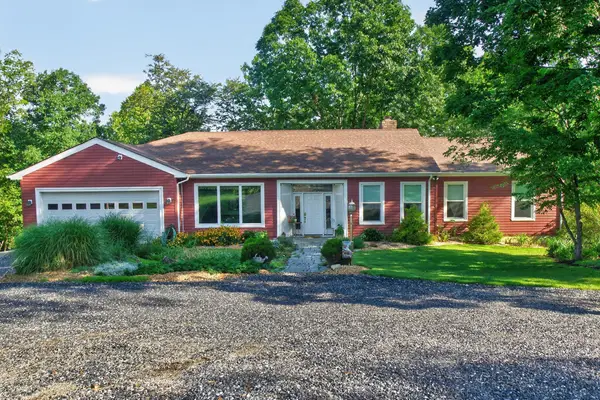 $724,900Active4 beds 3 baths8,617 sq. ft.
1769 Parkersburg Tpke, Swoope, VA 24479
MLS# 681515Listed by: OLD DOMINION REALTY INC - AUGUSTA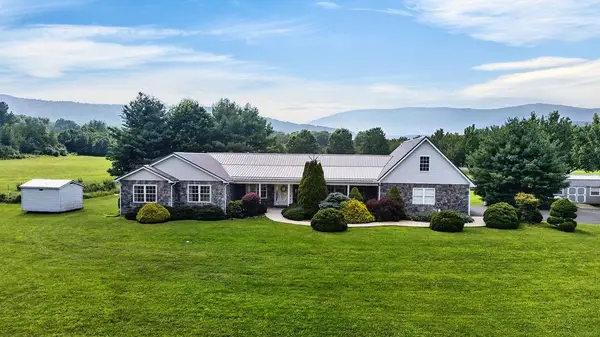 $525,000Active3 beds 4 baths3,985 sq. ft.
40 Bradford St, Swoope, VA 24479
MLS# 679754Listed by: PAUL WESLEY REAL ESTATE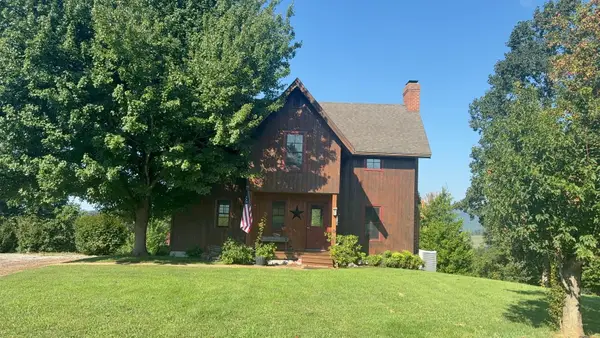 $675,000Pending3 beds 2 baths2,119 sq. ft.
105 Haytie Ln, Swoope, VA 24479
MLS# 680832Listed by: LONG & FOSTER REAL ESTATE INC STAUNTON/WAYNESBORO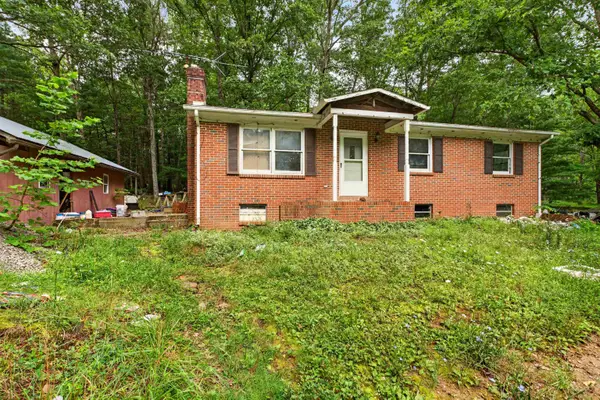 $185,900Active3 beds 2 baths2,076 sq. ft.
26 Christian Ln, Swoope, VA 24479
MLS# 680811Listed by: COMPASS - AVENUE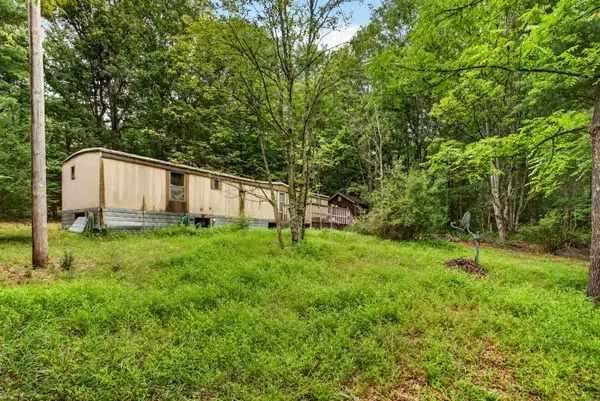 $60,700Active1 Acres
28 Christian Ln, Swoope, VA 24479
MLS# 680812Listed by: COMPASS - AVENUE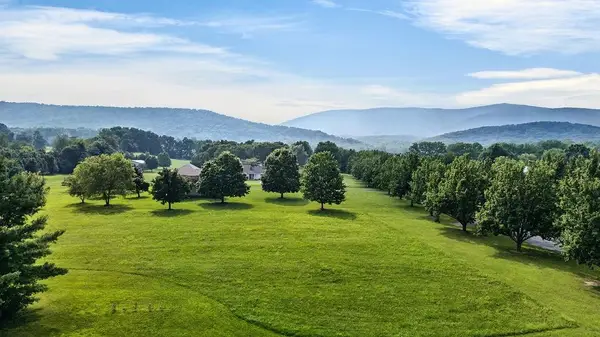 $125,000Active2.38 Acres
TBD Bradford St, Swoope, VA 24479
MLS# 679752Listed by: PAUL WESLEY REAL ESTATE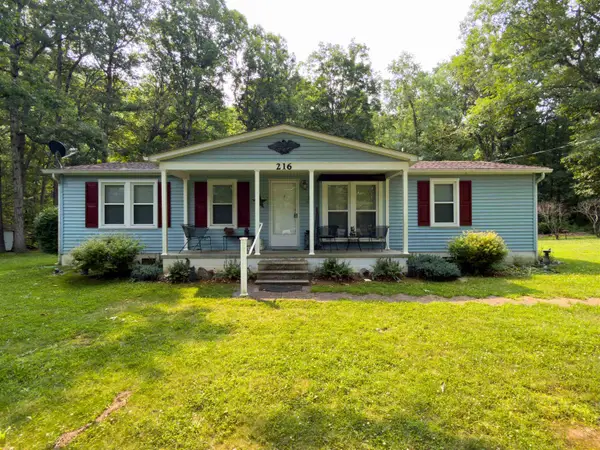 $180,000Pending3 beds 2 baths1,104 sq. ft.
216 Little Calf Pasture Hwy, Swoope, VA 24479
MLS# 679656Listed by: FUNKHOUSER REAL ESTATE GROUP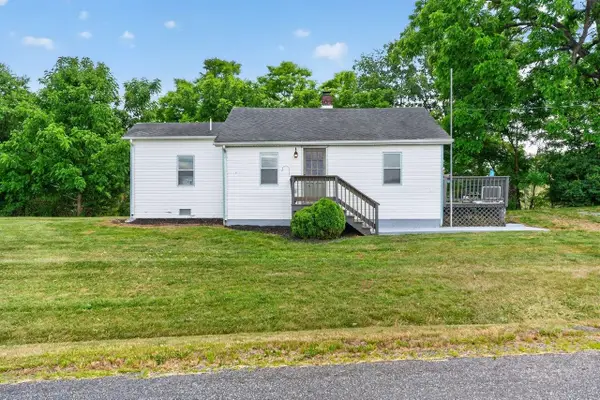 $205,000Active2 beds 1 baths709 sq. ft.
406 Hewitt Rd, Swoope, VA 24479
MLS# 678426Listed by: KLINE MAY REALTY $49,900Active1.99 Acres
TBD 1.99 Acres Parkersburg Tpke, SWOOPE, VA 24479
MLS# 678413Listed by: JAMES RIVER REALTY


Protect your home and budget from life's surprises with an Assurant Home Warranty, backed by a partner that supports you through every step of homeownership. Explore Plans.
© 2023 - 2026 ERA Franchise Systems LLC. All rights reserved. ERA Franchise Systems LLC fully supports the principles of the Fair Housing Act and the Equal Opportunity Act. ERA, ERA Real Estate powered, and their respective logos are registered service marks of ERA Franchise Systems LLC. Each office is independently owned and operated.