
410 Abbington Rd, Swoope, VA 24479
Local realty services provided by:ERA Bill May Realty Company
410 Abbington Rd,Swoope, VA 24479
$565,000
- 4 Beds
- 3 Baths
- 4,416 sq. ft.
- Single family
- Pending
Listed by: charlie bishop jr
Office: premier properties
MLS#:683792
Source:CHARLOTTESVILLE
Price summary
- Price:$565,000
- Price per sq. ft.:$127.94
About this home
A rare and sought-after property in the prestigious Abbington Hills offers four bedrooms and three full bathrooms. The spacious eat-in kitchen features granite countertops, while the large knob room boasts a fireplace, providing options for formal dining or a cozy den on the main level. An expansive attached two-car garage, laundry room, and full basement with built-in workshop amenities complete the property’s offerings. On the exterior, a deck and porch provide ample space for entertaining, relaxation, or observing the wildlife. The serene ambiance and privacy of the 7-acre property, situated just minutes from Staunton and the 262 bypass, make this an exceptional choice.
Contact an agent
Home facts
- Year built:1991
- Subdivision & Development:ABBINGTON HILLS
- Listing ID #:683792
- Added:3 day(s) ago
- Updated:November 10, 2026 at 03:05 AM
Rooms and interior
- Bedrooms:4
- Total bathrooms:3
- Full bathrooms:3
- Basement:Yes
- Basement Description:Full, Unfinished
- Living area:4,416 sq. ft.
Heating and cooling
- Cooling:Central Air, Heat Pump
- Heating:Central, Electric, Forced Air, Heat Pump, Propane
- Central air:Yes
Structure and exterior
- Year built:1991
- Building area:4,416 sq. ft.
- Lot area:7.43 Acres
- Construction Materials:Stick Built
- Foundation Description:Block
- Levels:2 Levels
Schools
- High school:Buffalo Gap
- Middle school:Beverley Manor
- Elementary school:Churchville
Utilities
- Water:Private, Well
- Sewer:Conventional Sewer
Finances and disclosures
- Price:$565,000
- Price per sq. ft.:$127.94
- Tax amount:$2,952 (2026)
Parking
- Parking description:Attached, Garage, Garage Door Opener, Garage Faces Side
- Garage:Yes
- Garage spaces:2
New listings near 410 Abbington Rd
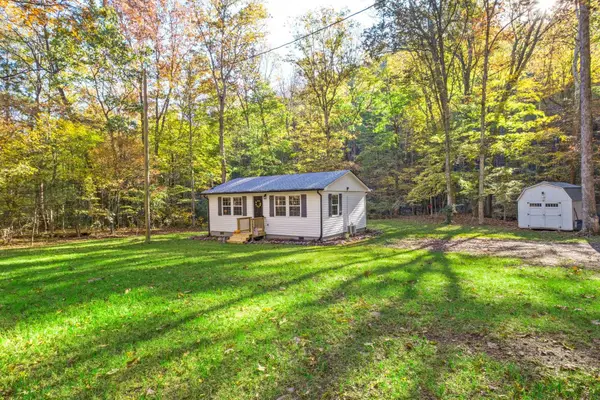 $218,900Pending1 beds 1 baths635 sq. ft.
118 Little Calf Pasture Hwy, Swoope, VA 24479
MLS# 683365Listed by: RE/MAX ADVANTAGE-WAYNESBORO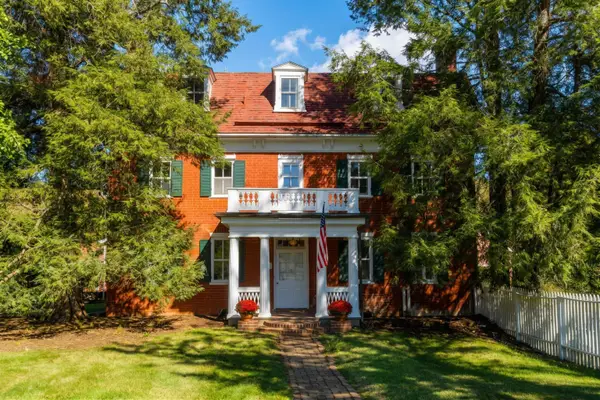 $1,525,000Active5 beds 4 baths6,320 sq. ft.
4855 Morris Mill Rd, Swoope, VA 24479
MLS# 683267Listed by: PAUL WESLEY REAL ESTATE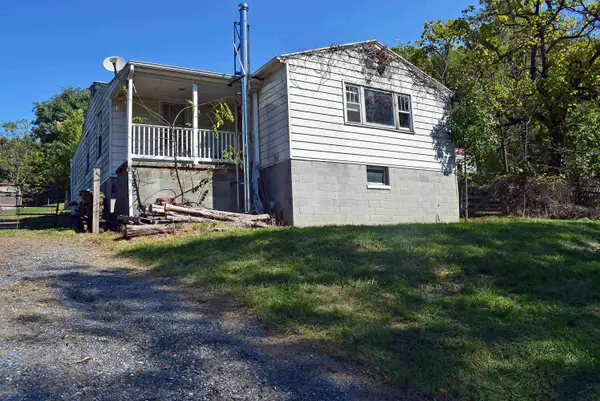 $129,900Active2 beds 1 baths1,488 sq. ft.
197 Waldrop Rd, Swoope, VA 24479
MLS# 683035Listed by: BISHOP REALTY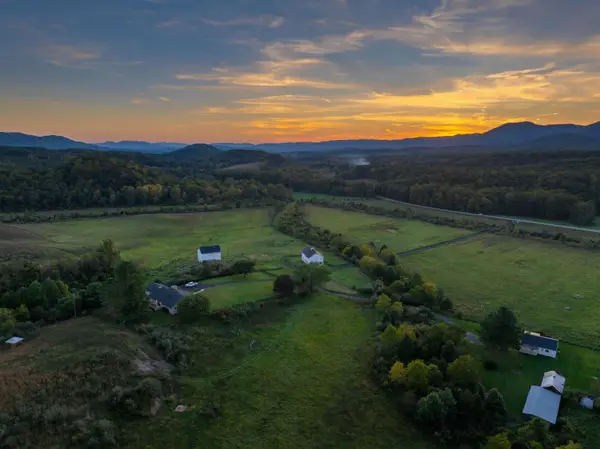 $2,450,000Pending5 beds 4 baths5,938 sq. ft.
2276 Little Calf Pasture Hwy, Swoope, VA 24479
MLS# 682794Listed by: WHITETAIL PROPERTIES REAL ESTATE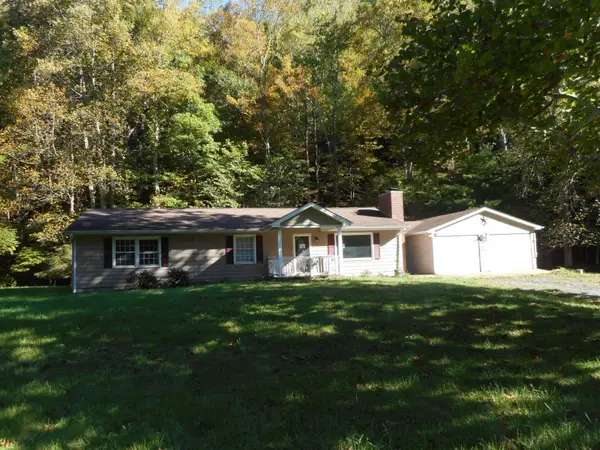 $192,500Pending4 beds 1 baths2,794 sq. ft.
3203 Parkersburg Pike, Swoope, VA 24479
MLS# 682771Listed by: MASSANUTTEN REALTY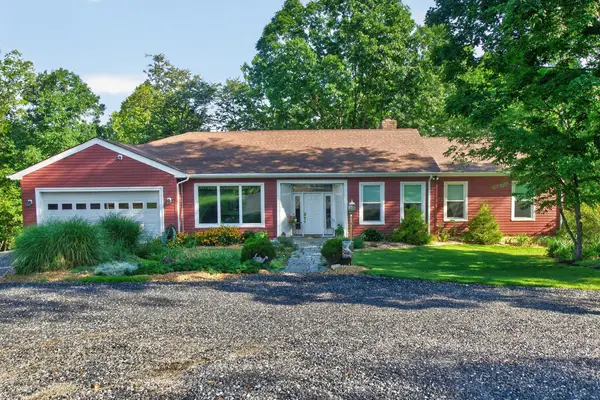 $724,900Active4 beds 3 baths8,617 sq. ft.
1769 Parkersburg Tpke, Swoope, VA 24479
MLS# 681515Listed by: OLD DOMINION REALTY INC - AUGUSTA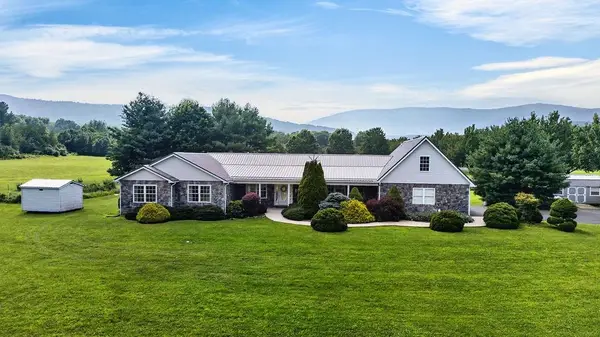 $515,000Active3 beds 4 baths3,985 sq. ft.
40 Bradford St, Swoope, VA 24479
MLS# 679754Listed by: PAUL WESLEY REAL ESTATE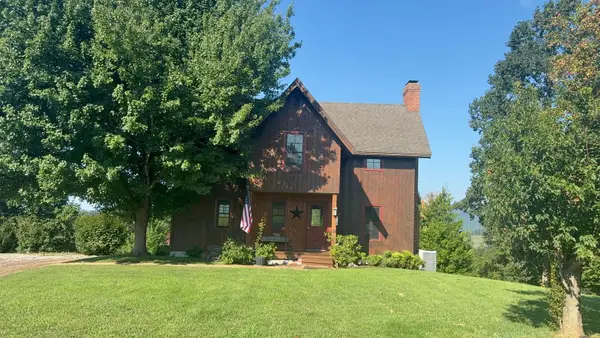 $675,000Pending3 beds 2 baths2,119 sq. ft.
105 Haytie Ln, Swoope, VA 24479
MLS# 680832Listed by: LONG & FOSTER REAL ESTATE INC STAUNTON/WAYNESBORO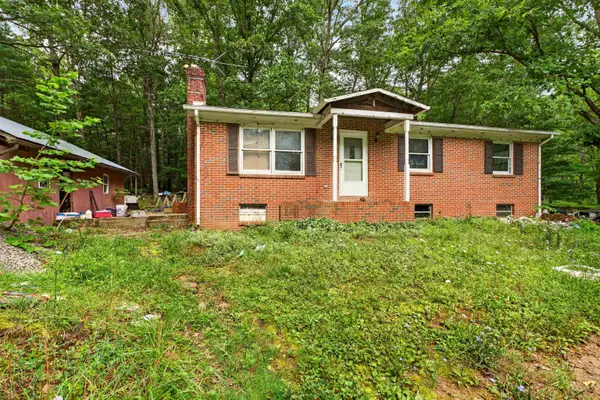 $185,900Active3 beds 2 baths2,076 sq. ft.
26 Christian Ln, Swoope, VA 24479
MLS# 680811Listed by: COMPASS - AVENUE


Protect your home and budget from life's surprises with an Assurant Home Warranty, backed by a partner that supports you through every step of homeownership. Explore Plans.
© 2023 - 2026 ERA Franchise Systems LLC. All rights reserved. ERA Franchise Systems LLC fully supports the principles of the Fair Housing Act and the Equal Opportunity Act. ERA, ERA Real Estate powered, and their respective logos are registered service marks of ERA Franchise Systems LLC. Each office is independently owned and operated.