
128 Prince Street #110, Tappahannock, VA 22560
Local realty services provided by:ERA Woody Hogg & Assoc.
128 Prince Street #110,Tappahannock, VA 22560
$414,000
- 3 Beds
- 2 Baths
- 1,690 sq. ft.
- Condominium
- Active
Listed by: melissa l. bradley, robbie booth
Office: shore realty, inc.
MLS#:2619039
Source:RV
Price summary
- Price:$414,000
- Price per sq. ft.:$244.97
- Monthly HOA dues:$645
About this home
Where every day feels like a vacation! A Rare 3 bedroom, 2 bath condominium with sweeping views of the Rappahannock River plus pool, beach, pier & boat slip access!! This is a corner unit which provides a wraparound covered waterside patio, where you will have incredible views from your living areas as well as the primary bedroom. The Kitchen offers granite tops, like new appliances, and island seating. The Living & Dining areas are tiled with excellent custom storage cabinetry with granite tops. The Primary suite has a panoramic View being on the corner with a private balcony area. The Primary bath has a large walk-in closet along with tiled shower and his/her vanity areas. 2 guest bedrooms and a tiled guest bath that all friends & family will love. Other highlights include a private covered parking area just steps from your front door, 2 onsite storage units & the convenience of being able to walk to so many things (restaurants, shopping, town events, ice creams shops, a park, etc). A fellowship room with kitchen is great if you desire joining some of the social activities. The Grounds are meticulously maintained where it always feels like a tranquil park setting. This is a unique in-town, waterfront living experience, like no other in the area. One tour and you will want to live here!...
Contact an agent
Home facts
- Year built:1976
- Subdivision & Development:Riverside Condo
- Listing ID #:2619039
- Added:100 day(s) ago
- Updated:October 22, 2026 at 02:41 PM
Rooms and interior
- Bedrooms:3
- Total bathrooms:2
- Full bathrooms:2
- Rooms Total:6
- Flooring:Ceramic Tile, Laminate
- Kitchen Description:Dishwasher, Electric Cooking, Kitchen Island, Microwave, Refrigerator
- Living area:1,690 sq. ft.
Heating and cooling
- Cooling:Central Air
- Heating:Electric, Heat Pump
- Central air:Yes
Structure and exterior
- Year built:1976
- Building area:1,690 sq. ft.
- Construction Materials:Concrete, Drywall, Stucco
- Exterior Features:Balcony, Dock
- Foundation Description:Slab
- Levels:One
Schools
- High school:Essex
- Middle school:Essex
- Elementary school:Tappahannock
Utilities
- Water:Public
- Sewer:Public Sewer
Finances and disclosures
- Price:$414,000
- Price per sq. ft.:$244.97
- Tax amount:$1,651 (2026)
Features and amenities
- Appliances:Dishwasher, Dryer, Electric Cooking, Electric Water Heater, Microwave, Refrigerator, Washer, Washer/Dryer Stacked
- Laundry features:Dryer, Stacked, Washer, Washer/Dryer Stacked
- Amenities:Granite Counters, Walk-In Closets
- Pool features:Community, In Ground
Parking
- Parking description:Covered, Off Street
- Garage:Yes
- Garage spaces:1
 The information being provided is for consumers' personal, non-commercial use and may not be used for any purpose other than to identify prospective properties for purchasing. All information provided is deemed reliable but is not guaranteed accurate.The multiple listing information is provided by Central Virginia Regional Multiple Listing Service, LLC from a copyrighted compilation of listings. The compilation of listings and each individual listing are © 2026 Central Virginia Regional Multiple Listing Service, LLC. All rights reserved.
New listings near 128 Prince Street #110
- New
 $605,129Active4 beds 3 baths2,293 sq. ft.
123 Logan Way, Tappahannock, VA 22560
MLS# 2628480Listed by: HOMETOWN REALTY - New
 $422,900Active3 beds 2 baths1,844 sq. ft.
110 Logan Way, Tappahannock, VA 22560
MLS# 2628482Listed by: HOMETOWN REALTY - New
 $411,900Active2 beds 2 baths1,609 sq. ft.
112 Logan Way, Tappahannock, VA 22560
MLS# 2628486Listed by: HOMETOWN REALTY - New
 $354,500Active3 beds 2 baths1,425 sq. ft.
146 Apache Road, Tappahannock, VA 22560
MLS# 2627850Listed by: BALDUCCI REALTY, INC  $675,000Active23.8 Acres
1239 Desha Rd, TAPPAHANNOCK, VA 22560
MLS# VAES2002238Listed by: RE/MAX SUPERCENTER $329,999Active3 beds 2 baths1,904 sq. ft.
160 Rouzie Dr, TAPPAHANNOCK, VA 22560
MLS# VAES2002240Listed by: SAMSON PROPERTIES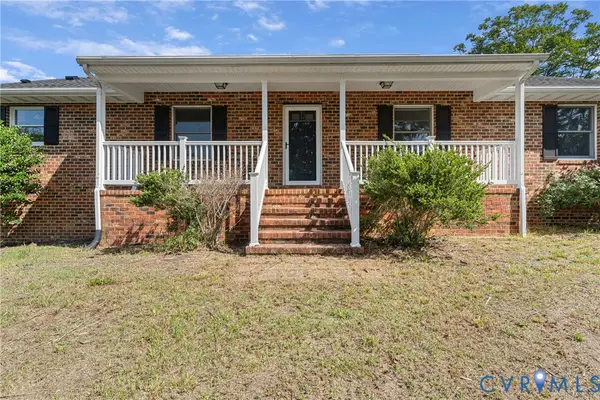 $544,000Active3 beds 3 baths2,772 sq. ft.
500 Parr Drive, Tappahannock, VA 22560
MLS# 2627328Listed by: 1ST CLASS REAL ESTATE PREMIER HOMES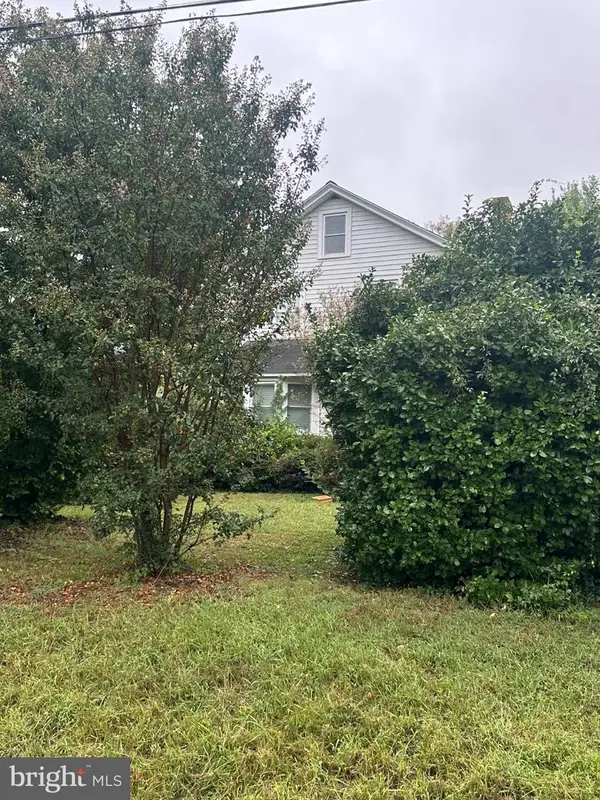 $220,000Active3 beds 1 baths1,295 sq. ft.
622 Essex St, TAPPAHANNOCK, VA 22560
MLS# VAES2002226Listed by: CENTURY 21 NEW MILLENNIUM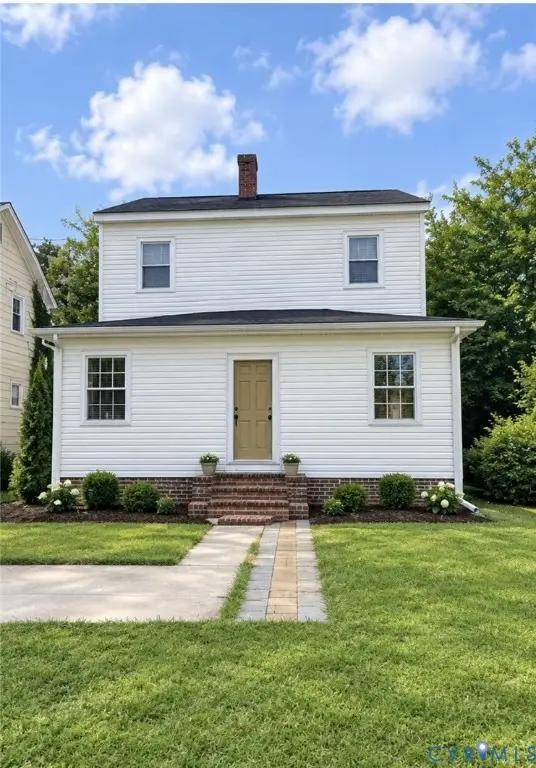 $425,000Active4 beds 2 baths2,392 sq. ft.
664 N Church Lane, Tappahannock, VA 22560
MLS# 2626421Listed by: BAY RIVER REALTY INC.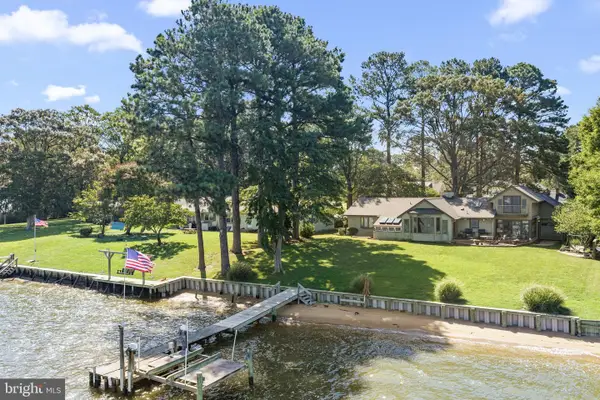 $785,000Pending3 beds 4 baths3,336 sq. ft.
513 E Gwynnfield Rd, TAPPAHANNOCK, VA 22560
MLS# VAES2002228Listed by: SHAHEEN, RUTH, MARTIN & FONVILLE REAL ESTATE


Protect your home and budget from life's surprises with an Assurant Home Warranty, backed by a partner that supports you through every step of homeownership. Explore Plans.
© 2023 - 2026 ERA Franchise Systems LLC. All rights reserved. ERA Franchise Systems LLC fully supports the principles of the Fair Housing Act and the Equal Opportunity Act. ERA, ERA Real Estate powered, and their respective logos are registered service marks of ERA Franchise Systems LLC. Each office is independently owned and operated.