
500 Parr Drive, Tappahannock, VA 22560
Local realty services provided by:ICON Realty Group ERA Powered
500 Parr Drive,Tappahannock, VA 22560
$544,000
- 3 Beds
- 3 Baths
- 2,772 sq. ft.
- Single family
- Active
Listed by: jennie daw
Office: 1st class real estate premier homes
MLS#:2627328
Source:RV
Price summary
- Price:$544,000
- Price per sq. ft.:$196.25
About this home
Privacy, space, and modern updates just minutes from Tappahannock. Tucked away on nearly 4 private acres with a peaceful pond, this extensively renovated brick home offers 3 bedrooms, 3 full bathrooms, and a finished walkout basement with endless possibilities. Use the lower level for additional bedroom, home office, game room, gym, entertaining area, or guest space.
Inside, you’ll find beautiful hardwood floors, fresh paint, updated cabinetry and countertops, modern sleek finishes, and thoughtfully renovated living spaces throughout. Extensive improvements include a brand new roof, new plumbing, new septic drainfield and D box, new retaining wall, brand new deck, and more. The home also features an artesian well, whole house central vacuum, and pull down attic storage.
Outside is where this property really sets itself apart. Enjoy nearly 4 acres of privacy, your own pond, a one car attached garage, and an impressive three car detached garage with electricity, perfect for vehicles, a workshop, hobbies, or additional storage.
Enjoy the peaceful feel of country living without giving up convenience, with shopping, dining, healthcare, and the Rappahannock River just minutes away. If you’ve been looking for a beautifully renovated home with acreage, privacy, flexible living space, and exceptional garage space, schedule your showing today! Property is being sold As Is....
Contact an agent
Home facts
- Year built:1988
- Subdivision & Development:None
- Listing ID #:2627328
- Added:1 day(s) ago
- Updated:October 07, 2026 at 11:27 AM
Rooms and interior
- Bedrooms:3
- Total bathrooms:3
- Full bathrooms:3
- Rooms Total:8
- Flooring:Wood
- Basement:Yes
- Basement Description:Full
- Living area:2,772 sq. ft.
Heating and cooling
- Cooling:Heat Pump
- Heating:Heat Pump, Propane
Structure and exterior
- Roof:Shingle
- Year built:1988
- Building area:2,772 sq. ft.
- Lot area:3.98 Acres
- Architectural Style:Two Story
- Construction Materials:Brick, Drywall
- Exterior Features:Deck, Front Porch
- Levels:Two, Two Story
Schools
- High school:Essex
- Middle school:Essex
- Elementary school:Tappahannock
Utilities
- Water:Well
- Sewer:Septic Tank
Finances and disclosures
- Price:$544,000
- Price per sq. ft.:$196.25
- Tax amount:$1,532 (2025)
Features and amenities
- Appliances:Electric Water Heater
- Amenities:Central Vacuum
Parking
- Parking description:Attached, Detached, Garage
- Garage:Yes
- Garage spaces:1
 The information being provided is for consumers' personal, non-commercial use and may not be used for any purpose other than to identify prospective properties for purchasing. All information provided is deemed reliable but is not guaranteed accurate.The multiple listing information is provided by Central Virginia Regional Multiple Listing Service, LLC from a copyrighted compilation of listings. The compilation of listings and each individual listing are © 2026 Central Virginia Regional Multiple Listing Service, LLC. All rights reserved. RV Member Broker: Catina Jones
New listings near 500 Parr Drive
- New
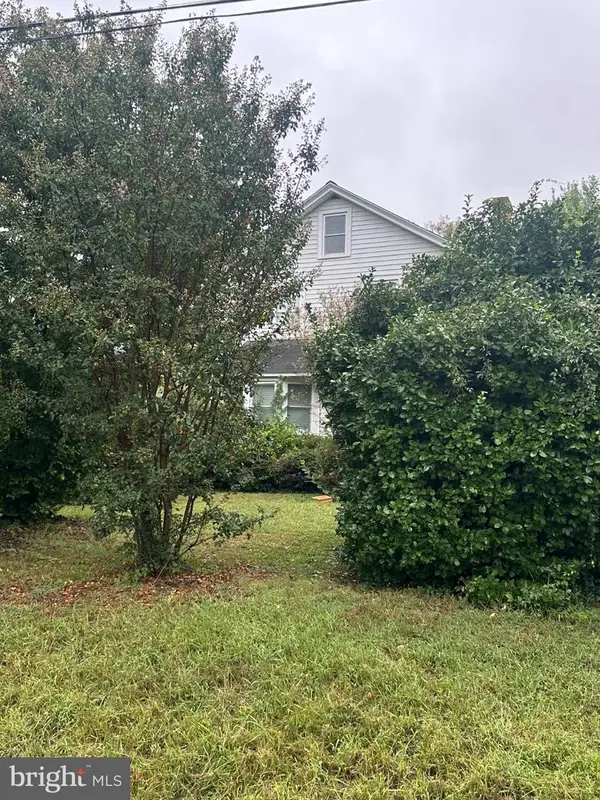 $220,000Active3 beds 1 baths1,295 sq. ft.
622 Essex St, TAPPAHANNOCK, VA 22560
MLS# VAES2002226Listed by: CENTURY 21 NEW MILLENNIUM - New
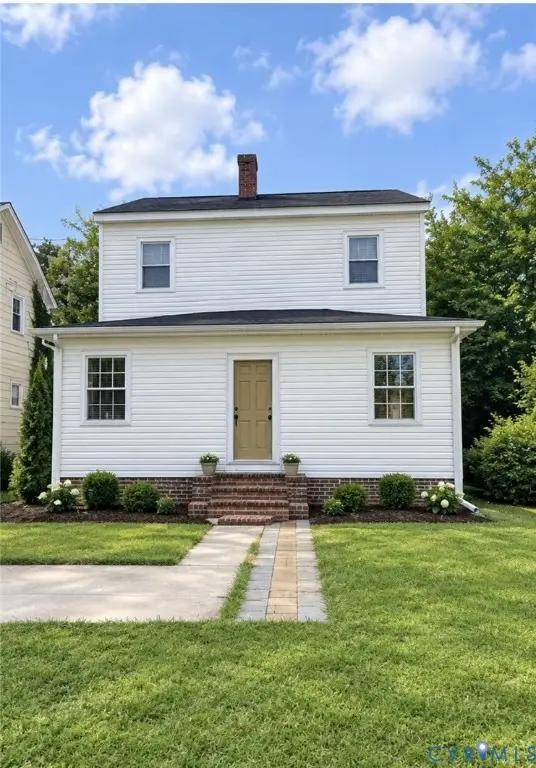 $425,000Active4 beds 2 baths2,392 sq. ft.
664 N Church Lane, Tappahannock, VA 22560
MLS# 2626421Listed by: BAY RIVER REALTY INC. 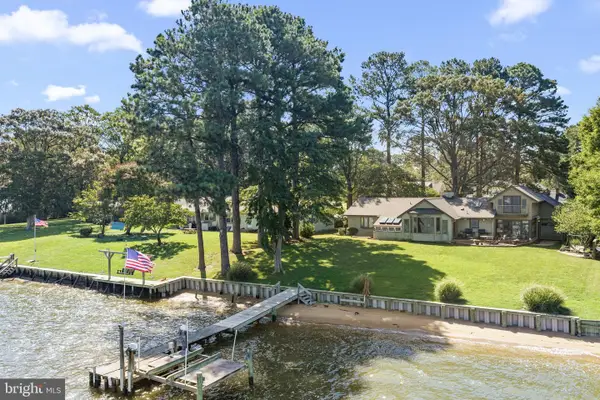 $785,000Pending3 beds 4 baths3,336 sq. ft.
513 E Gwynnfield Rd, TAPPAHANNOCK, VA 22560
MLS# VAES2002228Listed by: SHAHEEN, RUTH, MARTIN & FONVILLE REAL ESTATE $258,800Active3 beds 2 baths1,116 sq. ft.
528 Ware Avenue, Tappahannock, VA 22560
MLS# 2624363Listed by: HOMETOWN REALTY $785,000Pending3 beds 4 baths3,419 sq. ft.
513 E Gwynnfield Road, Tappahannock, VA 22560
MLS# 2624066Listed by: SHAHEEN RUTH MARTIN & FONVILLE $450,000Active2 beds 1 baths1,170 sq. ft.
128 Rappahannock Beach Drive, Tappahannock, VA 22560
MLS# 2623532Listed by: HOMETOWN REALTY $849,500Pending3 beds 3 baths1,700 sq. ft.
204 Jeannette Drive, Tappahannock, VA 22560
MLS# 2623100Listed by: HOMETOWN REALTY $314,950Pending3 beds 3 baths1,768 sq. ft.
126 Meadow Drive, Tappahannock, VA 22560
MLS# 2622552Listed by: LONG & FOSTER REALTORS $224,900Active2 beds 1 baths860 sq. ft.
1134 Tanyard Drive, Tappahannock, VA 22560
MLS# 2623257Listed by: 1ST CLASS REAL ESTATE PREMIER HOMES


Protect your home and budget from life's surprises with an Assurant Home Warranty, backed by a partner that supports you through every step of homeownership. Explore Plans.
© 2023 - 2026 ERA Franchise Systems LLC. All rights reserved. ERA Franchise Systems LLC fully supports the principles of the Fair Housing Act and the Equal Opportunity Act. ERA, ERA Real Estate powered, and their respective logos are registered service marks of ERA Franchise Systems LLC. Each office is independently owned and operated.