
128 Prince Street, Tappahannock, VA 22560
Local realty services provided by:ERA Real Estate Professionals
Listed by: robbie booth & melissa l. bradley abr
Office: shore realty, inc.
MLS#:120712
Source:VA_NNAR
Price summary
- Price:$414,000
- Price per sq. ft.:$244.97
- Monthly HOA dues:$645
About this home
Where every day feels like a vacation! A Rare 3 bedroom, 2 bath condominium with sweeping views of the Rappahannock River plus pool, beach, pier & boat slip access!! This is a corner unit which provides a wraparound covered waterside patio, where you will have incredible views from your living areas as well as the primary bedroom. The Kitchen offers granite tops, like new appliances, and island seating. The Living & Dining areas are tiled with excellent custom storage cabinetry with granite tops. The Primary suite has a panoramic View being on the corner with a private balcony area. The Primary bath has a large walk-in closet along with tiled shower and his/her vanity areas. 2 guest bedrooms and a tiled guest bath that all friends & family will love. Other highlights include a private covered parking area just steps from your front door, 2 onsite storage units & the convenience of being able to walk to so many things (restaurants, shopping, town events, ice creams shops, a park, etc). A fellowship room with kitchen is great if you desire joining some of the social activities. The Grounds are meticulously maintained where it always feels like a tranquil park setting. This is a unique in-town, waterfront living experience, like no other in the area. One tour and you will want to live here!...
Contact an agent
Home facts
- Year built:1976
- Subdivision & Development:Riverside Condominiums
- Listing ID #:120712
- Added:88 day(s) ago
- Updated:September 28, 2026 at 03:00 PM
Rooms and interior
- Bedrooms:3
- Total bathrooms:2
- Full bathrooms:2
- Rooms Total:5
- Flooring:Tile
- Kitchen Description:Dishwasher, Disposal, Microwave, Range, Refrigerator
- Bedroom Description:1st Floor Bedroom
- Living area:1,690 sq. ft.
Heating and cooling
- Cooling:Heat Pump
- Heating:Heat Pump
Structure and exterior
- Year built:1976
- Building area:1,690 sq. ft.
- Architectural Style:Condo
- Construction Materials:Concrete, Stucco
- Exterior Features:Pier/Dock
- Levels:3 or More Stories
Utilities
- Water:Public
- Sewer:Public Sewer
Finances and disclosures
- Price:$414,000
- Price per sq. ft.:$244.97
Features and amenities
- Laundry features:Dryer, Washer
- Amenities:Great Room, Pier/Dock, Smoke Detector, Special Lighting, Walk-In Closets, Window Treatments
- Pool features:Pool
Parking
- Parking description:Attached
New listings near 128 Prince Street
- New
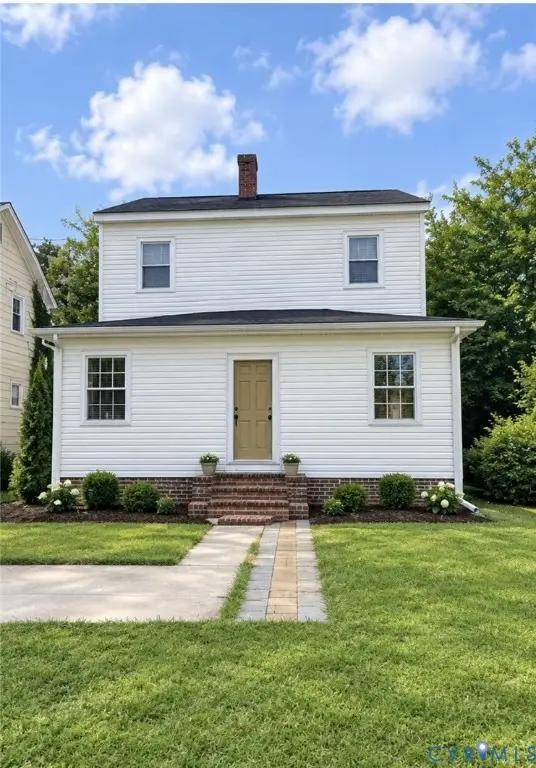 $425,000Active4 beds 2 baths2,392 sq. ft.
664 N Church Lane, Tappahannock, VA 22560
MLS# 2626421Listed by: BAY RIVER REALTY INC. 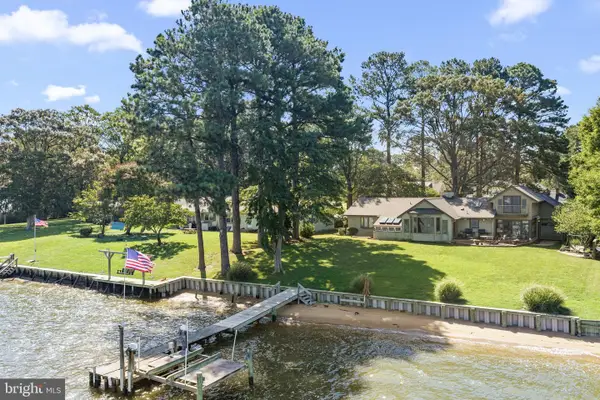 $785,000Pending3 beds 4 baths3,336 sq. ft.
513 E Gwynnfield Rd, TAPPAHANNOCK, VA 22560
MLS# VAES2002228Listed by: SHAHEEN, RUTH, MARTIN & FONVILLE REAL ESTATE $258,800Active3 beds 2 baths1,116 sq. ft.
528 Ware Avenue, Tappahannock, VA 22560
MLS# 2624363Listed by: HOMETOWN REALTY $785,000Pending3 beds 4 baths3,419 sq. ft.
513 E Gwynnfield Road, Tappahannock, VA 22560
MLS# 2624066Listed by: SHAHEEN RUTH MARTIN & FONVILLE $450,000Active2 beds 1 baths1,170 sq. ft.
128 Rappahannock Beach Drive, Tappahannock, VA 22560
MLS# 2623532Listed by: HOMETOWN REALTY $849,500Pending3 beds 3 baths1,700 sq. ft.
204 Jeannette Drive, Tappahannock, VA 22560
MLS# 2623100Listed by: HOMETOWN REALTY $314,950Pending3 beds 3 baths1,768 sq. ft.
126 Meadow Drive, Tappahannock, VA 22560
MLS# 2622552Listed by: LONG & FOSTER REALTORS $224,900Active2 beds 1 baths860 sq. ft.
1134 Tanyard Drive, Tappahannock, VA 22560
MLS# 2623257Listed by: 1ST CLASS REAL ESTATE PREMIER HOMES $674,000Active4 beds 3 baths3,789 sq. ft.
216 Rosemary Ct, TAPPAHANNOCK, VA 22560
MLS# VAES2002218Listed by: SHORE REALTY, INC. $599,775Pending3 beds 2 baths1,464 sq. ft.
280 Rappahannock Beach Drive, Tappahannock, VA 22560
MLS# 2622298Listed by: HOMETOWN REALTY


Protect your home and budget from life's surprises with an Assurant Home Warranty, backed by a partner that supports you through every step of homeownership. Explore Plans.
© 2023 - 2026 ERA Franchise Systems LLC. All rights reserved. ERA Franchise Systems LLC fully supports the principles of the Fair Housing Act and the Equal Opportunity Act. ERA, ERA Real Estate powered, and their respective logos are registered service marks of ERA Franchise Systems LLC. Each office is independently owned and operated.