
450 Cottage Row, Tappahannock, VA 22560
Local realty services provided by:ERA Woody Hogg & Assoc.
450 Cottage Row,Tappahannock, VA 22560
$740,000
- 3 Beds
- 2 Baths
- - sq. ft.
- Single family
- Sold
Listed by: shawn shurm
Office: realty richmond
MLS#:2619060
Source:RV
Sorry, we are unable to map this address
Price summary
- Price:$740,000
About this home
Experience waterfront living in this charming 3-bedroom, 2-full-bath home with incredible views of the Rappahannock River. Perfect as a full-time residence or weekend getaway, this property offers comfort, recreation, and a newer roof for added peace of mind.
The first floor features a spacious primary suite, second bedroom, full bath, and dedicated laundry room. Relax in the inviting sunroom or enjoy the cozy living and dining areas, featuring solid oak flooring and beautiful river views.
Upstairs, a large bedroom or bunkroom overlooks the Rappahannock River and provides flexible space for guests, children, or additional sleeping accommodations.
Outdoor living is a highlight of this property, with two decks—one attached to the house and another perched on the hillside overlooking the water. Both offer excellent spaces for grilling, dining, entertaining, or simply taking in the peaceful surroundings. A charming stone paver walkway creates an attractive entrance to the home.
Enjoy direct river access from your private pier, complete with a jet ski lift, boat lift, and water service. Spend your days boating, fishing, kayaking, swimming, or relaxing on your own sandy beach. The home is conveniently located near Garrett’s Marina, offering easy access to boat storage, fuel, maintenance, and other boating services. The golf-cart-friendly community provides a welcoming atmosphere and hosts an annual Fourth of July picnic and parade enjoyed by residents of all ages. High-speed internet is available, making it easy to work remotely, stream entertainment, and stay connected. Furniture is negotiable, allowing for an easier transition into waterfront living. With a private pier, sandy beach, breathtaking views, and multiple outdoor entertaining areas, this special property offers everything you need to enjoy life on the Rappahannock River....
Contact an agent
Home facts
- Year built:1932
- Subdivision & Development:None
- Listing ID #:2619060
- Added:48 day(s) ago
- Updated:September 05, 2026 at 07:18 AM
Rooms and interior
- Bedrooms:3
- Total bathrooms:2
- Full bathrooms:2
- Rooms Total:6
- Flooring:Partially Carpeted, Wood
- Kitchen Description:Dishwasher, Double Oven, Gas Cooking, Microwave, Oven, Range Hood, Stove
- Bedroom Description:Main Level Primary
- Basement:Yes
- Basement Description:Crawl Space
Heating and cooling
- Cooling:Electric, Heat Pump, Zoned
- Heating:Heat Pump, Multi Fuel, Propane, Zoned
Structure and exterior
- Roof:Shingle
- Year built:1932
- Lot Features:Beach Front
- Architectural Style:Cape Cod
- Construction Materials:Block, Brick, Drywall
- Exterior Features:Deck, Front Porch
- Levels:Two
Schools
- High school:Essex
- Middle school:Essex
- Elementary school:Tappahannock
Utilities
- Water:Community/Coop, Shared Well
- Sewer:Septic Tank
Finances and disclosures
- Price:$740,000
- Tax amount:$2,891 (2026)
Features and amenities
- Appliances:Dishwasher, Double Oven, Electric Water Heater, Gas Cooking, Microwave, Oven, Range Hood, Stove
- Amenities:Smoke Detectors
Parking
- Parking description:Driveway, Oversized, Paved, Paved Driveway
 The information being provided is for consumers' personal, non-commercial use and may not be used for any purpose other than to identify prospective properties for purchasing. All information provided is deemed reliable but is not guaranteed accurate.The multiple listing information is provided by Central Virginia Regional Multiple Listing Service, LLC from a copyrighted compilation of listings. The compilation of listings and each individual listing are © 2026 Central Virginia Regional Multiple Listing Service, LLC. All rights reserved.
New listings near 450 Cottage Row
- Coming Soon
 $704,000Coming Soon3 beds 4 baths3,419 sq. ft.
513 E Gwynnfield Road, Tappahannock, VA 22560
MLS# 2624066Listed by: SHAHEEN RUTH MARTIN & FONVILLE - New
 $450,000Active2 beds 1 baths1,170 sq. ft.
128 Rappahannock Beach Drive, Tappahannock, VA 22560
MLS# 2623532Listed by: HOMETOWN REALTY - New
 $849,500Active3 beds 3 baths1,700 sq. ft.
204 Jeannette Drive, Tappahannock, VA 22560
MLS# 2623100Listed by: HOMETOWN REALTY  $314,950Pending3 beds 3 baths1,768 sq. ft.
126 Meadow Drive, Tappahannock, VA 22560
MLS# 2622552Listed by: LONG & FOSTER REALTORS- New
 $229,500Active2 beds 1 baths860 sq. ft.
1134 Tanyard Drive, Tappahannock, VA 22560
MLS# 2623257Listed by: 1ST CLASS REAL ESTATE PREMIER HOMES - New
 $698,000Active4 beds 3 baths3,789 sq. ft.
216 Rosemary Ct, TAPPAHANNOCK, VA 22560
MLS# VAES2002218Listed by: SHORE REALTY, INC.  $599,775Active3 beds 2 baths1,464 sq. ft.
280 Rappahannock Beach Drive, Tappahannock, VA 22560
MLS# 2622298Listed by: HOMETOWN REALTY $299,000Pending3 beds 2 baths1,782 sq. ft.
4628 Bradley Farm Rd N, TAPPAHANNOCK, VA 22560
MLS# VAKQ2000222Listed by: REALTY ONE GROUP KEY PROPERTIES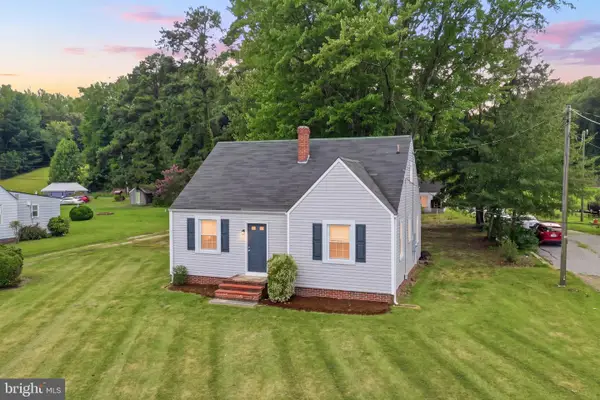 $218,500Pending2 beds 1 baths922 sq. ft.
23408 Tidewater Trl, TAPPAHANNOCK, VA 22560
MLS# VAES2002212Listed by: FATHOM REALTY $327,928Pending3 beds 2 baths1,432 sq. ft.
4253 Dunbrooke Road, Tappahannock, VA 22560
MLS# 2620177Listed by: HOMETOWN REALTY


Protect your home and budget from life's surprises with an Assurant Home Warranty, backed by a partner that supports you through every step of homeownership. Explore Plans.
© 2023 - 2026 ERA Franchise Systems LLC. All rights reserved. ERA Franchise Systems LLC fully supports the principles of the Fair Housing Act and the Equal Opportunity Act. ERA, ERA Real Estate powered, and their respective logos are registered service marks of ERA Franchise Systems LLC. Each office is independently owned and operated.