
513 E Gwynnfield Road, Tappahannock, VA 22560
Local realty services provided by:ERA Woody Hogg & Assoc.
513 E Gwynnfield Road,Tappahannock, VA 22560
$785,000
- 3 Beds
- 4 Baths
- 3,419 sq. ft.
- Single family
- Pending
Listed by: karin andrews
Office: shaheen ruth martin & fonville
MLS#:2624066
Source:RV
Price summary
- Price:$785,000
- Price per sq. ft.:$229.6
About this home
After two decades of providing beautiful sunsets, opportunities for waterskiing, tubing, wakeboarding, fishing, and sunset flotilla cocktail hours with friends and neighbors, making s'mores on the sandy beach, hosting holidays, birthday celebrations, family reunions, and more, this much-loved property is now available for purchase. Property features a spacious yard, serene and spectacular views of Rappahannock River sunsets, and a sandy beach. A well-kept lawn and professionally designed landscape with gardens full of iris and other perennials abound. Towering trees provide summer shade while framing sweeping panoramic river views year-round. Built in 1969 and updated in 1992, as per Essex County, with other updates by the current owner in 2005, including a two-story addition on the kitchen side of the house, which features a paneled upper-level loft, accessible by an interior staircase. This space is ideally suited for use as a home office, man-cave or guest room, complete with a wet bar! New asphalt architectural shingle roof in 2026. Interior paint in 2026. Gorgeous hardwood floors throughout! The spacious great room / living room features breathtaking river views and a brick fireplace that utilizes gas logs. Just down the hall are three bedrooms, one of which is a primary bedroom with bath. Full, mostly finished basement features freshly painted walls and carpeted living areas, a full bath with a shower, and walk-up access to the waterfront side of the house, interior access by a central stair and garage access. New bulkhead in 2023....
Contact an agent
Home facts
- Year built:1969
- Subdivision & Development:Gwynnfield
- Listing ID #:2624066
- Added:50 day(s) ago
- Updated:October 23, 2026 at 08:31 AM
Rooms and interior
- Bedrooms:3
- Total bathrooms:4
- Full bathrooms:4
- Rooms Total:6
- Flooring:Ceramic Tile, Partially Carpeted, Wood
- Kitchen Description:Dishwasher, Gas Cooking, Kitchen Island, Microwave, Oven, Pantry, Range Hood, Refrigerator
- Basement:Yes
- Basement Description:Full, Interior Entry, Walk-Out Access
- Living area:3,419 sq. ft.
Heating and cooling
- Cooling:Central Air, Heat Pump
- Heating:Electric, Forced Air, Heat Pump, Oil
- Central air:Yes
Structure and exterior
- Roof:Asphalt
- Year built:1969
- Building area:3,419 sq. ft.
- Lot area:0.45 Acres
- Lot Features:Beach Front, Landscaped, Level
- Architectural Style:Ranch, Two Story
- Construction Materials:Brick, Drywall, Frame, Vinyl Siding
- Exterior Features:Boat Lift, Deck, Dock
- Levels:Two, Two Story
Schools
- High school:Essex
- Middle school:Essex
- Elementary school:Tappahannock
Utilities
- Water:Community/Coop, Public, Shared Well
- Sewer:Septic Tank
Finances and disclosures
- Price:$785,000
- Price per sq. ft.:$229.6
- Tax amount:$2,964 (2026)
Features and amenities
- Appliances:Dishwasher, Dryer, Electric Water Heater, Gas Cooking, Microwave, Oven, Range Hood, Refrigerator, Washer
- Laundry features:Dryer, Washer
- Amenities:Bay Windows, Ceiling Fans, Granite Counters, Skylights, Smoke Detectors, Tray Ceilings
Parking
- Parking description:Attached, Direct Access, Driveway, Garage, Garage Door Opener, Off Street, Paved, Paved Driveway, Unfinished Garage
- Garage:Yes
- Garage spaces:2
 The information being provided is for consumers' personal, non-commercial use and may not be used for any purpose other than to identify prospective properties for purchasing. All information provided is deemed reliable but is not guaranteed accurate.The multiple listing information is provided by Central Virginia Regional Multiple Listing Service, LLC from a copyrighted compilation of listings. The compilation of listings and each individual listing are © 2026 Central Virginia Regional Multiple Listing Service, LLC. All rights reserved.
New listings near 513 E Gwynnfield Road
- New
 $605,129Active4 beds 3 baths2,293 sq. ft.
123 Logan Way, Tappahannock, VA 22560
MLS# 2628480Listed by: HOMETOWN REALTY - New
 $422,900Active3 beds 2 baths1,844 sq. ft.
110 Logan Way, Tappahannock, VA 22560
MLS# 2628482Listed by: HOMETOWN REALTY - New
 $411,900Active2 beds 2 baths1,609 sq. ft.
112 Logan Way, Tappahannock, VA 22560
MLS# 2628486Listed by: HOMETOWN REALTY - New
 $354,500Active3 beds 2 baths1,425 sq. ft.
146 Apache Road, Tappahannock, VA 22560
MLS# 2627850Listed by: BALDUCCI REALTY, INC  $675,000Active23.8 Acres
1239 Desha Rd, TAPPAHANNOCK, VA 22560
MLS# VAES2002238Listed by: RE/MAX SUPERCENTER $329,999Active3 beds 2 baths1,904 sq. ft.
160 Rouzie Dr, TAPPAHANNOCK, VA 22560
MLS# VAES2002240Listed by: SAMSON PROPERTIES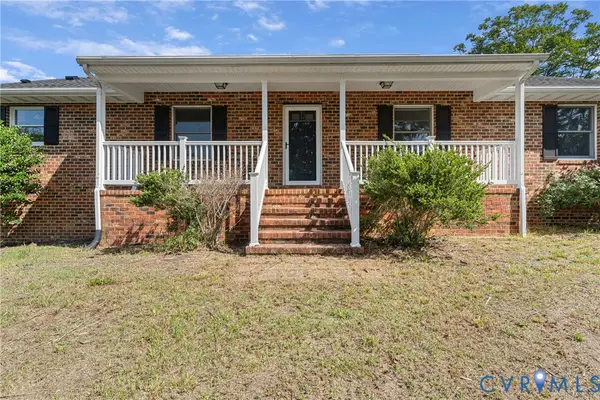 $544,000Active3 beds 3 baths2,772 sq. ft.
500 Parr Drive, Tappahannock, VA 22560
MLS# 2627328Listed by: 1ST CLASS REAL ESTATE PREMIER HOMES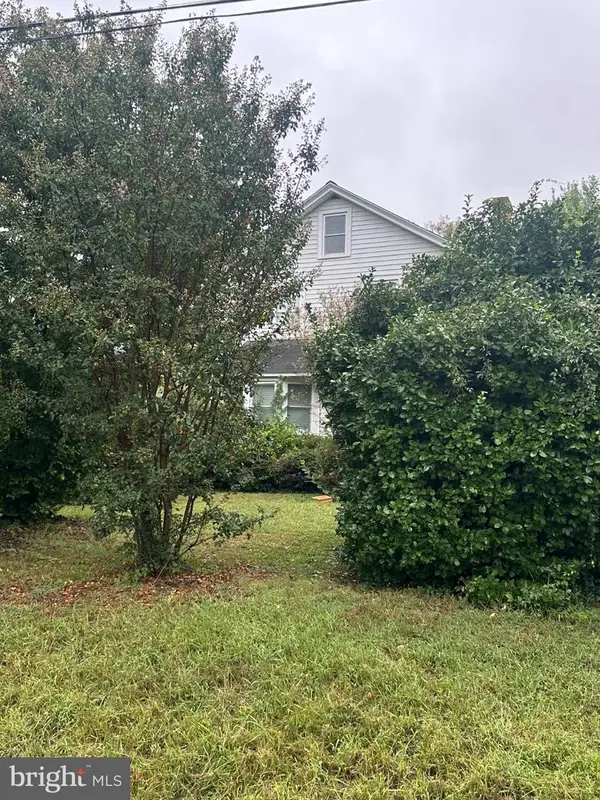 $220,000Active3 beds 1 baths1,295 sq. ft.
622 Essex St, TAPPAHANNOCK, VA 22560
MLS# VAES2002226Listed by: CENTURY 21 NEW MILLENNIUM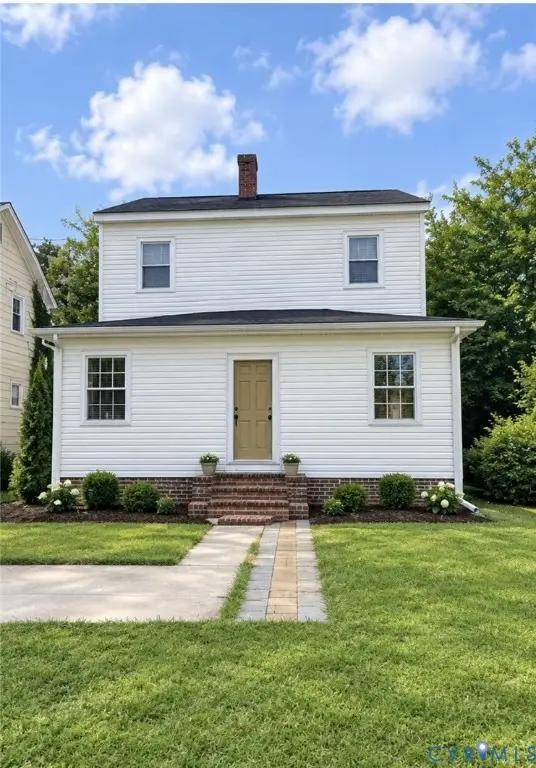 $425,000Active4 beds 2 baths2,392 sq. ft.
664 N Church Lane, Tappahannock, VA 22560
MLS# 2626421Listed by: BAY RIVER REALTY INC.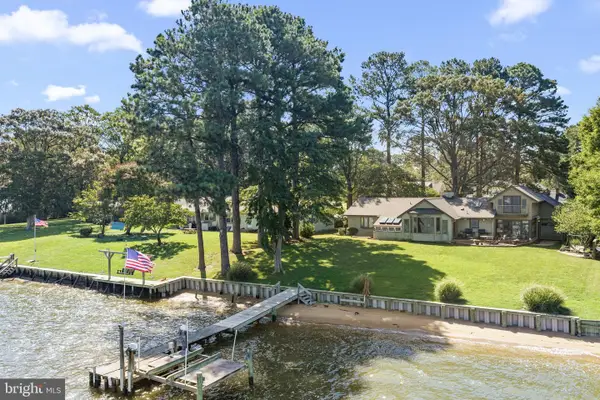 $785,000Pending3 beds 4 baths3,336 sq. ft.
513 E Gwynnfield Rd, TAPPAHANNOCK, VA 22560
MLS# VAES2002228Listed by: SHAHEEN, RUTH, MARTIN & FONVILLE REAL ESTATE


Protect your home and budget from life's surprises with an Assurant Home Warranty, backed by a partner that supports you through every step of homeownership. Explore Plans.
© 2023 - 2026 ERA Franchise Systems LLC. All rights reserved. ERA Franchise Systems LLC fully supports the principles of the Fair Housing Act and the Equal Opportunity Act. ERA, ERA Real Estate powered, and their respective logos are registered service marks of ERA Franchise Systems LLC. Each office is independently owned and operated.