
528 Ware Avenue, Tappahannock, VA 22560
Local realty services provided by:ICON Realty Group ERA Powered
528 Ware Avenue,Tappahannock, VA 22560
$258,800
- 3 Beds
- 2 Baths
- 1,116 sq. ft.
- Single family
- Active
Listed by: patti minor
Office: hometown realty
MLS#:2624363
Source:RV
Price summary
- Price:$258,800
- Price per sq. ft.:$231.9
About this home
Charming 3 Bedroom Brick Rancher in established in-Town neighborhood with formal rooms, Kitchen with all appliances, new renovations....engineered wood plank floors, new carpet in Bedrooms, newly painted, fenced-in treed, rear yard with big deck, pool, firepit, shed with patio & workshop with electric & window a/c., paved driveway, heat pump, new roof in 2025, and cat catio. Just a short walk from historic Downtown with shops, restaurants, Museum, Library, Tappahannock Art Gallery, new Central Park and the Town Park on the Riverfront, this property offers the perfect blend of small-town charm and everyday convenience. Minutes to Town's two malls, Hobb's Hole 18-Hole Golf Course, Rappahannock River Valley Wildlife Refuge, health care facilities and VCU Health Tappahannock Hospital. Great fishing in the Rappahannock River and public Town boat ramp and June Parker Marina for your boating needs. One Hour to Richmond and Frederickscburg and 1.5 Hrs. to D. C. & Colonial Williamsburg.
Contact an agent
Home facts
- Year built:1976
- Subdivision & Development:Tanyard Farms
- Listing ID #:2624363
- Added:47 day(s) ago
- Updated:October 22, 2026 at 02:41 PM
Rooms and interior
- Bedrooms:3
- Total bathrooms:2
- Full bathrooms:1
- Half bathrooms:1
- Rooms Total:6
- Flooring:Ceramic Tile, Partially Carpeted
- Dining Description:Separate/Formal Dining Room
- Kitchen Description:Dishwasher, Electric Cooking, Exhaust Fan, Ice Maker, Refrigerator, Smooth Cooktop, Stove
- Bedroom Description:Main Level Primary
- Living area:1,116 sq. ft.
Heating and cooling
- Cooling:Electric, Heat Pump
- Heating:Baseboard, Electric, Heat Pump
Structure and exterior
- Roof:Composition
- Year built:1976
- Building area:1,116 sq. ft.
- Lot area:0.21 Acres
- Lot Features:Fruit Trees, Landscaped, Level
- Architectural Style:Ranch
- Construction Materials:Brick, Drywall
- Exterior Features:Deck, Out Buildings, Patio, Porch, Rear Porch
- Levels:One
Schools
- High school:Essex
- Middle school:Essex
- Elementary school:Tappahannock
Utilities
- Water:Public
- Sewer:Public Sewer
Finances and disclosures
- Price:$258,800
- Price per sq. ft.:$231.9
- Tax amount:$1,228 (2025)
Features and amenities
- Appliances:Dishwasher, Dryer, Electric Cooking, Electric Water Heater, Exhaust Fan, Ice Maker, Refrigerator, Smooth Cooktop, Stove, Washer
- Laundry features:Dryer, Dryer Hookup, Washer, Washer Hookup
- Amenities:Ceiling Fans, Smoke Detectors, Solid Surface Counters, Storm Windows, Thermal Windows, Workshop
- Pool features:Above Ground, Fenced, Pool Equipment, Private
Parking
- Parking description:Driveway, Off Street, Paved, Paved Driveway
 The information being provided is for consumers' personal, non-commercial use and may not be used for any purpose other than to identify prospective properties for purchasing. All information provided is deemed reliable but is not guaranteed accurate.The multiple listing information is provided by Central Virginia Regional Multiple Listing Service, LLC from a copyrighted compilation of listings. The compilation of listings and each individual listing are © 2026 Central Virginia Regional Multiple Listing Service, LLC. All rights reserved. RV Member Broker: Catina Jones
New listings near 528 Ware Avenue
- New
 $605,129Active4 beds 3 baths2,293 sq. ft.
123 Logan Way, Tappahannock, VA 22560
MLS# 2628480Listed by: HOMETOWN REALTY - New
 $422,900Active3 beds 2 baths1,844 sq. ft.
110 Logan Way, Tappahannock, VA 22560
MLS# 2628482Listed by: HOMETOWN REALTY - New
 $411,900Active2 beds 2 baths1,609 sq. ft.
112 Logan Way, Tappahannock, VA 22560
MLS# 2628486Listed by: HOMETOWN REALTY - New
 $354,500Active3 beds 2 baths1,425 sq. ft.
146 Apache Road, Tappahannock, VA 22560
MLS# 2627850Listed by: BALDUCCI REALTY, INC  $675,000Active23.8 Acres
1239 Desha Rd, TAPPAHANNOCK, VA 22560
MLS# VAES2002238Listed by: RE/MAX SUPERCENTER $329,999Active3 beds 2 baths1,904 sq. ft.
160 Rouzie Dr, TAPPAHANNOCK, VA 22560
MLS# VAES2002240Listed by: SAMSON PROPERTIES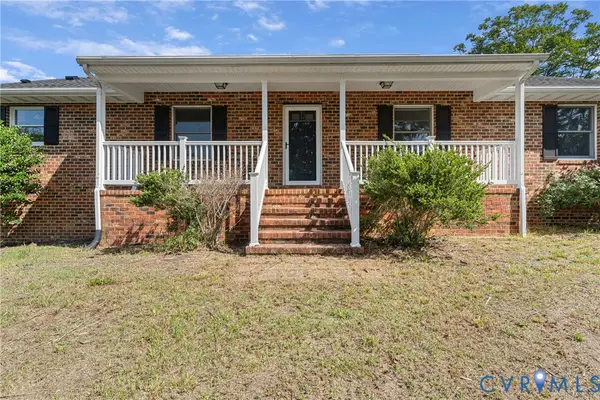 $544,000Active3 beds 3 baths2,772 sq. ft.
500 Parr Drive, Tappahannock, VA 22560
MLS# 2627328Listed by: 1ST CLASS REAL ESTATE PREMIER HOMES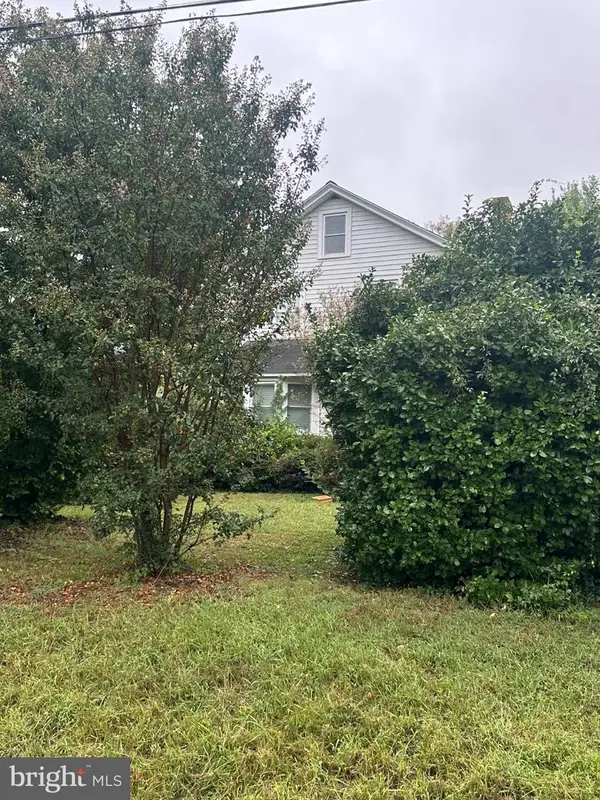 $220,000Active3 beds 1 baths1,295 sq. ft.
622 Essex St, TAPPAHANNOCK, VA 22560
MLS# VAES2002226Listed by: CENTURY 21 NEW MILLENNIUM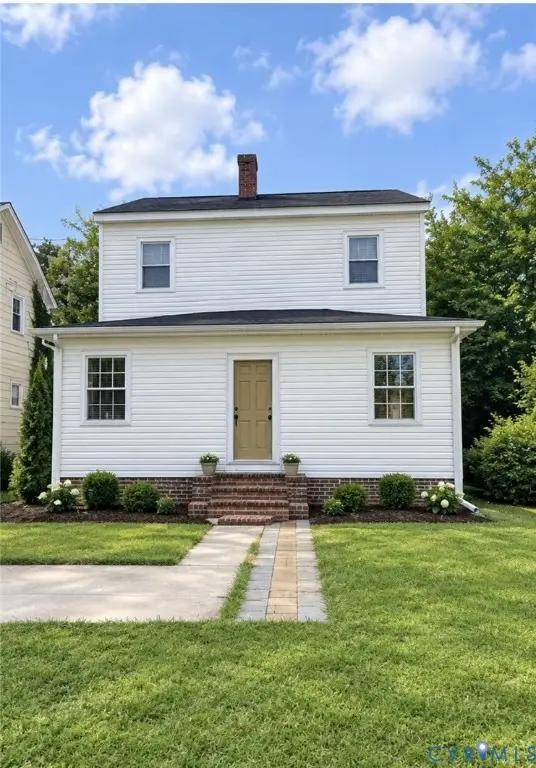 $425,000Active4 beds 2 baths2,392 sq. ft.
664 N Church Lane, Tappahannock, VA 22560
MLS# 2626421Listed by: BAY RIVER REALTY INC.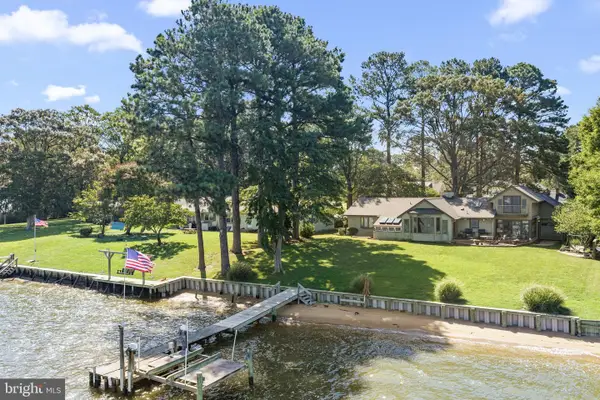 $785,000Pending3 beds 4 baths3,336 sq. ft.
513 E Gwynnfield Rd, TAPPAHANNOCK, VA 22560
MLS# VAES2002228Listed by: SHAHEEN, RUTH, MARTIN & FONVILLE REAL ESTATE


Protect your home and budget from life's surprises with an Assurant Home Warranty, backed by a partner that supports you through every step of homeownership. Explore Plans.
© 2023 - 2026 ERA Franchise Systems LLC. All rights reserved. ERA Franchise Systems LLC fully supports the principles of the Fair Housing Act and the Equal Opportunity Act. ERA, ERA Real Estate powered, and their respective logos are registered service marks of ERA Franchise Systems LLC. Each office is independently owned and operated.