
14663 Quartermile Rd, Timberville, VA 22853
Local realty services provided by:ERA Valley Realty
14663 Quartermile Rd,Timberville, VA 22853
$165,000
- 3 Beds
- 2 Baths
- 1,216 sq. ft.
- Single family
- Active
Listed by: emily barone
Office: funkhouser: east rockingham
MLS#:681525
Source:CHARLOTTESVILLE
Price summary
- Price:$165,000
- Price per sq. ft.:$135.69
About this home
Enjoy peaceful living in this 2012 Clayton Blue Ridge manufactured home, situated on a private 0.71-acre parcel in Timberville. Measuring 16' x 76', this home offers a comfortable and functional layout with a desirable split-bedroom floor plan for added privacy. The spacious kitchen provides plenty of room for meal preparation and gathering, while the generous living room offers a welcoming space to relax and entertain. The home is situated on a permanent foundation and has been blocked and anchored in accordance with HUD guidelines. With a private setting and convenient Timberville location, this property offers a wonderful opportunity for comfortable, affordable living.
Contact an agent
Home facts
- Year built:2012
- Subdivision & Development:NONE
- Listing ID #:681525
- Added:43 day(s) ago
- Updated:October 16, 2026 at 05:44 PM
Rooms and interior
- Bedrooms:3
- Total bathrooms:2
- Full bathrooms:2
- Kitchen Description:Electric Range, Refrigerator
- Living area:1,216 sq. ft.
Heating and cooling
- Cooling:Central Air, Heat Pump
- Heating:Electric, Heat Pump
- Central air:Yes
Structure and exterior
- Year built:2012
- Building area:1,216 sq. ft.
- Lot area:0.71 Acres
- Construction Materials:Manufactured
- Foundation Description:Pillar Post Pier
- Levels:1 Level
Schools
- High school:Broadway
- Middle school:J. Frank Hillyard
- Elementary school:Plains
Utilities
- Water:Shared Well
- Sewer:Septic Tank
Finances and disclosures
- Price:$165,000
- Price per sq. ft.:$135.69
- Tax amount:$238 (2026)
Features and amenities
- Appliances:Dishwasher, Electric Range, Refrigerator
- Laundry features:Dryer Hookup, Washer Hookup
New listings near 14663 Quartermile Rd
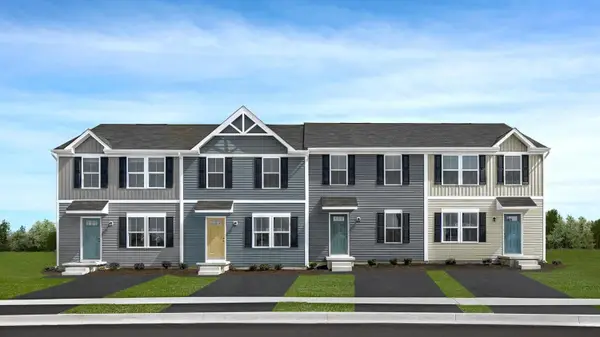 $238,485Pending3 beds 3 baths1,220 sq. ft.
3018 Shamrock Dr, Broadway, VA 22815
MLS# 683105Listed by: KLINE MAY REALTY- New
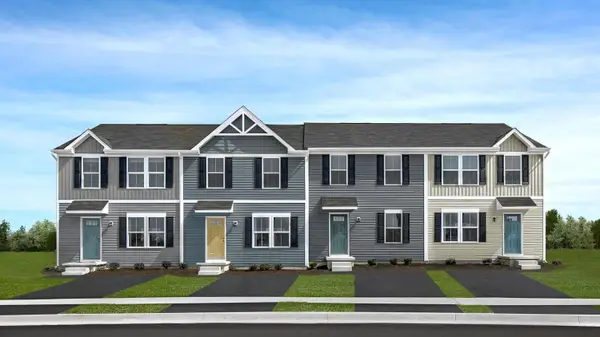 $248,990Active3 beds 3 baths1,220 sq. ft.
3011 Shamrock Dr, Broadway, VA 22815
MLS# 683046Listed by: KLINE MAY REALTY - New
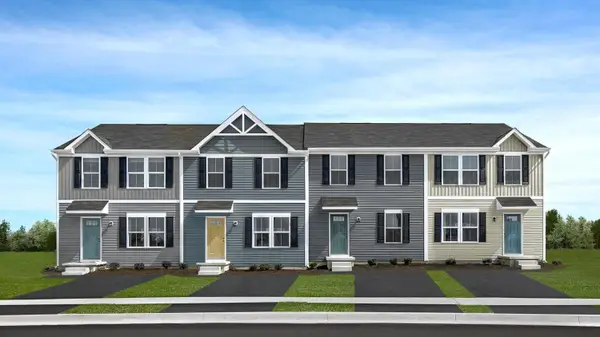 $249,990Active3 beds 3 baths1,220 sq. ft.
3009 Shamrock Dr, Broadway, VA 22815
MLS# 683047Listed by: KLINE MAY REALTY - New
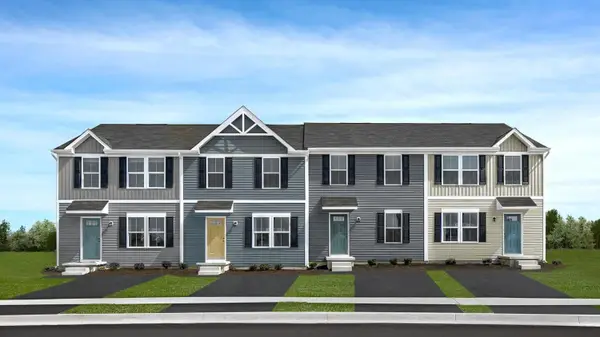 $248,990Active3 beds 3 baths1,220 sq. ft.
3007 Shamrock Dr, Broadway, VA 22815
MLS# 683049Listed by: KLINE MAY REALTY - New
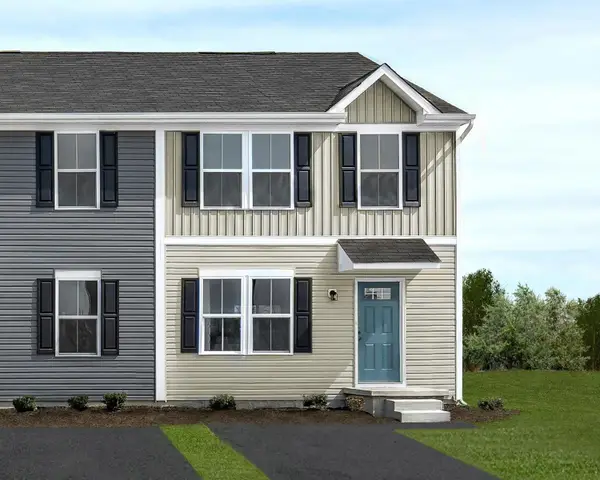 $252,000Active3 beds 3 baths1,220 sq. ft.
3005 Shamrock Dr, Broadway, VA 22815
MLS# 683050Listed by: KLINE MAY REALTY - New
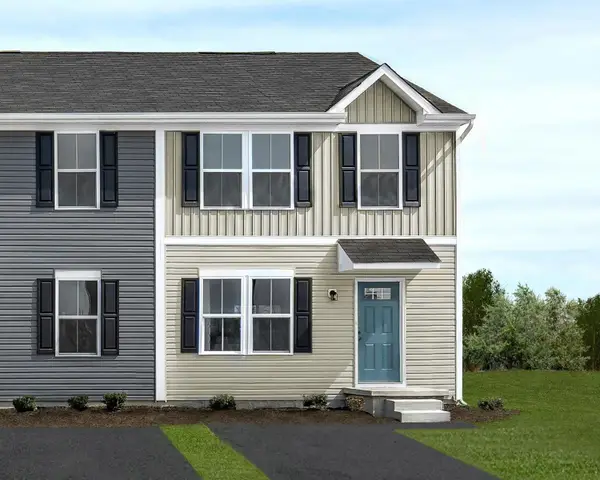 $243,990Active3 beds 3 baths1,220 sq. ft.
1 Shamrock Dr, Broadway, VA 22815
MLS# 683051Listed by: KLINE MAY REALTY - New
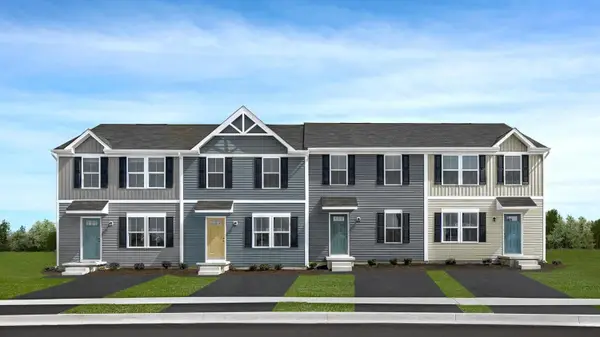 $233,990Active3 beds 3 baths1,220 sq. ft.
2 Shamrock Dr, Broadway, VA 22815
MLS# 683052Listed by: KLINE MAY REALTY - New
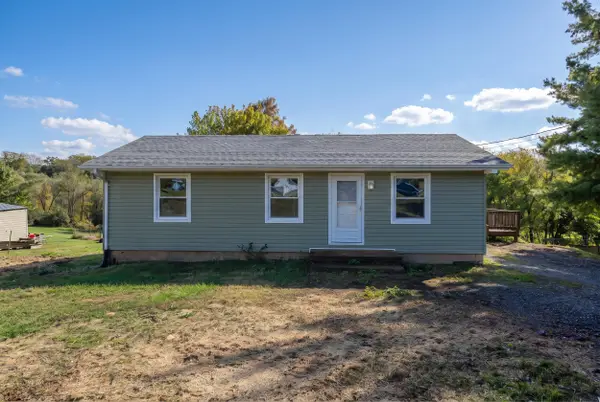 $259,900Active3 beds 1 baths1,950 sq. ft.
15502 Forestville Rd, Timberville, VA 22853
MLS# 683032Listed by: MASSANUTTEN REALTY 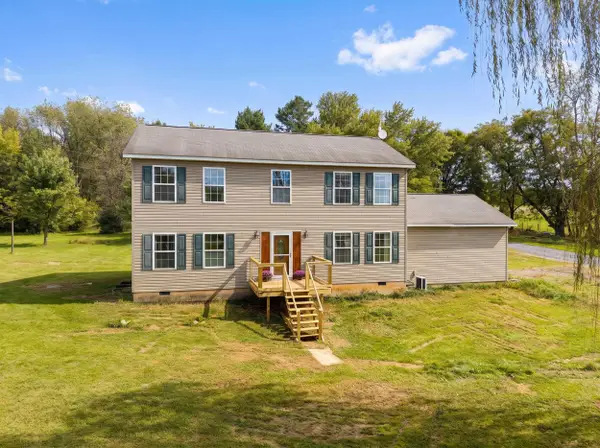 $400,000Active4 beds 3 baths2,564 sq. ft.
14381 Birdview Ln, Timberville, VA 22853
MLS# 682561Listed by: HOMEGROWN REAL ESTATE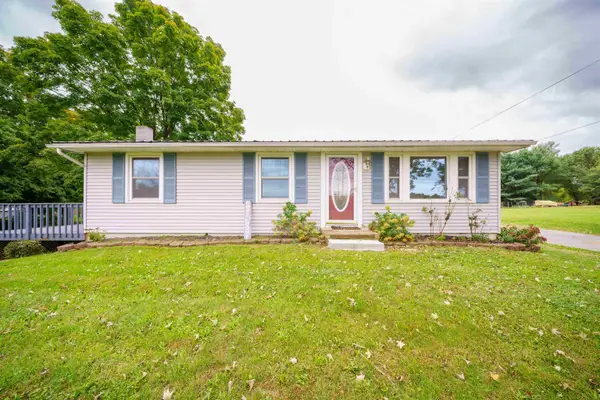 $299,000Active4 beds 2 baths2,249 sq. ft.
15176 New Market Rd, Timberville, VA 22853
MLS# 682481Listed by: VALLEY REALTY ASSOCIATES


Protect your home and budget from life's surprises with an Assurant Home Warranty, backed by a partner that supports you through every step of homeownership. Explore Plans.
© 2023 - 2026 ERA Franchise Systems LLC. All rights reserved. ERA Franchise Systems LLC fully supports the principles of the Fair Housing Act and the Equal Opportunity Act. ERA, ERA Real Estate powered, and their respective logos are registered service marks of ERA Franchise Systems LLC. Each office is independently owned and operated.