
15176 New Market Rd, Timberville, VA 22853
Local realty services provided by:ERA Bill May Realty Company
15176 New Market Rd,Timberville, VA 22853
$299,000
- 4 Beds
- 2 Baths
- 2,249 sq. ft.
- Single family
- Pending
Listed by: joanne smith-knauf
Office: valley realty associates
MLS#:682481
Source:CHARLOTTESVILLE
Price summary
- Price:$299,000
- Price per sq. ft.:$132.95
About this home
Welcome home! This charming residence offers the ideal blend of one story living space and classic appeal. The generous primary suite serves as a true private retreat, complete with updated flooring, abundant closet space, and an en-suite bath. Updates include wiring, plumbing, flooring, lighting, kitchen appliances and more! Downstairs, an expansive unfinished basement delivers all the storage capacity you need or the opportunity for future customized expansion. Unwind or entertain on two decks overlooking a large, level lawn—ideal for weekend barbecues, gardening, or outdoor play. Perfectly located in Timberville with easy access to local amenities. Schedule your tour today!
Contact an agent
Home facts
- Year built:1970
- Subdivision & Development:NONE
- Listing ID #:682481
- Added:1 day(s) ago
- Updated:October 01, 2026 at 04:45 AM
Rooms and interior
- Bedrooms:4
- Total bathrooms:2
- Full bathrooms:2
- Flooring:Ceramic Tile, Laminate, Wood
- Kitchen Description:Eat In Kitchen, Gas Range, Kitchen Island, Microwave, Refrigerator
- Basement:Yes
- Basement Description:Heated
- Living area:2,249 sq. ft.
Heating and cooling
- Cooling:Central Air
- Heating:Central, Forced Air, Heat Pump, Multi Fuel, Propane
- Central air:Yes
Structure and exterior
- Year built:1970
- Building area:2,249 sq. ft.
- Lot area:0.5 Acres
- Architectural Style:Ranch
- Construction Materials:Stick Built, Vinyl Siding
- Foundation Description:Block
- Levels:1 Level
Schools
- High school:Broadway
- Middle school:J. Frank Hillyard
- Elementary school:Plains
Utilities
- Water:Public
- Sewer:Conventional Sewer
Finances and disclosures
- Price:$299,000
- Price per sq. ft.:$132.95
- Tax amount:$1,319 (2026)
Features and amenities
- Appliances:Dishwasher, Gas Range, Microwave, Refrigerator
- Laundry features:Dryer, Dryer Hookup, Washer, Washer Hookup
- Amenities:Carbon Monoxide Detector(s)
New listings near 15176 New Market Rd
- New
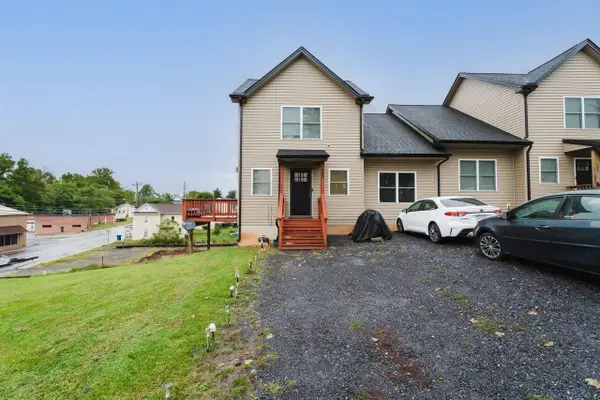 $307,000Active3 beds 3 baths1,344 sq. ft.
243 Community Cir, Timberville, VA 22853
MLS# 682297Listed by: KLINE MAY REALTY - New
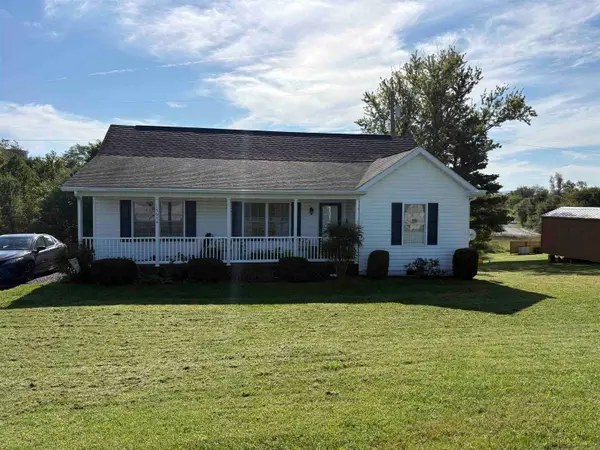 $314,990Active3 beds 2 baths1,239 sq. ft.
15644 Forestville Rd, Timberville, VA 22853
MLS# 682148Listed by: OLD DOMINION REALTY INC 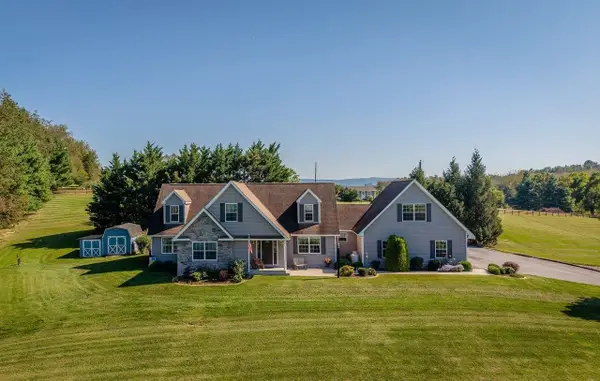 $595,000Pending4 beds 3 baths4,020 sq. ft.
3534 Ridge Rd, Timberville, VA 22853
MLS# 682080Listed by: KLINE MAY REALTY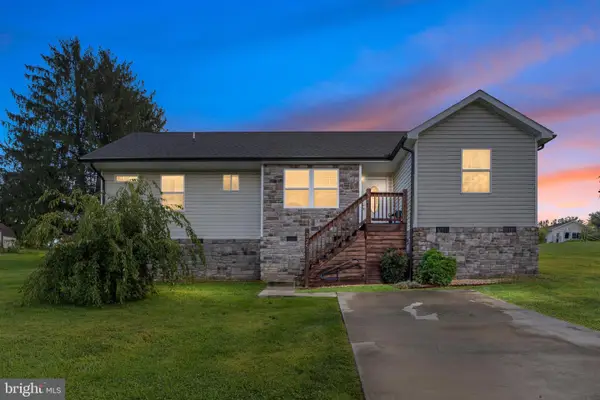 $325,000Active3 beds 2 baths1,400 sq. ft.
325 Cherry St, TIMBERVILLE, VA 22853
MLS# VARO2003332Listed by: REALTY ONE GROUP OLD TOWNE Listed by ERA$1,780,000Active4 beds 5 baths4,564 sq. ft.
3817 Treasure Hill, TIMBERVILLE, VA 22853
MLS# VARO2003316Listed by: ERA VALLEY REALTY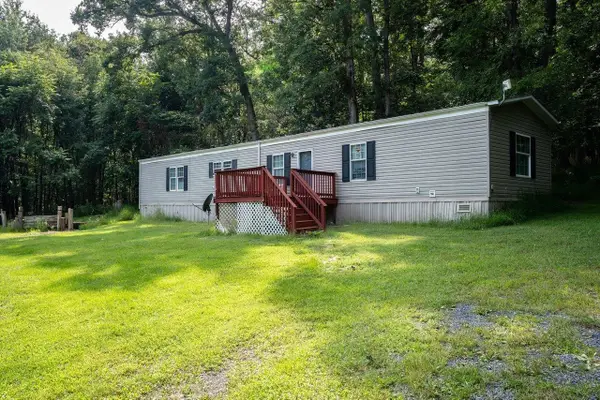 $165,000Pending3 beds 2 baths1,216 sq. ft.
14663 Quartermile Rd, Timberville, VA 22853
MLS# 681525Listed by: FUNKHOUSER: EAST ROCKINGHAM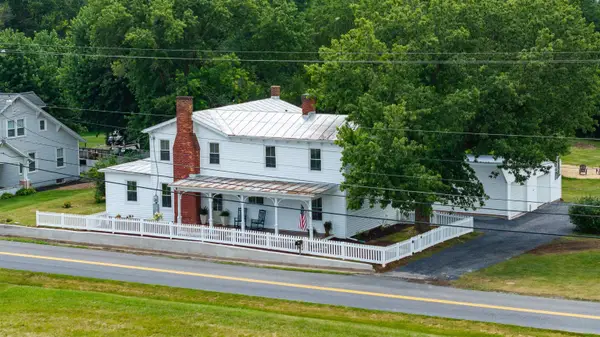 $625,000Active5 beds 3 baths4,840 sq. ft.
208 Orchard Dr, Timberville, VA 22853
MLS# 681224Listed by: FREEDOM REALTY GROUP LLC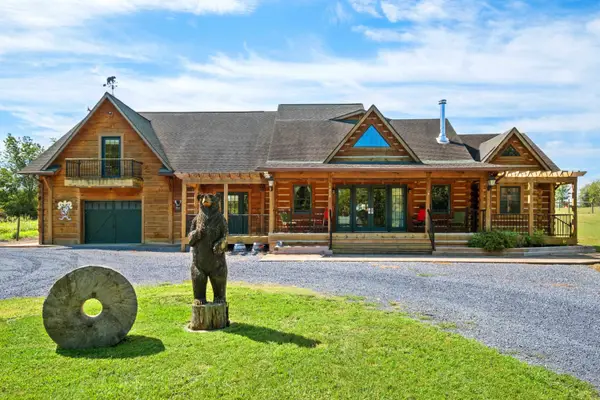 $875,000Active3 beds 5 baths5,670 sq. ft.
14238 Plains Mill Rd, Timberville, VA 22853
MLS# 681073Listed by: PRESLEE REAL ESTATE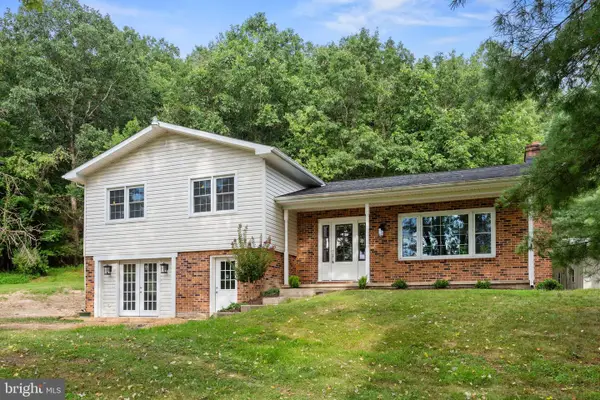 $399,000Active3 beds 2 baths2,232 sq. ft.
16148 Runions Creek Rd, TIMBERVILLE, VA 22853
MLS# VARO2003286Listed by: KLINE MAY REALTY


Protect your home and budget from life's surprises with an Assurant Home Warranty, backed by a partner that supports you through every step of homeownership. Explore Plans.
© 2023 - 2026 ERA Franchise Systems LLC. All rights reserved. ERA Franchise Systems LLC fully supports the principles of the Fair Housing Act and the Equal Opportunity Act. ERA, ERA Real Estate powered, and their respective logos are registered service marks of ERA Franchise Systems LLC. Each office is independently owned and operated.