
250 Church St, Timberville, VA 22853
Local realty services provided by:ERA Bill May Realty Company
Listed by: lisa green
Office: nexthome realty select
MLS#:678632
Source:VA_HRAR
Price summary
- Price:$454,900
- Price per sq. ft.:$108.8
About this home
This Like-New Craftsman is ready to be your NextHome! Enjoy an open concept mainfloor with vaulted ceilings, luxury vinyl flooring and a beautifully designed kitchen! The primary bedroom features an ensuite full bathroom and oversized walk-in closet! Convenient mud/laundry room connecting the house to the garage is perfectly placed! Enjoy mountain views off the deck overlooking your fully fenced in backyard! The unfinished walk-out basement is plumbed for a full bathroom and makes the perfect bonus/storage space for all of your needs! This property truly is a must see!! Completely move in ready, located within minutes to shopping, parks and restaurants! Don't wait, schedule your showing today!!
Contact an agent
Home facts
- Year built:2023
- Subdivision & Development:SPOTSWOOD MANOR
- Listing ID #:678632
- Added:101 day(s) ago
- Updated:July 15, 2026 at 05:12 PM
Rooms and interior
- Bedrooms:3
- Total bathrooms:2
- Full bathrooms:2
- Bathrooms Description:Master Bath - Main Level
- Bedroom Description:Master Bedroom - Main Level
- Basement Description:Rough Bath Plumb, Walk Out
- Living area:1,831 sq. ft.
Heating and cooling
- Cooling:Central AC
- Heating:Heat Pump
Structure and exterior
- Year built:2023
- Building area:1,831 sq. ft.
- Lot area:0.4 Acres
- Foundation Description:Poured Concrete
- Levels:1 Story
Schools
- High school:Broadway
- Middle school:J. Frank Hillyard
- Elementary school:Plains
Utilities
- Water:Public Water
- Sewer:Public Sewer
Finances and disclosures
- Price:$454,900
- Price per sq. ft.:$108.8
- Tax amount:$2,519 (2026)
Parking
- Garage spaces:2
New listings near 250 Church St
- New
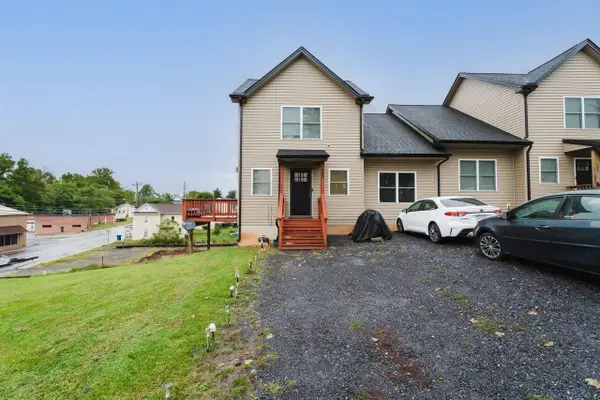 $307,000Active3 beds 3 baths1,344 sq. ft.
243 Community Cir, Timberville, VA 22853
MLS# 682297Listed by: KLINE MAY REALTY - New
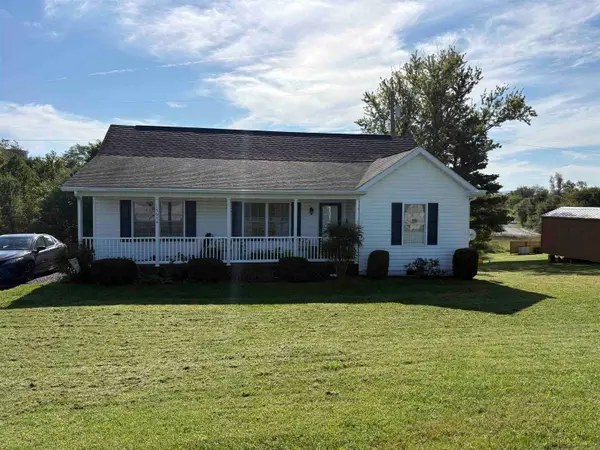 $314,990Active3 beds 2 baths1,239 sq. ft.
15644 Forestville Rd, Timberville, VA 22853
MLS# 682148Listed by: OLD DOMINION REALTY INC 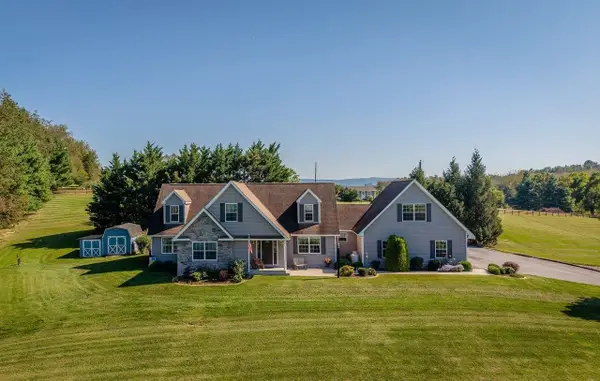 $595,000Active4 beds 3 baths4,020 sq. ft.
3534 Ridge Rd, Timberville, VA 22853
MLS# 682080Listed by: KLINE MAY REALTY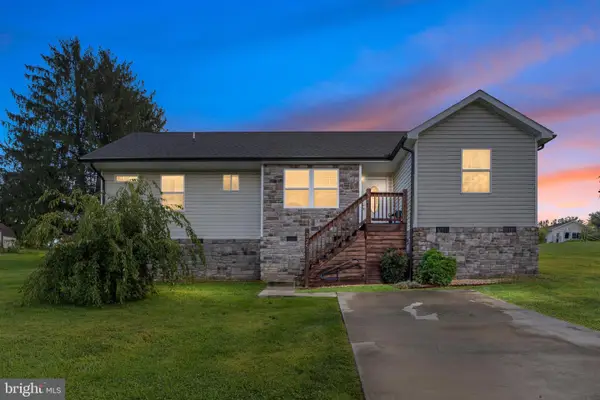 $325,000Active3 beds 2 baths1,400 sq. ft.
325 Cherry St, TIMBERVILLE, VA 22853
MLS# VARO2003332Listed by: REALTY ONE GROUP OLD TOWNE Listed by ERA$1,780,000Active4 beds 5 baths4,564 sq. ft.
3817 Treasure Hill, TIMBERVILLE, VA 22853
MLS# VARO2003316Listed by: ERA VALLEY REALTY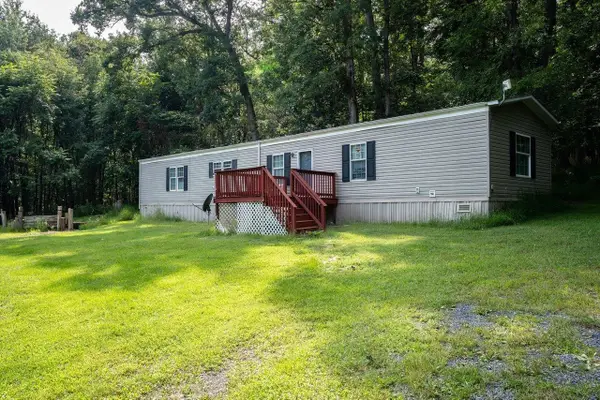 $165,000Pending3 beds 2 baths1,216 sq. ft.
14663 Quartermile Rd, Timberville, VA 22853
MLS# 681525Listed by: FUNKHOUSER: EAST ROCKINGHAM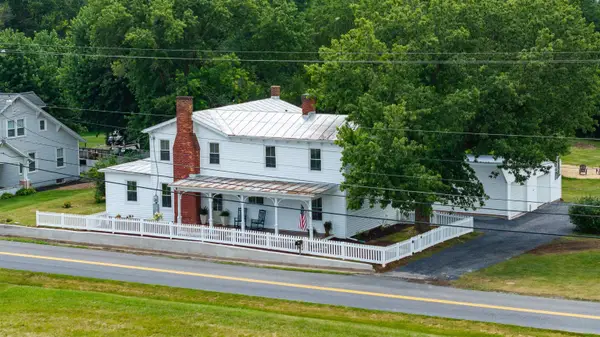 $625,000Active5 beds 3 baths4,840 sq. ft.
208 Orchard Dr, Timberville, VA 22853
MLS# 681224Listed by: FREEDOM REALTY GROUP LLC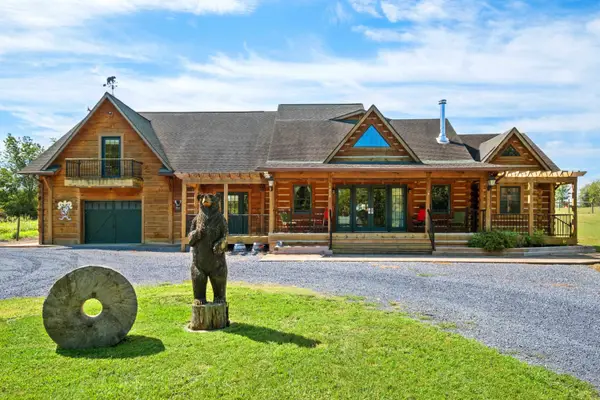 $875,000Active3 beds 5 baths5,670 sq. ft.
14238 Plains Mill Rd, Timberville, VA 22853
MLS# 681073Listed by: PRESLEE REAL ESTATE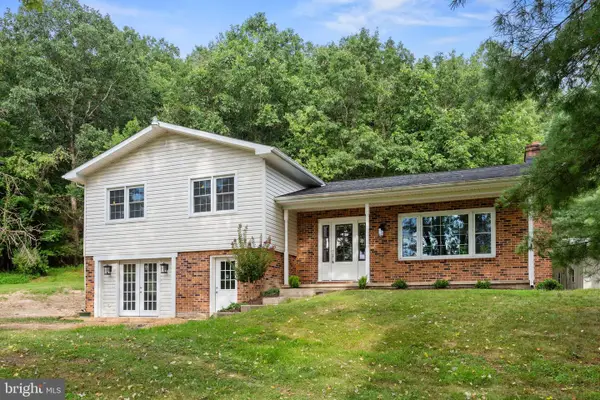 $399,000Active3 beds 2 baths2,232 sq. ft.
16148 Runions Creek Rd, TIMBERVILLE, VA 22853
MLS# VARO2003286Listed by: KLINE MAY REALTY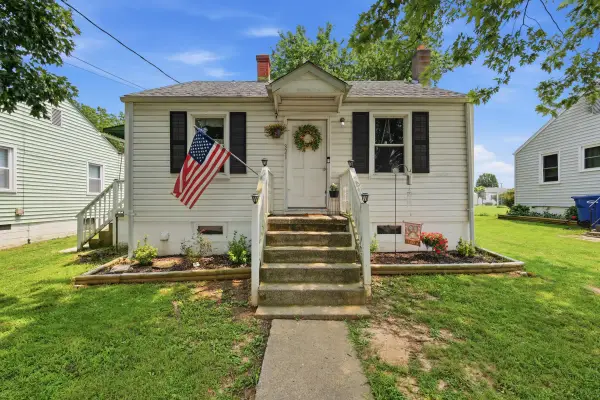 $235,000Pending2 beds 1 baths1,248 sq. ft.
321 2nd Ave, Timberville, VA 22853
MLS# 680009Listed by: REALTY ONE GROUP OLD TOWNE


Protect your home and budget from life's surprises with an Assurant Home Warranty, backed by a partner that supports you through every step of homeownership. Explore Plans.
© 2023 - 2026 ERA Franchise Systems LLC. All rights reserved. ERA Franchise Systems LLC fully supports the principles of the Fair Housing Act and the Equal Opportunity Act. ERA, ERA Real Estate powered, and their respective logos are registered service marks of ERA Franchise Systems LLC. Each office is independently owned and operated.