
325 Cherry St, Timberville, VA 22853
Local realty services provided by:Mountain Realty ERA Powered
325 Cherry St,Timberville, VA 22853
$317,000
- 3 Beds
- 2 Baths
- 1,400 sq. ft.
- Single family
- Active
Listed by: lori y hoffman
Office: realty one group old towne
MLS#:VARO2003332
Source:BRIGHTMLS
Price summary
- Price:$317,000
- Price per sq. ft.:$226.43
About this home
Welcome to this gorgeous, well-maintained rancher in Timberville! Built in 2019, this beautiful home offers wonderful curb appeal, a concrete driveway, and an inviting open floor plan. The kitchen features tile flooring, abundant cabinet and countertop space, and barstool seating, while the adjoining dining area provides plenty of room for gathering and entertaining. A conveniently located laundry room is just off the kitchen.
The spacious living room is filled with natural light and offers direct access to the back patio and generously sized backyard—perfect for relaxing, entertaining, or enjoying the outdoors. The thoughtfully designed split-bedroom layout provides added privacy, with the primary suite featuring an attached bathroom with double vanities and tile flooring. On the opposite side of the home, you’ll find two additional bedrooms and a full bathroom. Beautifully maintained and move-in ready, this Timberville home is one you won’t want to miss!
Contact an agent
Home facts
- Year built:2019
- Subdivision & Development:MOUNTAIN VIEW
- Listing ID #:VARO2003332
- Added:48 day(s) ago
- Updated:October 23, 2026 at 02:00 PM
Rooms and interior
- Bedrooms:3
- Total bathrooms:2
- Full bathrooms:2
- Flooring:Carpet, Ceramic Tile, Laminate Plank
- Dining Description:Dining Area, Formal/Separate Dining Room
- Bathrooms Description:Primary Bath(s)
- Kitchen Description:Built-In Microwave, Carpet, Dishwasher, Oven/Range - Electric, Refrigerator
- Bedroom Description:Carpet
- Living area:1,400 sq. ft.
Heating and cooling
- Cooling:Ceiling Fan(s), Central A/C
- Heating:Electric, Heat Pump(s)
Structure and exterior
- Roof:Shingle
- Year built:2019
- Building area:1,400 sq. ft.
- Lot area:0.27 Acres
- Lot Features:Open
- Architectural Style:Raised Ranch/Rambler, Ranch/Rambler
- Construction Materials:Stone, Vinyl Siding
- Exterior Features:Patio(s), Porch(es)
- Foundation Description:Crawl Space
- Levels:1 Story
Utilities
- Water:Public
- Sewer:Public Sewer
Finances and disclosures
- Price:$317,000
- Price per sq. ft.:$226.43
- Tax amount:$1,626 (2025)
Features and amenities
- Amenities:Attic, Carpet, Ceiling Fan(s)
Parking
- Parking description:Concrete Driveway, Off Street
New listings near 325 Cherry St
- New
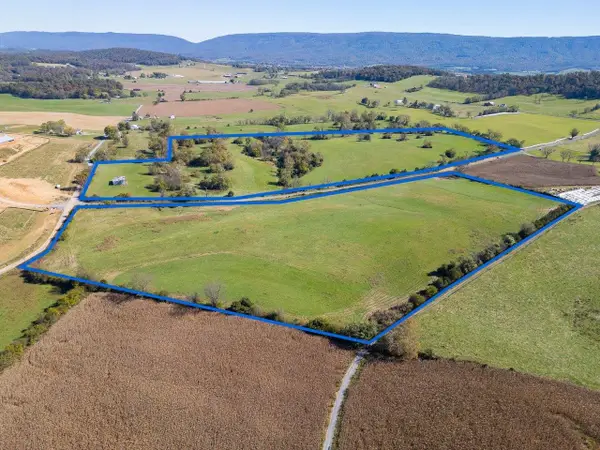 $874,900Active70.63 Acres
0 Hupp Rd, Timberville, VA 22853
MLS# 683320Listed by: FUNKHOUSER REAL ESTATE GROUP 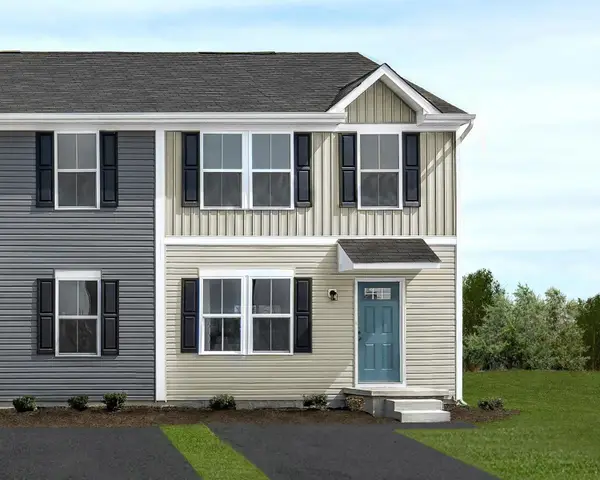 $258,990Pending3 beds 3 baths1,220 sq. ft.
3013 Shamrock Dr, Broadway, VA 22815
MLS# 683198Listed by: KLINE MAY REALTY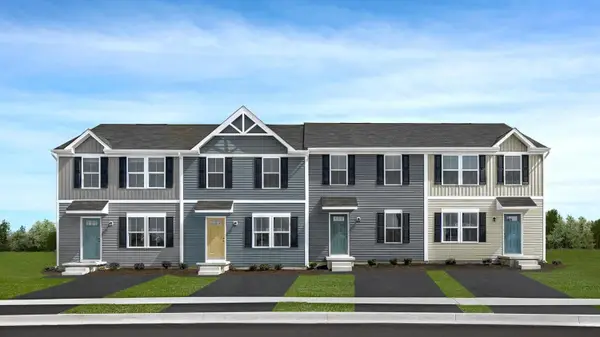 $238,485Pending3 beds 3 baths1,220 sq. ft.
3018 Shamrock Dr, Broadway, VA 22815
MLS# 683105Listed by: KLINE MAY REALTY- Open Sat, 12 to 4pmNew
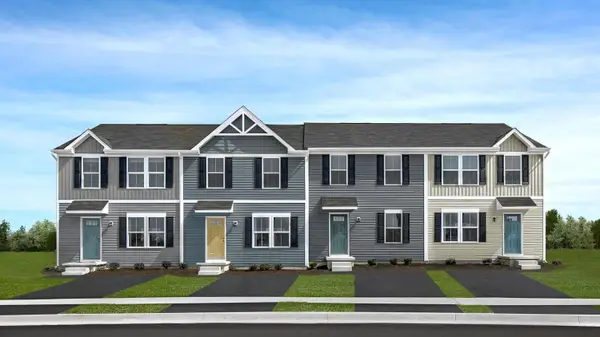 $248,990Active3 beds 3 baths1,220 sq. ft.
3011 Shamrock Dr, Broadway, VA 22815
MLS# 683046Listed by: KLINE MAY REALTY - Open Sat, 12 to 4pmNew
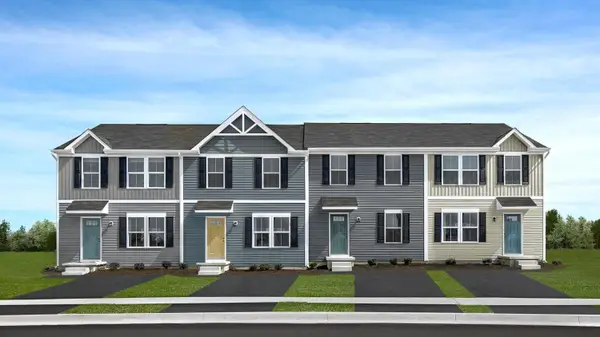 $249,990Active3 beds 3 baths1,220 sq. ft.
3009 Shamrock Dr, Broadway, VA 22815
MLS# 683047Listed by: KLINE MAY REALTY - Open Sat, 12 to 4pmNew
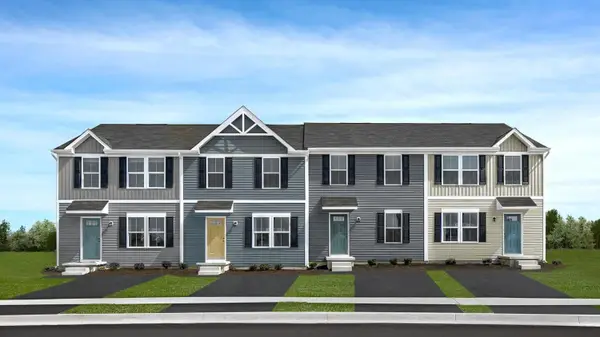 $248,990Active3 beds 3 baths1,220 sq. ft.
3007 Shamrock Dr, Broadway, VA 22815
MLS# 683049Listed by: KLINE MAY REALTY - Open Sat, 12 to 4pmNew
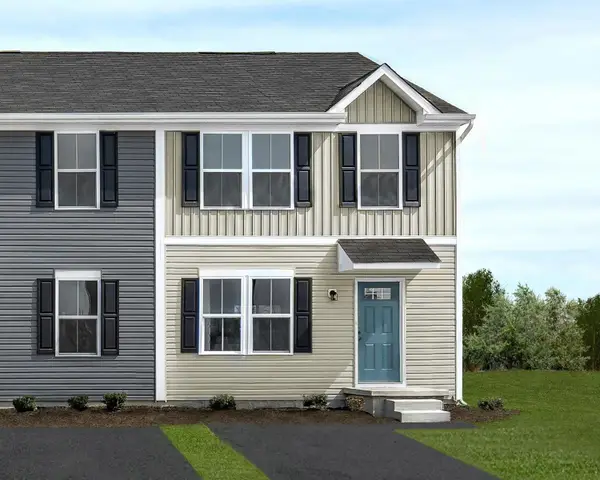 $252,000Active3 beds 3 baths1,220 sq. ft.
3005 Shamrock Dr, Broadway, VA 22815
MLS# 683050Listed by: KLINE MAY REALTY - Open Sat, 12 to 4pmNew
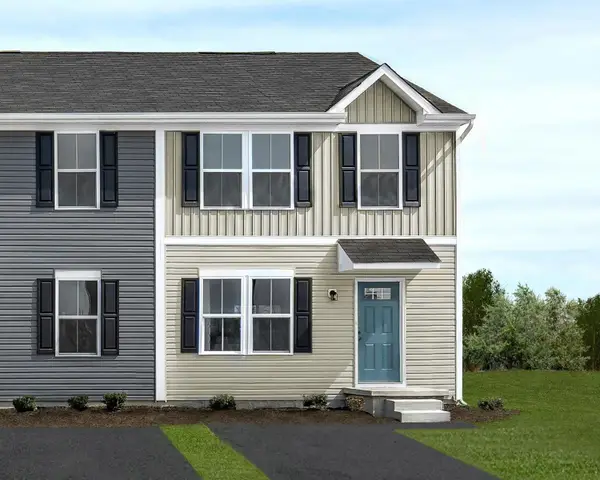 $243,990Active3 beds 3 baths1,220 sq. ft.
1 Shamrock Dr, Broadway, VA 22815
MLS# 683051Listed by: KLINE MAY REALTY - Open Sat, 12 to 4pmNew
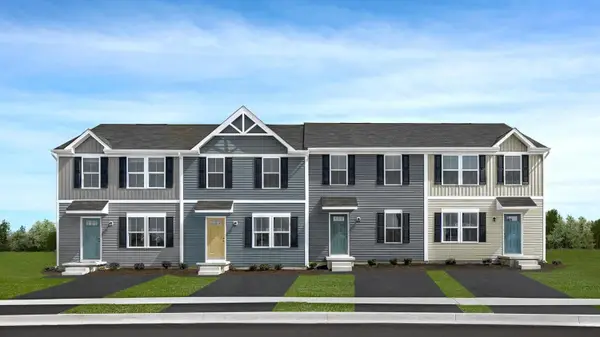 $233,990Active3 beds 3 baths1,220 sq. ft.
2 Shamrock Dr, Broadway, VA 22815
MLS# 683052Listed by: KLINE MAY REALTY - New
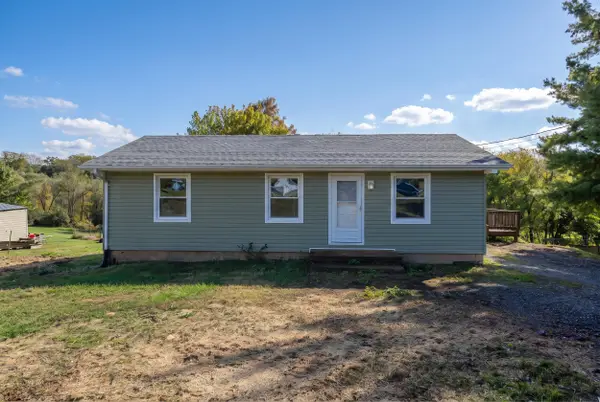 $259,900Active3 beds 1 baths1,950 sq. ft.
15502 Forestville Rd, Timberville, VA 22853
MLS# 683032Listed by: MASSANUTTEN REALTY


Protect your home and budget from life's surprises with an Assurant Home Warranty, backed by a partner that supports you through every step of homeownership. Explore Plans.
© 2023 - 2026 ERA Franchise Systems LLC. All rights reserved. ERA Franchise Systems LLC fully supports the principles of the Fair Housing Act and the Equal Opportunity Act. ERA, ERA Real Estate powered, and their respective logos are registered service marks of ERA Franchise Systems LLC. Each office is independently owned and operated.