
3311 Mccorkle Ct, Triangle, VA 22172
Local realty services provided by:ERA Valley Realty
3311 Mccorkle Ct,Triangle, VA 22172
$779,900
- 5 Beds
- 4 Baths
- 3,726 sq. ft.
- Single family
- Active
Listed by: cheantae a lewis
Office: century 21 redwood realty
MLS#:VAPW2120786
Source:BRIGHTMLS
Price summary
- Price:$779,900
- Price per sq. ft.:$209.31
- Monthly HOA dues:$101
About this home
Welcome to 3311 McCorkle Court in Reserve at Potomac Crest! This spacious 5-bedroom, 3.5-bath home offers 3,900+ finished sq ft on a private 0.46-acre lot.
<p>
<p>
The main level features a light-filled floor plan with a formal dining room, and a family room anchored by a floor-to-ceiling stone gas fireplace. The gourmet kitchen offers upgraded countertops, a large double island, and generous table space open to the family room.
<p>
The primary suite includes a private en-suite bath, and all secondary bedrooms are generously sized. The fully finished walkout basement adds flexible living space and could become a theater, playroom, gym, or an additional guest suite.
<p>
More to enjoy outside with a 2-car attached garage, large driveway, and a spacious yard ready for entertaining. Commuter-friendly location just minutes to Quantico, I-95, commuter lots, and shopping.
Contact an agent
Home facts
- Year built:2006
- Subdivision & Development:RESERVE AT POTOMAC CREST
- Listing ID #:VAPW2120786
- Added:101 day(s) ago
- Updated:August 29, 2026 at 02:02 PM
Rooms and interior
- Bedrooms:5
- Total bathrooms:4
- Full bathrooms:3
- Half bathrooms:1
- Dining Description:Dining Area, Dining Room
- Bathrooms Description:Bathroom 1, Bathroom 2, Primary Bath(s), Primary Bathroom
- Kitchen Description:Cooktop, Crown Moldings, Dishwasher, Disposal, Exhaust Fan, Icemaker, Kitchen - Eat-In, Kitchen - Gourmet, Kitchen - Island, Kitchen - Table Space, Microwave, Oven - Wall, Refrigerator, Upgraded Countertops
- Bedroom Description:Primary Bedroom
- Basement:Yes
- Basement Description:Full, Fully Finished, Walkout Level
- Living area:3,726 sq. ft.
Heating and cooling
- Cooling:Ceiling Fan(s), Central A/C
- Heating:90% Forced Air, Natural Gas
Structure and exterior
- Year built:2006
- Building area:3,726 sq. ft.
- Lot area:0.46 Acres
- Architectural Style:Colonial
- Construction Materials:Vinyl Siding
- Foundation Description:Slab
- Levels:3 Story
Schools
- High school:POTOMAC
- Middle school:GRAHAM PARK
- Elementary school:TRIANGLE
Utilities
- Water:Public
- Sewer:Public Sewer
Finances and disclosures
- Price:$779,900
- Price per sq. ft.:$209.31
- Tax amount:$6,171 (2026)
Features and amenities
- Laundry features:Dryer - Front Loading, Has Laundry, Laundry, Washer - Front Loading
- Amenities:Chair Railings, Crown Moldings, Window Treatments
Parking
- Parking description:Asphalt Driveway, Attached Garage, Garage - Front Entry, Garage Door Opener, Inside Access
- Garage:Yes
- Garage spaces:2
New listings near 3311 Mccorkle Ct
- Coming Soon
 $450,000Coming Soon3 beds 2 baths1,273 sq. ft.
3932 Oakdale Cir, TRIANGLE, VA 22172
MLS# VAPW2129308Listed by: CENTURY 21 REDWOOD REALTY - Coming Soon
 $425,000Coming Soon4 beds 2 baths1,700 sq. ft.
3179 Oakmont Ave, TRIANGLE, VA 22172
MLS# VAPW2128100Listed by: COLDWELL BANKER ELITE - Coming Soon
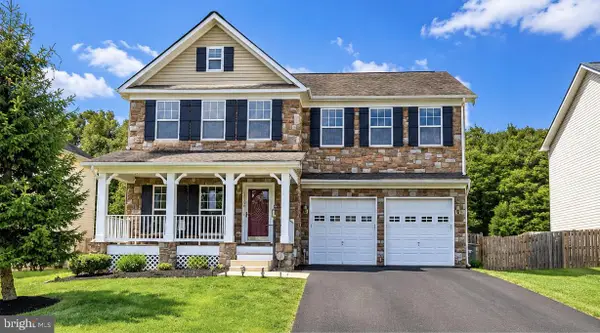 $719,900Coming Soon4 beds 4 baths4,266 sq. ft.
18506 Quantico Gateway Dr, TRIANGLE, VA 22172
MLS# VAPW2128026Listed by: KELLER WILLIAMS FAIRFAX GATEWAY - New
 $610,000Active4 beds 3 baths3,130 sq. ft.
3722 Katie Pl, TRIANGLE, VA 22172
MLS# VAPW2121160Listed by: KELLER WILLIAMS CAPITAL PROPERTIES - New
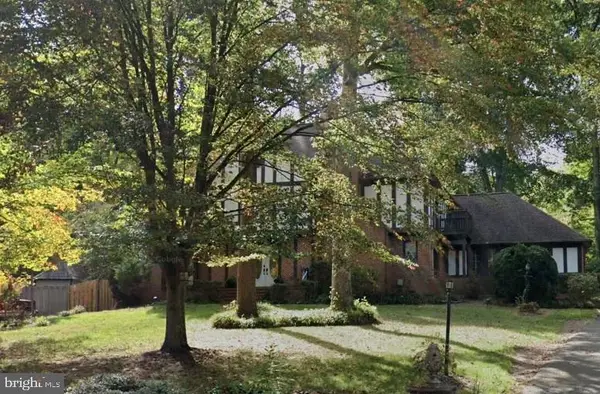 $729,900Active4 beds 4 baths3,310 sq. ft.
18604 Cabin Rd, TRIANGLE, VA 22172
MLS# VAPW2128600Listed by: REDFIN CORPORATION 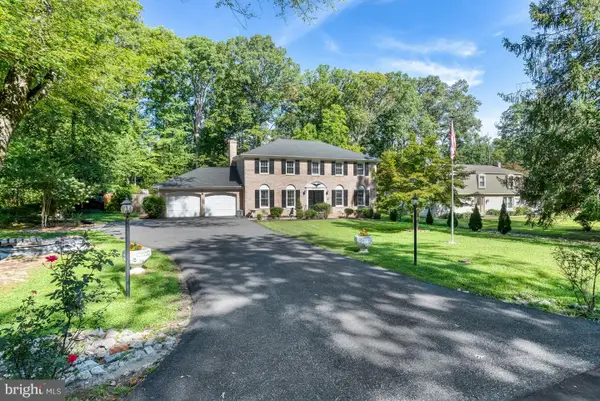 $709,000Active4 beds 3 baths2,640 sq. ft.
3237 Riverview Dr, TRIANGLE, VA 22172
MLS# VAPW2128482Listed by: LONG & FOSTER REAL ESTATE, INC.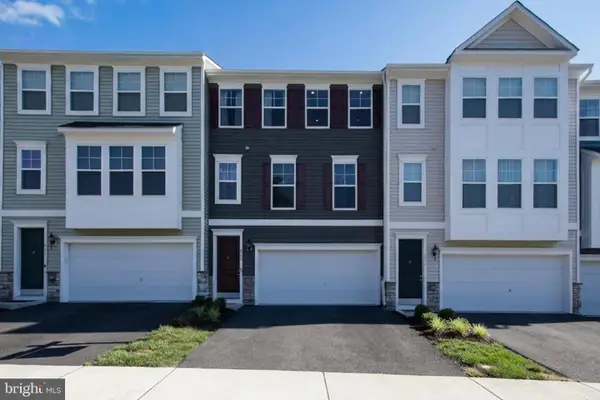 $499,999Active3 beds 4 baths2,320 sq. ft.
4014 Shire Meadow Ln, TRIANGLE, VA 22172
MLS# VAPW2128158Listed by: CENTURY 21 REDWOOD REALTY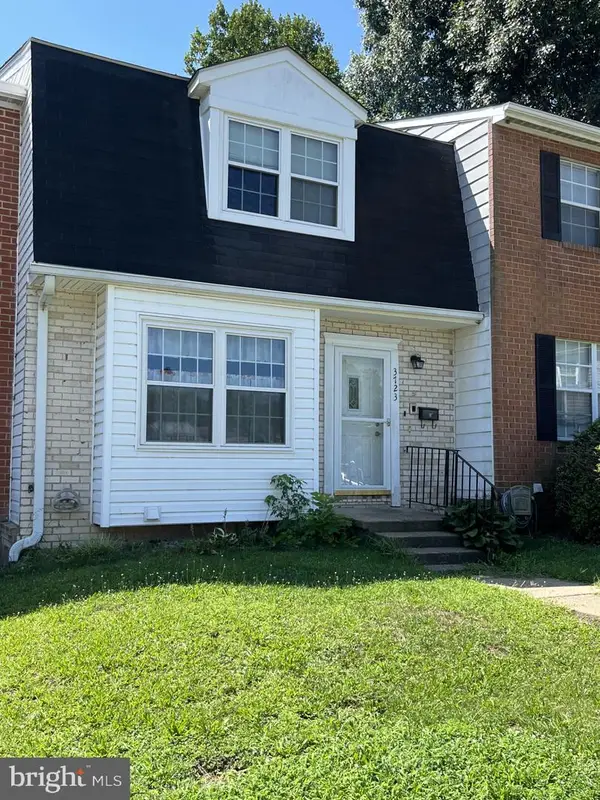 $320,000Active3 beds 3 baths1,813 sq. ft.
3723 Tavern Way, TRIANGLE, VA 22172
MLS# VAPW2125214Listed by: COLDWELL BANKER REALTY - WASHINGTON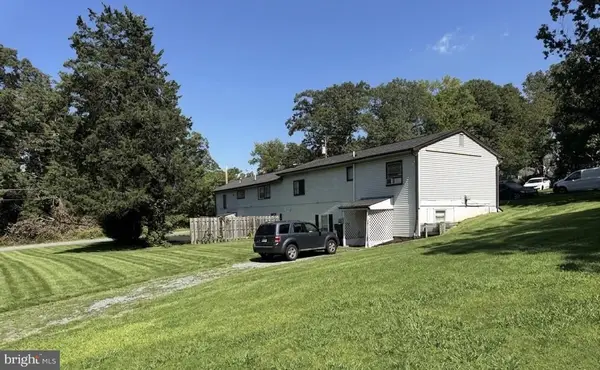 $949,999Active8 beds -- baths3,500 sq. ft.
18629 Amidon Ave, TRIANGLE, VA 22172
MLS# VAPW2127430Listed by: HAWKINS REAL ESTATE COMPANY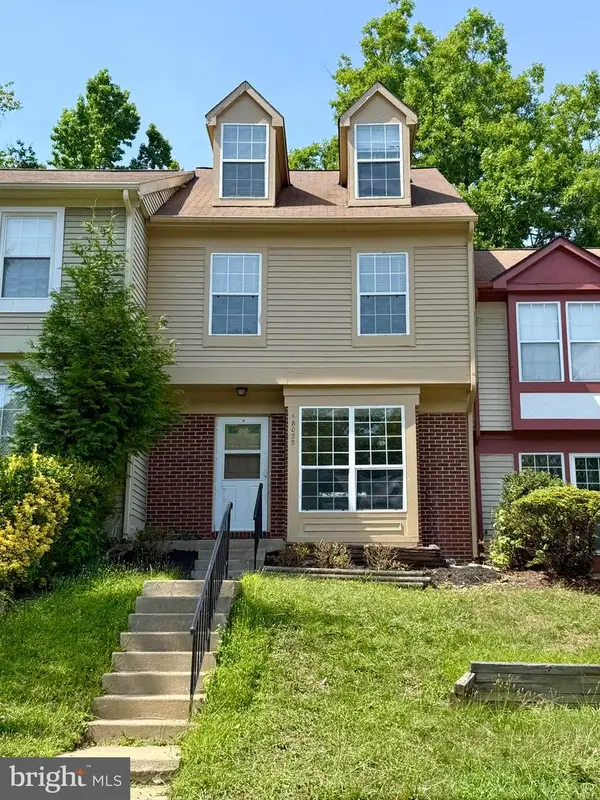 $349,000Pending3 beds 3 baths1,580 sq. ft.
18028 Olde Port Ln, TRIANGLE, VA 22172
MLS# VAPW2127378Listed by: SAMSON PROPERTIES


Protect your home and budget from life's surprises with an Assurant Home Warranty, backed by a partner that supports you through every step of homeownership. Explore Plans.
© 2023 - 2026 ERA Franchise Systems LLC. All rights reserved. ERA Franchise Systems LLC fully supports the principles of the Fair Housing Act and the Equal Opportunity Act. ERA, ERA Real Estate powered, and their respective logos are registered service marks of ERA Franchise Systems LLC. Each office is independently owned and operated.