
4014 Shire Meadow Ln, Triangle, VA 22172
Local realty services provided by:Pagoda Realty ERA Powered
4014 Shire Meadow Ln,Triangle, VA 22172
$499,999
- 3 Beds
- 4 Baths
- - sq. ft.
- Townhouse
- Sold
Listed by: jamalia richards
Office: century 21 redwood realty
MLS#:VAPW2128158
Source:BRIGHTMLS
Sorry, we are unable to map this address
Price summary
- Price:$499,999
- Monthly HOA dues:$99
About this home
Exceptional value in today’s market! Priced approximately $25K below tax-assessed value, this newer home presents a rare opportunity at a price point that’s hard to find anywhere in Prince William County—or Northern Virginia. Motivated sellers—bring your offer!
Welcome home to this spacious and beautifully designed townhome offering comfort, style, and convenience in one ideal package. The fully finished lower-level rec room provides the perfect flex space for entertaining, a home office, or relaxing, with direct access to the backyard, 2-car garage, and private driveway, plus a convenient half bath.
Up the elegant oak staircase, the main level opens into a bright and airy great room, seamlessly flowing into the dining area and gourmet kitchen, perfect for hosting or everyday living. The kitchen is a standout, featuring a large center island, granite countertops, double wall ovens, and a spacious pantry.
The upper level is your private retreat, highlighted by a spacious Owner’s Suite with a walk-in closet and spa-like bath complete with dual vanities and a linen closet. Two additional generously sized bedrooms, an upper-level laundry room, and a full hall bath complete the space. All bedrooms have 3 NEW CEILING FANS!
Ideally situated for commuters, this home offers quick access to I-95 and Route 1, and is just 4.5 miles from the Virginia Railway Express station. Enjoy being minutes from Marine Corps Base Quantico, the National Museum of the Marine Corps, Prince William Forest Park, scenic trails, shopping at Potomac Mills, great dining, and the Medal of Honor Golf Course. This location truly offers the best of convenience, recreation, and lifestyle....
Contact an agent
Home facts
- Year built:2022
- Subdivision & Development:HIGHLAND PARK
- Listing ID #:VAPW2128158
- Added:48 day(s) ago
- Updated:October 01, 2026 at 09:48 PM
Rooms and interior
- Bedrooms:3
- Total bathrooms:4
- Full bathrooms:2
- Half bathrooms:2
- Kitchen Description:Built-In Microwave, Cooktop, Dishwasher, Disposal, Oven - Double, Oven - Wall, Stainless Steel Appliances
- Basement:Yes
- Basement Description:Fully Finished, Garage Access, Outside Entrance, Walkout Level, Windows
Heating and cooling
- Cooling:Central A/C
- Heating:Central, Natural Gas
Structure and exterior
- Year built:2022
- Architectural Style:Contemporary
- Construction Materials:Combination
- Exterior Features:Balcony
- Foundation Description:Concrete Perimeter
- Levels:3 Story
Schools
- High school:FOREST PARK
Utilities
- Water:Public
- Sewer:Public Septic, Public Sewer
Finances and disclosures
- Price:$499,999
- Tax amount:$5,042 (2026)
Parking
- Parking description:Additional Storage Area, Attached Garage, Basement Garage, Covered Parking, Garage - Front Entry, Garage Door Opener
- Garage:Yes
- Garage spaces:2
New listings near 4014 Shire Meadow Ln
- Coming SoonOpen Sat, 12 to 2pm
 $499,000Coming Soon4 beds 2 baths1,883 sq. ft.
18323 Sharon Rd, TRIANGLE, VA 22172
MLS# VAPW2131350Listed by: REAL BROKER, LLC - New
 $425,000Active3 beds 2 baths1,481 sq. ft.
19105 Wayne Dr, TRIANGLE, VA 22172
MLS# VAPW2131174Listed by: KELLER WILLIAMS REALTY/LEE BEAVER & ASSOC. - New
 $619,000Active4 beds 3 baths3,428 sq. ft.
3210 Riverview Dr, TRIANGLE, VA 22172
MLS# VAPW2131256Listed by: RE/MAX GATEWAY, LLC - Open Sun, 12 to 2pmNew
 $699,999Active5 beds 4 baths3,643 sq. ft.
18213 Jillian Ln, TRIANGLE, VA 22172
MLS# VAPW2131066Listed by: EXP REALTY, LLC - New
 $249,900Active3 beds 1 baths900 sq. ft.
18336 Williams Rd, TRIANGLE, VA 22172
MLS# VAPW2131432Listed by: LOCAL EXPERT REALTY  $839,900Active6 beds 5 baths6,220 sq. ft.
3507 Germainia Ct, TRIANGLE, VA 22172
MLS# VAPW2130510Listed by: EXP REALTY, LLC $395,000Pending4 beds 2 baths1,440 sq. ft.
19002 Red Oak Ln, TRIANGLE, VA 22172
MLS# VAPW2129776Listed by: TAJ PROPERTIES $450,000Active3 beds 2 baths1,273 sq. ft.
3932 Oakdale Cir, TRIANGLE, VA 22172
MLS# VAPW2129308Listed by: CENTURY 21 REDWOOD REALTY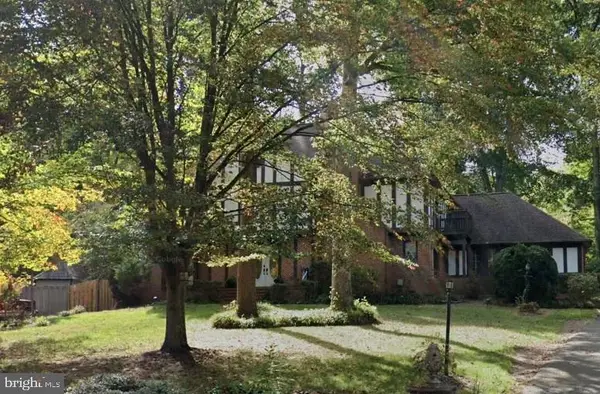 $709,900Active4 beds 4 baths3,310 sq. ft.
18604 Cabin Rd, TRIANGLE, VA 22172
MLS# VAPW2128600Listed by: REDFIN CORPORATION $425,000Pending4 beds 2 baths1,700 sq. ft.
3179 Oakmont Ave, TRIANGLE, VA 22172
MLS# VAPW2128100Listed by: COLDWELL BANKER ELITE


Protect your home and budget from life's surprises with an Assurant Home Warranty, backed by a partner that supports you through every step of homeownership. Explore Plans.
© 2023 - 2026 ERA Franchise Systems LLC. All rights reserved. ERA Franchise Systems LLC fully supports the principles of the Fair Housing Act and the Equal Opportunity Act. ERA, ERA Real Estate powered, and their respective logos are registered service marks of ERA Franchise Systems LLC. Each office is independently owned and operated.