
19002 Red Oak Ln, Triangle, VA 22172
Local realty services provided by:ERA Liberty Realty
19002 Red Oak Ln,Triangle, VA 22172
$395,000
- 4 Beds
- 2 Baths
- 1,440 sq. ft.
- Single family
- Coming Soon
Listed by: avneet singh
Office: taj properties
MLS#:VAPW2129776
Source:BRIGHTMLS
Price summary
- Price:$395,000
- Price per sq. ft.:$274.31
About this home
This charming ranch-style home, built in 1970, offers a perfect blend of comfort and modern living. With 1,440 square feet of thoughtfully designed space, this residence features four spacious bedrooms and two full bathrooms, making it an ideal setting for relaxation and entertaining. The upgraded countertops and stainless steel appliances, including a built-in range and dishwasher, elevate the kitchen experience, while the breakfast area provides a cozy spot for morning coffee. Recessed lighting throughout the home adds a warm glow, enhancing the inviting atmosphere. The living area is perfect for cozy evenings. The wood floors add a touch of elegance and warmth, making every room feel like home. The fully finished walkout basement, complete with a rear entrance, offers additional living space that can be transformed into a game room, home office, or guest suite, catering to your lifestyle needs. Outside, the property boasts a generous 0.23-acre lot, providing ample space for outdoor activities or gardening. The paved driveway accommodates two vehicles, ensuring convenience for you and your guests. Whether you're hosting a summer barbecue or enjoying a quiet evening by the fire, this residence is designed to meet your needs and exceed your expectations. Location is very close to I95, RT234. Don't miss the opportunity to make this delightful home your own, where comfort and style come together in perfect harmony. We are expecting multiple offers and expecting to close soon....
Contact an agent
Home facts
- Year built:1970
- Subdivision & Development:BARNETTE FOREST
- Listing ID #:VAPW2129776
- Updated:September 06, 2026 at 01:49 PM
Rooms and interior
- Bedrooms:4
- Total bathrooms:2
- Full bathrooms:2
- Rooms Total:6
- Dining Description:Combination Kitchen/Dining
- Kitchen Description:Breakfast Area, Built-In Range, Dishwasher, Recessed Lighting, Refrigerator, Stainless Steel Appliances, Upgraded Countertops, Wet/Dry Bar
- Basement:Yes
- Basement Description:Fully Finished, Rear Entrance, Walkout Level
- Living area:1,440 sq. ft.
Heating and cooling
- Cooling:Central A/C
- Heating:Forced Air, Natural Gas
Structure and exterior
- Year built:1970
- Building area:1,440 sq. ft.
- Lot area:0.23 Acres
- Architectural Style:Ranch/Rambler
- Construction Materials:Brick Front, Combination, Shingle Siding
- Foundation Description:Permanent
- Levels:2 Stories
Utilities
- Water:Public
- Sewer:Public Sewer
Finances and disclosures
- Price:$395,000
- Price per sq. ft.:$274.31
- Tax amount:$3,928 (2026)
Features and amenities
- Amenities:Recessed Lighting, Wet/Dry Bar
Parking
- Parking description:On Street, Paved Driveway
New listings near 19002 Red Oak Ln
- Coming SoonOpen Fri, 5 to 7pm
 $425,000Coming Soon4 beds 2 baths1,700 sq. ft.
3179 Oakmont Ave, TRIANGLE, VA 22172
MLS# VAPW2128100Listed by: COLDWELL BANKER ELITE - Coming Soon
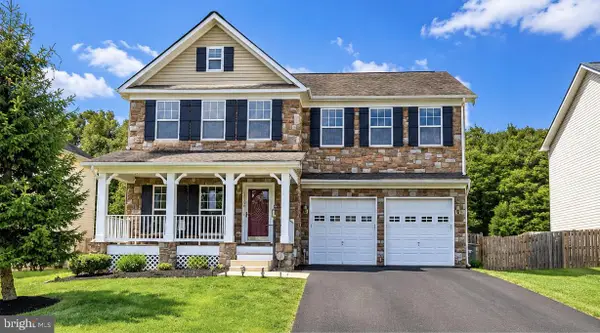 $719,900Coming Soon4 beds 4 baths4,266 sq. ft.
18506 Quantico Gateway Dr, TRIANGLE, VA 22172
MLS# VAPW2128026Listed by: KELLER WILLIAMS FAIRFAX GATEWAY - New
 $450,000Active3 beds 2 baths1,273 sq. ft.
3932 Oakdale Cir, TRIANGLE, VA 22172
MLS# VAPW2129308Listed by: CENTURY 21 REDWOOD REALTY  $610,000Pending4 beds 3 baths3,130 sq. ft.
3722 Katie Pl, TRIANGLE, VA 22172
MLS# VAPW2121160Listed by: KELLER WILLIAMS CAPITAL PROPERTIES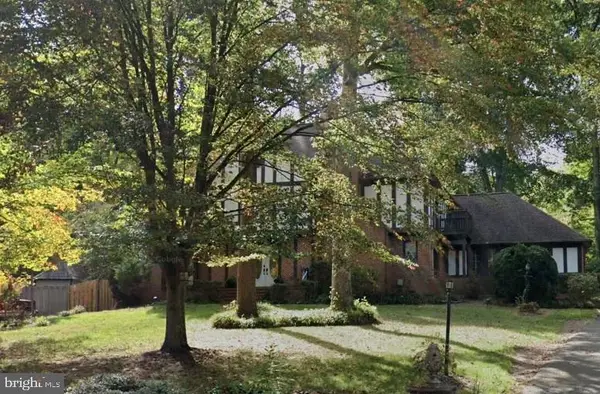 $729,900Active4 beds 4 baths3,310 sq. ft.
18604 Cabin Rd, TRIANGLE, VA 22172
MLS# VAPW2128600Listed by: REDFIN CORPORATION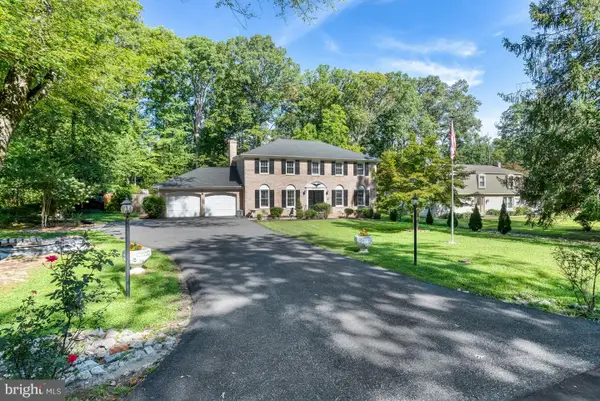 $709,000Active4 beds 3 baths2,640 sq. ft.
3237 Riverview Dr, TRIANGLE, VA 22172
MLS# VAPW2128482Listed by: LONG & FOSTER REAL ESTATE, INC.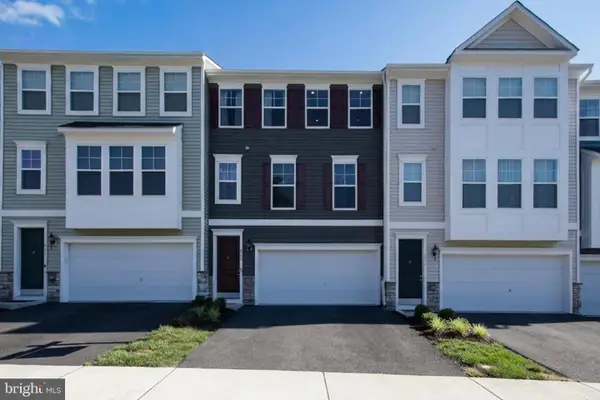 $499,999Pending3 beds 4 baths2,320 sq. ft.
4014 Shire Meadow Ln, TRIANGLE, VA 22172
MLS# VAPW2128158Listed by: CENTURY 21 REDWOOD REALTY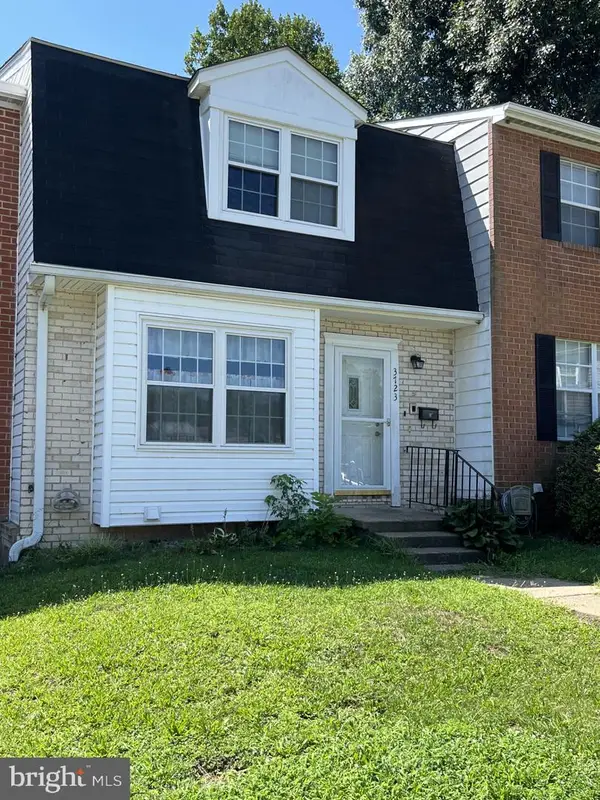 $320,000Pending3 beds 3 baths1,813 sq. ft.
3723 Tavern Way, TRIANGLE, VA 22172
MLS# VAPW2125214Listed by: COLDWELL BANKER REALTY - WASHINGTON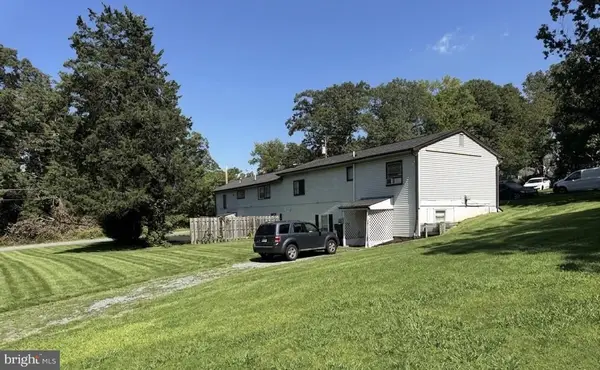 $949,999Active8 beds -- baths3,500 sq. ft.
18629 Amidon Ave, TRIANGLE, VA 22172
MLS# VAPW2127430Listed by: HAWKINS REAL ESTATE COMPANY


Protect your home and budget from life's surprises with an Assurant Home Warranty, backed by a partner that supports you through every step of homeownership. Explore Plans.
© 2023 - 2026 ERA Franchise Systems LLC. All rights reserved. ERA Franchise Systems LLC fully supports the principles of the Fair Housing Act and the Equal Opportunity Act. ERA, ERA Real Estate powered, and their respective logos are registered service marks of ERA Franchise Systems LLC. Each office is independently owned and operated.