
24299 Narrow Gauge Rd, Unionville, VA 22567
Local realty services provided by:Pagoda Realty ERA Powered
24299 Narrow Gauge Rd,Unionville, VA 22567
$295,000
- 2 Beds
- 1 Baths
- 1,248 sq. ft.
- Single family
- Coming Soon
Listed by: tiffany hazelwood
Office: lake homes realty, llc.
MLS#:VAOR2015506
Source:BRIGHTMLS
Price summary
- Price:$295,000
- Price per sq. ft.:$236.38
About this home
Interior photos coming soon! Welcome to 24299 Narrow Gauge Road in Unionville! Situated on approximately 0.44 acre in a peaceful country setting, this classic brick-and-vinyl ranch offers an affordable opportunity to enjoy the best of Central Virginia living, including proximity to beautiful Lake Anna and its many recreational amenities! The main level features two bedrooms, a full bathroom, living room, and kitchen with dining area, while the full basement adds valuable flexibility with a recreation room, office space, laundry area, and additional storage. Outside, enjoy a spacious lawn with established landscaping, an attached carport, and paved driveway. NEWER UPGRADES INCLUDE: Roof (within the last 3 years), NEWER HVAC and REPLACEMENT WINDOWS. Whether you're looking for your first home, downsizing, or simply seeking a more affordable alternative to lake-area real estate, this property offers a great combination of practicality, potential, and location. Enjoy nearby Lake Anna's boating, fishing, swimming, waterfront dining, marinas, and outdoor recreation, all while coming home to your own quiet country retreat. Convenient to Orange, Fredericksburg, and surrounding communities, this solid little home is ready for its next chapter. Bring your decorating ideas and make it your own! Seller is still in the process of an online auction for the contents of the home - expected on-market date is estimated, but will be updated as auction nears closing....
Contact an agent
Home facts
- Year built:1966
- Subdivision & Development:NONE AVAILABLE
- Listing ID #:VAOR2015506
- Updated:October 23, 2026 at 01:40 PM
Rooms and interior
- Bedrooms:2
- Total bathrooms:1
- Full bathrooms:1
- Rooms Total:6
- Basement:Yes
- Basement Description:Connecting Stairway, Interior Access, Outside Entrance, Partially Finished
- Living area:1,248 sq. ft.
Heating and cooling
- Cooling:Central A/C, Heat Pump(s)
- Heating:Central, Electric, Heat Pump(s)
Structure and exterior
- Roof:Architectural Shingle
- Year built:1966
- Building area:1,248 sq. ft.
- Lot area:0.44 Acres
- Lot Features:Rural
- Architectural Style:Ranch/Rambler
- Construction Materials:Brick
- Foundation Description:Block
- Levels:2 Stories
Schools
- High school:CALL SCHOOL BOARD
- Middle school:CALL SCHOOL BOARD
- Elementary school:CALL SCHOOL BOARD
Utilities
- Water:Well
- Sewer:Septic Exists
Finances and disclosures
- Price:$295,000
- Price per sq. ft.:$236.38
- Tax amount:$1,124 (2025)
Parking
- Parking description:Asphalt Driveway, Attached Carport
New listings near 24299 Narrow Gauge Rd
- New
 $549,900Active3 beds 2 baths1,900 sq. ft.
26412 Indian Trace Trl, , VA 22567
MLS# 121145Listed by: RE/MAX SUPERCENTER - New
 $399,999Active4 beds 2 baths1,904 sq. ft.
23066 Independence Rd, UNIONVILLE, VA 22567
MLS# VAOR2015458Listed by: JASON MITCHELL REAL ESTATE VIRGINIA, LLC 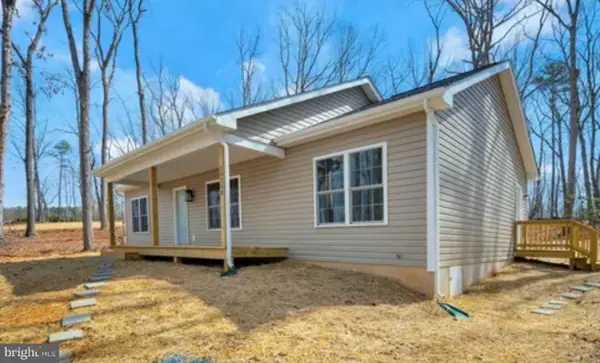 $375,000Pending3 beds 2 baths1,342 sq. ft.
12126 Spring St, UNIONVILLE, VA 22567
MLS# VAOR2013996Listed by: KELLER WILLIAMS REALTY- New
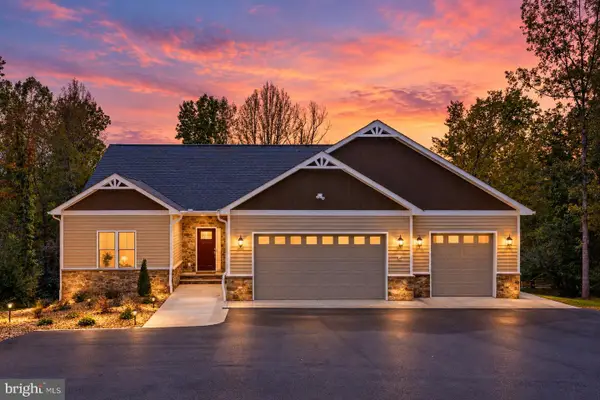 $1,049,000Active3 beds 3 baths1,659 sq. ft.
26482 Daniels Point Dr, UNIONVILLE, VA 22567
MLS# VAOR2015346Listed by: LAKE ANNA ISLAND REALTY  $100,000Active2.27 Acres
0 Constitution Highway, Unionville, VA 22567
MLS# 10657150Listed by: Creed Realty- New
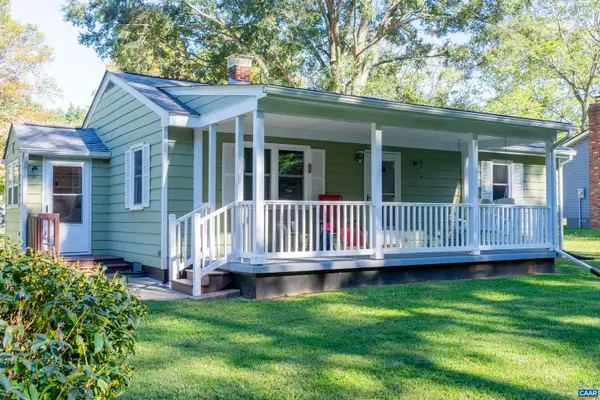 $259,000Active3 beds 1 baths924 sq. ft.
11557 Marquis Rd, Unionville, VA 22567
MLS# 683009Listed by: CORCORAN WILEY-ORANGE - Open Sat, 11am to 1pmNew
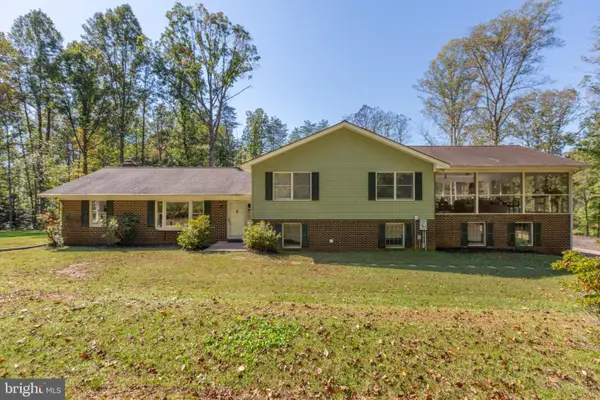 $635,000Active3 beds 3 baths2,564 sq. ft.
14182 Tower Rd, UNIONVILLE, VA 22567
MLS# VAOR2015414Listed by: CENTURY 21 NEW MILLENNIUM  $290,000Active3 beds 1 baths1,480 sq. ft.
28250 Tatum Rd, UNIONVILLE, VA 22567
MLS# VAOR2015416Listed by: REAL BROKER, LLC $464,800Active5 beds 3 baths2,750 sq. ft.
28769 Tatum Rd, UNIONVILLE, VA 22567
MLS# VAOR2015412Listed by: SAMSON PROPERTIES


Protect your home and budget from life's surprises with an Assurant Home Warranty, backed by a partner that supports you through every step of homeownership. Explore Plans.
© 2023 - 2026 ERA Franchise Systems LLC. All rights reserved. ERA Franchise Systems LLC fully supports the principles of the Fair Housing Act and the Equal Opportunity Act. ERA, ERA Real Estate powered, and their respective logos are registered service marks of ERA Franchise Systems LLC. Each office is independently owned and operated.